Sellers Ready to MOVE!!! Bring your offer! This is the 1st time on the market For this beautiful home. Thoughtfully renovated and full of opportunity, this 4-bedroom, 2.5-bath home sits on a private 0.6+ acre lot in the desirable Wilderness Downs Estates. The beautifully updated kitchen features new cabinetry, quartz countertops, and modern finishes perfect for everyday living and entertaining. Beautiful hardwood floors have been recently refinished, adding warmth and timeless appeal throughout the main living spaces. The main floor includes a dedicated office/den, while the spacious primary suite offers a cozy sitting area for a peaceful retreat. Upstairs, you'll love the huge bonus room with endless possibilities for a media room, rec-room, or home gym. Step outside to enjoy mature flower and garden beds, a greenhouse, and towering trees that create a private backyard oasis. Located on a quiet dead-end street with a cul-de-sac, this home also features an oversized driveway, 3-car garage, central A/C, and generator wiring for year-round comfort and peace of mind. Just minutes from Lake Wilderness Park, the library, golf course, arboretum, and miles of trails, this home offers the perfect blend of privacy, convenience, and outdoor recreation. With extensive updates already completed and room to add your personal touches, this is a rare opportunity in one of Maple Valley's most established neighborhoods.
Active
Listed by: John L. Scott, Inc. • Tanya Neilsen
Price cut: $25K (9/10)
$1,145,000
24412 214th Avenue SE, Maple Valley, WA 98038
4beds
2,920sqft
Single Family Residence
Built in 1997
0.61 Acres Lot
$1,125,300 Zestimate®
$392/sqft
$13/mo HOA
What's special
Private backyard oasisModern finishesHuge bonus roomBeautiful hardwood floorsSpacious primary suiteCozy sitting areaOversized driveway
- --
- on Zillow
- 390
- views
- 33
- saves
Zillow last checked:
Listing updated:
Listed by:
Tanya Neilsen,
John L. Scott, Inc.
Source: NWMLS as distributed by MLS GRID,MLS#: 2546043
Facts & features
Interior
Bedrooms & bathrooms
- Bedrooms: 4
- Bathrooms: 3
- Full bathrooms: 2
- 1/2 bathrooms: 1
- Main level bathrooms: 1
- Main level bedrooms: 3
Primary bedroom
- Level: Second
Bedroom
- Level: Main
Bedroom
- Level: Main
Bedroom
- Level: Main
Bathroom full
- Level: Second
Bathroom full
- Level: Second
Other
- Level: Main
Den office
- Level: Main
Dining room
- Level: Main
Entry hall
- Level: Main
Family room
- Level: Main
Great room
- Level: Second
Kitchen with eating space
- Level: Main
Living room
- Level: Main
Utility room
- Level: Main
Heating
- Fireplace, Forced Air, Electric, Natural Gas
Cooling
- Has cooling: Yes
Appliances
- Included: Dishwasher, Dryer, Microwave, Refrigerator, Stove(s)/Range(s), Washer, Dishwasher(s), Dryer(s), Microwave(s), Refrigerator(s), Washer(s), Water Heater: Gas, Water Heater Location: Garage
Features
- Bath Off Primary, Ceiling Fan(s), Dining Room
- Flooring: Ceramic Tile, Hardwood, Carpet
- Windows: Dbl Pane/Storm Window, Skylight(s)
- Basement: None
- Number of fireplaces: 1
- Fireplace features: Gas, Main Level: 1, Fireplace
Interior area
- Total structure area: 2,920
- Total interior livable area: 2,920 sqft
Property
Parking
- Total spaces: 3
- Parking features: Driveway, Attached Garage, Off Street
- Has attached garage: Yes
- Covered spaces: 3
Features
- Levels: Two
- Stories: 2
- Entry location: Main
- Patio & porch: Bath Off Primary, Ceiling Fan(s), Dbl Pane/Storm Window, Dining Room, Fireplace, Skylight(s), Walk-In Closet(s), Water Heater, Wired for Generator
- Has view: Yes
- View description: Territorial
Lot
- Size: 0.61 Acres
- Features: Cul-De-Sac, Dead End Street, Paved, Cable TV, Deck, Gas Available, Green House, High Speed Internet, Patio, Sprinkler System
- Topography: Level
- Residential vegetation: Garden Space
Details
- Parcel number: 9406510110
- Special conditions: Standard
- Other equipment: Wired for Generator
Construction
Type & style
- Home type: SingleFamily
- Architectural style: 2 Story
- Property subtype: Single Family Residence
Materials
- Cement Planked, Cement Plank
- Foundation: Poured Concrete
- Roof: Composition
Condition
- Very Good
- Year built: 1997
- Major remodel year: 1997
Utilities & green energy
- Electric: Company: PSE
- Sewer: Septic Tank, Company: Septic
- Water: Public, Company: Covington
- Utilities for property: Xfinity, Xfinity
Community & HOA
Community
- Features: CCRs
- Subdivision: Wilderness
HOA
- Services included: Common Area Maintenance
- HOA fee: $150 annually
Location
- Region: Maple Valley
Financial & listing details
- Price per square foot: $392/sqft
- Tax assessed value: $968,000
- Annual tax amount: $10,604
- Date on market: 6/26/2026
- Listing terms: Conventional,FHA,VA Loan
- Inclusions: Dishwasher(s), Dryer(s), Microwave(s), Refrigerator(s), Stove(s)/Range(s), Washer(s)
Estimated market value
$1,125,300
$1.07M - $1.18M
$4,026/mo
Price history
| Date | Event | Price |
|---|---|---|
| 9/10/2026 | Price change | $1,145,000-2.1%$392/sqft |
Source:  NWMLS as distributed by MLS GRID #2546043 Report a problem NWMLS as distributed by MLS GRID #2546043 Report a problem | ||
| 7/8/2026 | Price change | $1,170,000-2.5%$401/sqft |
Source: NWMLS as distributed by MLS GRID #2546043 Report a problem | ||
| 6/26/2026 | Listed for sale | $1,200,000+326.7%$411/sqft |
Source: NWMLS as distributed by MLS GRID #2546043 Report a problem | ||
| 6/9/1997 | Sold | $281,250$96/sqft |
Source: Public Record Report a problem | ||
Public tax history
| Year | Property taxes | Tax assessment |
|---|---|---|
| 2025 | $11,106 +4.7% | $968,000 +4.5% |
| 2024 | $10,604 -4.8% | $926,000 -3.1% |
| 2023 | $11,145 +2.5% | $956,000 -12% |
| 2022 | $10,875 +7.1% | $1,086,000 +29.3% |
| 2021 | $10,158 +7.1% | $840,000 +18% |
| 2020 | $9,481 +14.3% | $712,000 +5.8% |
| 2019 | $8,291 +4.4% | $673,000 +1.5% |
| 2018 | $7,940 -17.7% | $663,000 |
| 2017 | $9,645 +19% | $663,000 +12.9% |
| 2016 | $8,106 | $587,000 +6.3% |
| 2015 | $8,106 | $552,000 +5.3% |
| 2014 | $8,106 | $524,000 +25.4% |
| 2013 | $8,106 | $418,000 +4.5% |
| 2012 | -- | $400,000 +16.6% |
| 2011 | -- | $343,000 -9.5% |
| 2010 | -- | $379,000 |
| 2009 | -- | $379,000 +0.8% |
| 2007 | -- | $376,000 +5.3% |
| 2006 | -- | $357,000 -6.5% |
| 2005 | -- | $382,000 +22.4% |
| 2001 | $4,505 +4.9% | $312,000 +6.1% |
| 2000 | $4,295 | $294,000 |
Find assessor info on the county website
Monthly payment
Est. payment
Payment breakdown
Explore the cost of this home by adjusting the details. Changes won't be saved.Climate risks
Neighborhood: 98038
Nearby schools
Schools provided by the listing agent
- Elementary: Lake Wilderness Elem
- Middle: Maple View Middle School
- High: Tahoma Snr High
Source: NWMLS as distributed by MLS GRID. This data may not be complete. We recommend contacting the local school district to confirm school assignments for this home.
Similar homes
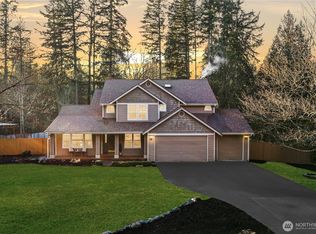
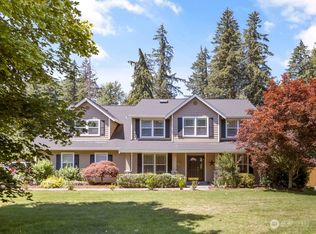
- $1,350,0004 bd4 ba3.9k sqftLake Forest Estates, Maple Valley, WA 98038Active
 MLS ID #2586305, Robert Stoeck. NWMLS as distributed by MLS GRID
 - $1,074,0005 bd4 ba3.3k sqft29315 204th Place SE, Kent, WA 98042Active
 MLS ID #2549503, Melanie Scott. NWMLS as distributed by MLS GRID
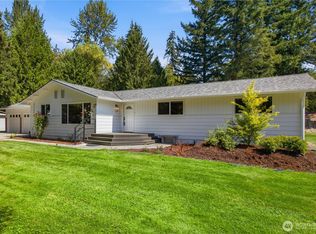
 - $875,0004 bd2 ba1.7k sqft22710 253rd Avenue SE, Maple Valley, WA 98038Active
 MLS ID #2573818, Tamara Paul. NWMLS as distributed by MLS GRID
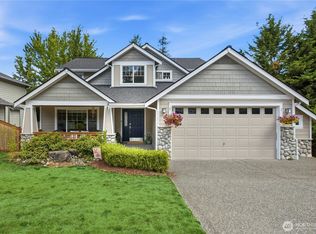
 - $839,9005 bd4 ba3.2k sqftWilderness Hollow, Maple Valley, WA 98038Active
 MLS ID #2530806, Matthew Lagerquist. NWMLS as distributed by MLS GRID
