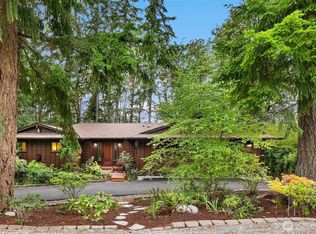
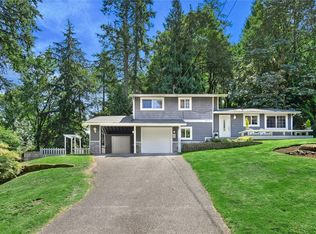
Set on over half an acre in sought-after Overdale Park, this classic home offers a peaceful setting surrounded by mature trees and natural beauty, just minutes from downtown Issaquah. Influenced by mid-century design, the home is thoughtfully positioned to take advantage of its natural surroundings, with views of greenery from nearly every room. Designed for comfortable everyday living, the main level features a well-appointed kitchen, dining area, inviting living room with wood burning fireplace, and three bedrooms, including a primary suite. A brand-new west-facing deck provides the perfect place to relax and enjoy territorial and mountain views. The spacious lower level offers flexibility for a variety of needs, with a large rec room with direct access to the backyard, oversized fourth bedroom, utility room, multiple storage areas of which one could be perfect for wine storage. Outside, the expansive property offers plenty of room to garden, gather, or simply enjoy the outdoors. Additional features include an indoor sauna, detached outbuilding with hot tub/swim spa, garage, RV and off-street parking. A rare combination of space, privacy, and convenience in one of Issaquah's most established neighborhoods.
Active
Listed by: Coldwell Banker Bain • Donna Madsen • 425-647-8413
$1,200,000
5319 231st Avenue SE, Issaquah, WA 98029
4beds
2,725sqft
Single Family Residence
Built in 1959
0.69 Acres Lot
$1,152,400 Zestimate®
$440/sqft
$23/mo HOA
What's special
Rv and off-street parkingWell-appointed kitchenTerritorial and mountain viewsOver half an acreIndoor saunaBrand-new west-facing deckDining area
- --
- on Zillow
- 1,476
- views
- 104
- saves
Likely to sell faster than
Zillow last checked:
Listing updated:
Listed by:
Donna Madsen 425-647-8413 DonnaMadsen@CBBain.com,
Coldwell Banker Bain,
Jenny A. Hill 206-660-6655,
Coldwell Banker Bain
Source: NWMLS as distributed by MLS GRID,MLS#: 2580929
Facts & features
Interior
Bedrooms & bathrooms
- Bedrooms: 4
- Bathrooms: 3
- Full bathrooms: 1
- 3/4 bathrooms: 2
- Main level bathrooms: 2
- Main level bedrooms: 3
Primary bedroom
- Level: Main
Bedroom
- Level: Lower
Bedroom
- Level: Main
Bedroom
- Level: Main
Bathroom full
- Level: Main
Bathroom three quarter
- Level: Lower
Bathroom three quarter
- Level: Main
Dining room
- Level: Main
Entry hall
- Level: Main
Kitchen with eating space
- Level: Main
Living room
- Level: Main
Rec room
- Level: Lower
Utility room
- Level: Lower
Heating
- Fireplace, Forced Air, Natural Gas
Cooling
- Forced Air
Appliances
- Included: Dishwasher, Double Oven, Dryer, Microwave, Refrigerator, Stove(s)/Range(s), Washer, Dishwasher(s), Dryer(s), Microwave(s), Refrigerator(s), Washer(s), Water Heater: gas, Water Heater Location: basement
Features
- Bath Off Primary, Ceiling Fan(s), Dining Room, Sauna
- Flooring: Ceramic Tile, Vinyl Plank, Carpet
- Doors: French Doors
- Windows: Dbl Pane/Storm Window
- Basement: Daylight,Finished
- Number of fireplaces: 2
- Fireplace features: Wood Burning, Lower Level: 1, Main Level: 1, Fireplace
Interior area
- Total structure area: 2,725
- Total interior livable area: 2,725 sqft
Video & virtual tour
Property
Parking
- Total spaces: 6
- Parking features: Driveway, Detached Garage, RV Parking
- Has garage: Yes
- Covered spaces: 1
- Uncovered spaces: 5
Features
- Levels: One
- Stories: 1
- Entry location: Main
- Patio & porch: Bath Off Primary, Ceiling Fan(s), Dbl Pane/Storm Window, Dining Room, Fireplace, French Doors, Sauna, Walk-In Closet(s), Water Heater, Wine Cellar, Wired for Generator
- Has spa: Yes
- Has view: Yes
- View description: Mountain(s), Territorial
Lot
- Size: 0.69 Acres
- Features: Paved, Secluded, Deck, Gas Available, High Speed Internet, Hot Tub/Spa, Outbuildings, RV Parking
- Topography: Partial Slope
- Residential vegetation: Garden Space, Wooded
Details
- Parcel number: 6446000020
- Special conditions: Standard
- Other equipment: Wired for Generator
Construction
Type & style
- Home type: SingleFamily
- Architectural style: 1 Story w/Bsmnt.
- Property subtype: Single Family Residence
Materials
- Brick, Wood Siding
- Foundation: Slab
- Roof: Composition
Condition
- Year built: 1959
Utilities & green energy
- Electric: Company: PSE
- Sewer: Septic Tank, Company: Septic
- Water: Public, Company: Sammamish Water
- Utilities for property: Comcast, Xfinity
Community & HOA
Community
- Features: Park
- Subdivision: Issaquah
HOA
- HOA fee: $280 annually
Location
- Region: Issaquah
Financial & listing details
- Price per square foot: $440/sqft
- Tax assessed value: $1,195,000
- Annual tax amount: $9,918
- Date on market: 9/17/2026
- Listing terms: Conventional
- Inclusions: Dishwasher(s), Double Oven, Dryer(s), Microwave(s), Refrigerator(s), Stove(s)/Range(s), Washer(s)
Estimated market value
$1,152,400
$1.09M - $1.21M
$4,394/mo
Price history
| Date | Event | Price |
|---|---|---|
| 9/17/2026 | Listed for sale | $1,200,000+158.1%$440/sqft |
Source:  NWMLS as distributed by MLS GRID #2580929 Report a problem NWMLS as distributed by MLS GRID #2580929 Report a problem | ||
| 11/5/2004 | Sold | $465,000$171/sqft |
Source: NWMLS as distributed by MLS GRID #24127055 Report a problem | ||
Public tax history
| Year | Property taxes | Tax assessment |
|---|---|---|
| 2025 | $9,940 +13.3% | $1,195,000 +12.4% |
| 2024 | $8,770 -2.3% | $1,063,000 +1.8% |
| 2023 | $8,977 -6.6% | $1,044,000 -17.5% |
| 2022 | $9,616 +22.1% | $1,266,000 +48.9% |
| 2021 | $7,875 +16.5% | $850,000 +25.4% |
| 2020 | $6,760 -3.2% | $678,000 -5% |
| 2019 | $6,983 +13.6% | $714,000 +8% |
| 2018 | $6,148 -2.1% | $661,000 +8.5% |
| 2017 | $6,282 +34% | $609,000 +10.5% |
| 2016 | $4,687 | $551,000 +3% |
| 2015 | $4,687 | $535,000 +17.6% |
| 2014 | $4,687 | $455,000 +18.2% |
| 2013 | $4,687 | $385,000 -2.3% |
| 2012 | -- | $394,000 |
| 2011 | -- | $394,000 -1.5% |
| 2010 | -- | $400,000 |
| 2009 | -- | $400,000 +7.5% |
| 2007 | -- | $372,000 +16.3% |
| 2006 | -- | $320,000 +9.2% |
| 2005 | -- | $293,000 +18.6% |
| 2001 | $2,844 -6.6% | $247,000 +16.5% |
| 2000 | $3,045 | $212,000 |
Find assessor info on the county website
Monthly payment
Est. payment
Payment breakdown
Explore the cost of this home by adjusting the details. Changes won't be saved.Climate risks
Neighborhood: North Issaquah
Similar homes
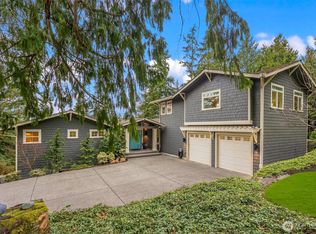
- $1,420,0004 bd3 ba2.8k sqftFour Creeks, Issaquah, WA 98027Active
 MLS ID #2594865, Kelly L. Sublett. NWMLS as distributed by MLS GRID
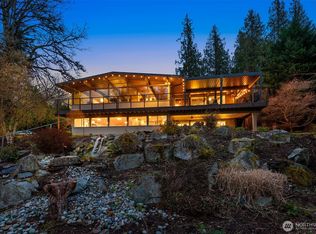
 - $1,068,7503 bd3 ba1.8k sqft860 Valley View Place SW, Issaquah, WA 98027Active
 MLS ID #2594998, Jill M Ellis. NWMLS as distributed by MLS GRID
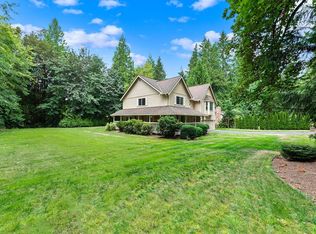
 - $1,495,0004 bd3 ba2.9k sqftAutumn Glen I, Sammamish, WA 98029Active
 MLS ID #2584581, Adriano Tori. NWMLS as distributed by MLS GRID
 - $1,299,5003 bd3 ba1.6k sqft16246 NE 1st Street, Bellevue, WA 98008Active
 MLS ID #2595518, Robert J. Murray. NWMLS as distributed by MLS GRID
