Private Country Retreat on Nearly 5 Acres! Enjoy peaceful living in the Lake Francis area with 5 private acres, wooded trails & room to roam. On entry you are welcomed by the spacious living room with large picture windows bringing in ton of natural light, gorgeous flooring, cozy wood stove and recessed lighting. Living room opens to the formal dining room with gorgeous views. Kitchen is chef-ready with beautiful Corian countertops and plenty of beautiful cabinetry and great views. Kitchen opens to 2nd living area with 2nd fireplace and deck access to the amazing property landscape. Spacious basement offers a cozy fireplace, extra room - ideal for guests, hobbies or MIL potential. LED lighting throughout the home. Wired for generator, EV charing and RV eletrical hookup. New roof and new shed. Front & back decks provide sunny and shaded spaces for relaxing or entertaining. Over 1,000 ft of private wooded trails for walking, recreation & exploring. Desirable Tahoma SD with easy access to Hwy 18/169, Issaquah & Covington.
Active
Listed by: Redfin • Kathleen Anne Voss
$1,250,000
25806 SE 192nd Street, Maple Valley, WA 98038
3beds
2,820sqft
Single Family Residence
Built in 1969
4.81 Acres Lot
$1,197,100 Zestimate®
$443/sqft
$-- HOA
What's special
- --
- on Zillow
- 174
- views
- 9
- saves
Likely to sell faster than
Zillow last checked:
Listing updated:
Listed by:
Kathleen Anne Voss,
Redfin
Source: NWMLS as distributed by MLS GRID,MLS#: 2587526
Facts & features
Interior
Bedrooms & bathrooms
- Bedrooms: 3
- Bathrooms: 3
- Full bathrooms: 1
- 3/4 bathrooms: 2
- Main level bathrooms: 3
- Main level bedrooms: 3
Primary bedroom
- Level: Main
Bedroom
- Level: Main
Bedroom
- Level: Main
Bathroom full
- Level: Main
Bathroom three quarter
- Level: Main
Bathroom three quarter
- Level: Main
Dining room
- Level: Main
Entry hall
- Level: Main
Kitchen with eating space
- Level: Main
Living room
- Level: Main
Rec room
- Level: Lower
Utility room
- Level: Main
Heating
- Fireplace, Fireplace Insert, Radiator, Electric, Oil, Pellet, Wood
Cooling
- None
Appliances
- Included: Dishwasher, Dryer, Microwave, Refrigerator, Stove(s)/Range(s), Washer, Dishwasher(s), Dryer(s), Microwave(s), Refrigerator(s), Washer(s), Water Heater: Electric, Water Heater Location: Utility Closet
Features
- Bath Off Primary, Dining Room
- Flooring: Ceramic Tile, Engineered Hardwood, Laminate, Slate, Carpet
- Windows: Dbl Pane/Storm Window
- Basement: Finished
- Number of fireplaces: 2
- Fireplace features: Gas, Wood Burning, Lower Level: 1, Main Level: 1, Fireplace
Interior area
- Total structure area: 2,820
- Total interior livable area: 2,820 sqft
Video & virtual tour
Property
Parking
- Total spaces: 2
- Parking features: Attached Garage
- Has attached garage: Yes
- Covered spaces: 2
Features
- Levels: One
- Stories: 1
- Entry location: Main
- Patio & porch: Bath Off Primary, Dbl Pane/Storm Window, Dining Room, Fireplace, Water Heater
- Has view: Yes
- View description: Territorial
Lot
- Size: 4.81 Acres
- Dimensions: 209,523 sq ft
- Features: Deck
- Topography: Partial Slope
Details
- Parcel number: 3523069016
- Zoning description: Jurisdiction: City
- Special conditions: Standard
Construction
Type & style
- Home type: SingleFamily
- Architectural style: 1 Story w/Bsmnt.
- Property subtype: Single Family Residence
Materials
- Metal/Vinyl, Stone
- Foundation: Poured Concrete
- Roof: Composition
Condition
- Year built: 1969
Utilities & green energy
- Electric: Company: PSE
- Sewer: Septic Tank, Company: na
- Water: Individual Well, Company: na
- Utilities for property: Xfinity, Xfinity
Community & HOA
Community
- Subdivision: Maple Valley
Location
- Region: Maple Valley
Financial & listing details
- Price per square foot: $443/sqft
- Tax assessed value: $970,000
- Annual tax amount: $10,098
- Date on market: 10/2/2026
- Listing terms: Conventional,FHA,VA Loan
- Inclusions: Dishwasher(s), Dryer(s), Microwave(s), Refrigerator(s), Stove(s)/Range(s), Washer(s)
Estimated market value
$1,197,100
$1.14M - $1.26M
$3,279/mo
Price history
| Date | Event | Price |
|---|---|---|
| 10/5/2026 | Listed for sale | $1,250,000+36.6%$443/sqft |
Source:  NWMLS as distributed by MLS GRID #2587526 Report a problem NWMLS as distributed by MLS GRID #2587526 Report a problem | ||
| 9/27/2022 | Sold | $915,000$324/sqft |
Source: NWMLS as distributed by MLS GRID #1952729 Report a problem | ||
| 8/27/2022 | Pending sale | $915,000$324/sqft |
Source: NWMLS as distributed by MLS GRID #1952729 Report a problem | ||
| 8/19/2022 | Price change | $915,000-5.5%$324/sqft |
Source: NWMLS as distributed by MLS GRID #1952729 Report a problem | ||
| 7/13/2022 | Price change | $968,000-3%$343/sqft |
Source: NWMLS as distributed by MLS GRID #1952729 Report a problem | ||
| 6/23/2022 | Listed for sale | $998,000$354/sqft |
Source: NWMLS as distributed by MLS GRID #1952729 Report a problem | ||
Public tax history
| Year | Property taxes | Tax assessment |
|---|---|---|
| 2025 | $11,131 +10.2% | $970,000 +10.2% |
| 2024 | $10,098 +1% | $880,000 +3% |
| 2023 | $9,994 +3.6% | $854,000 -10.9% |
| 2022 | $9,645 +9.5% | $959,000 +32.3% |
| 2021 | $8,811 +10% | $725,000 +21.2% |
| 2020 | $8,014 +10.6% | $598,000 +2.2% |
| 2019 | $7,249 +5% | $585,000 +2.1% |
| 2018 | $6,905 -10.2% | $573,000 +9.1% |
| 2017 | $7,691 +20.5% | $525,000 +6.7% |
| 2016 | $6,383 | $492,000 +7.4% |
| 2015 | $6,383 | $458,000 +11.7% |
| 2014 | $6,383 | $410,000 +22.4% |
| 2013 | $6,383 | $335,000 -2.9% |
| 2012 | -- | $345,000 -7.5% |
| 2011 | -- | $373,000 -8.1% |
| 2010 | -- | $406,000 |
| 2009 | -- | $406,000 +2.3% |
| 2007 | -- | $397,000 +0.5% |
| 2006 | -- | $395,000 +17.9% |
| 2005 | -- | $335,000 +10.2% |
| 2001 | $4,392 +6.9% | $304,000 +8.2% |
| 2000 | $4,109 | $281,000 |
Find assessor info on the county website
Monthly payment
Est. payment
Payment breakdown
Explore the cost of this home by adjusting the details. Changes won't be saved.Climate risks
Neighborhood: 98038
Similar homes
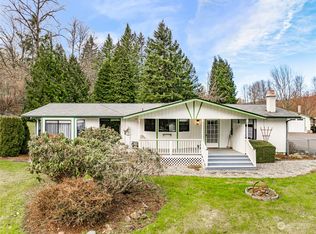
- $1,225,0004 bd3 ba2.9k sqft19407 228th Avenue SE, Maple Valley, WA 98038Active
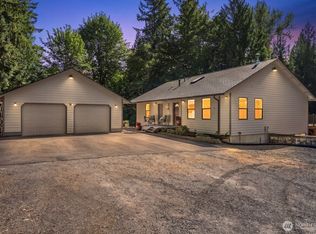 MLS ID #2554034, Katie Criddle. NWMLS as distributed by MLS GRID
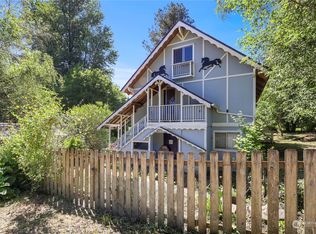
 - $1,298,5003 bd2 ba2.7k sqft26428 SE 172 Street, Issaquah, WA 98027Active
 MLS ID #2587430, Kellie Batali. NWMLS as distributed by MLS GRID
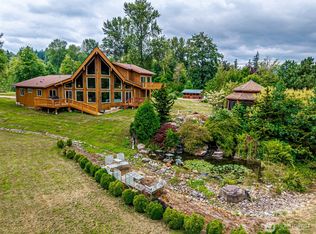
 - $1,249,9504 bd3 ba2.8k sqft17432 Issaquah Hobart Road SE, Issaquah, WA 98027Active
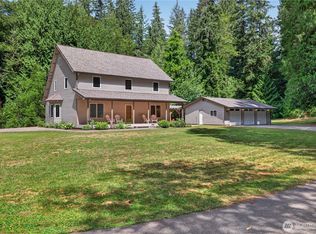 MLS ID #2562373, Bradley Hanson. NWMLS as distributed by MLS GRID
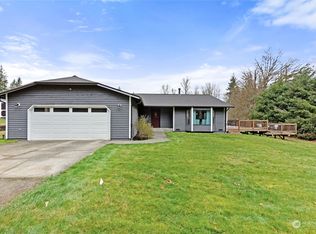
 - $875,0004 bd2 ba1.7k sqft22710 253rd Avenue SE, Maple Valley, WA 98038Active
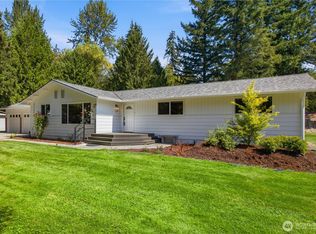 MLS ID #2573818, Tamara Paul. NWMLS as distributed by MLS GRID
