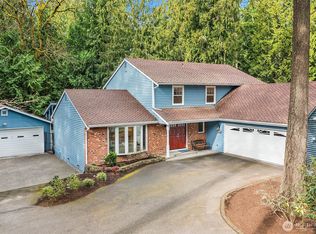
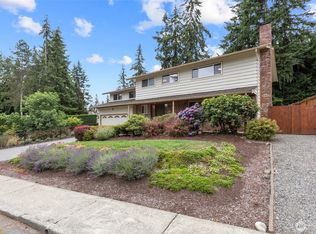
Tucked away on a quiet cul-de-sac, on over an acre in Redmond’s coveted Union Hill neighborhood, this charming (one-owner) 4 bedroom/ 3 bathroom home is on the market for the first time ever! Move-in ready with a fully repainted interior, new flooring and updated systems (roof, plumbing, furnace, water heater)! Walls of windows surround the formal living & dining room, while a more casual dining area off of the kitchen borders a cozy den warmed by a wood burning fireplace. Throw open the sliders to reveal a large deck, hot tub & flat yard, a spacious backyard retreat encircled by mature greenery. Upstairs boasts 4 spacious bedrooms & 2 bathrooms, including a generous primary suite w/walk-in closet, vanity seating & en-suite bathroom. An abundance of storage throughout: large pantry, full laundry room, detached shed & 2 car garage w/workshop space! Deeded into exceptional Lake WA School District: one block from E.D. Elementary and Evergreen Middle (+the Bear Creek School). Short commute to Microsoft, Nintendo & Google’s Redmond campus. Pre-inspection available. Welcome Home!
Pending
Listed by: Windermere Real Estate GH LLC • Devon Schwaab • 206-681-5149
Price cut: $25.1K (10/1)
$1,349,900
6833 207th Avenue NE, Redmond, WA 98053
4beds
2,470sqft
Single Family Residence
Built in 1981
1.21 Acres Lot
$1,310,600 Zestimate®
$547/sqft
$-- HOA
What's special
Flat yardOver an acreLarge deckAbundance of storage throughoutFully repainted interiorHot tubQuiet cul-de-sac
- --
- on Zillow
- 728
- views
- 68
- saves
Zillow last checked:
Listing updated:
Listed by:
Devon Schwaab 206-681-5149 devon@windermere.com,
Windermere Real Estate GH LLC
Source: NWMLS as distributed by MLS GRID,MLS#: 2583857
Facts & features
Interior
Bedrooms & bathrooms
- Bedrooms: 4
- Bathrooms: 3
- Full bathrooms: 1
- 3/4 bathrooms: 1
- 1/2 bathrooms: 1
- Main level bathrooms: 1
Heating
- Fireplace, 90%+ High Efficiency, Forced Air, Electric, Natural Gas
Cooling
- None
Appliances
- Included: Dishwasher, Disposal, Dryer, Microwave, Refrigerator, Stove(s)/Range(s), Washer, Dishwasher(s), Dryer(s), Garbage Disposal, Microwave(s), Refrigerator(s), Washer(s), Water Heater: Gas, Water Heater Location: Garage
Features
- Bath Off Primary, Ceiling Fan(s), Dining Room
- Flooring: Ceramic Tile, Hardwood, Vinyl, Carpet
- Windows: Dbl Pane/Storm Window, Skylight(s)
- Basement: None
- Number of fireplaces: 1
- Fireplace features: Wood Burning, Main Level: 1, Fireplace
Interior area
- Total structure area: 2,470
- Total interior livable area: 2,470 sqft
Property
Parking
- Total spaces: 7
- Parking features: Attached Garage, RV Parking
- Has attached garage: Yes
- Covered spaces: 2
- Uncovered spaces: 5
Features
- Levels: Two
- Stories: 2
- Entry location: Main
- Patio & porch: Bath Off Primary, Ceiling Fan(s), Dbl Pane/Storm Window, Dining Room, Fireplace, Hot Tub/Spa, Skylight(s), Walk-In Closet(s), Water Heater
- Has spa: Yes
- Spa features: Indoor
- Has view: Yes
- View description: Territorial
Lot
- Size: 1.21 Acres
- Features: Cul-De-Sac, Cable TV, Deck, Gas Available, High Speed Internet, Hot Tub/Spa, Outbuildings, Patio, RV Parking, Shop
- Topography: Level
- Residential vegetation: Brush, Garden Space, Wooded
Details
- Parcel number: 3811000050
- Special conditions: Standard
Construction
Type & style
- Home type: SingleFamily
- Architectural style: Traditional,2 Story
- Property subtype: Single Family Residence
Materials
- Wood Siding
- Foundation: Poured Concrete
- Roof: Composition
Condition
- Good
- Year built: 1981
- Major remodel year: 1981
Utilities & green energy
- Sewer: Septic Tank
- Water: Public
Community & HOA
Community
- Subdivision: Union Hill
Location
- Region: Redmond
Financial & listing details
- Price per square foot: $547/sqft
- Tax assessed value: $1,432,000
- Annual tax amount: $14,088
- Date on market: 9/17/2026
- Listing terms: Conventional,FHA,VA Loan
- Inclusions: Dishwasher(s), Dryer(s), Garbage Disposal, Microwave(s), Refrigerator(s), Stove(s)/Range(s), Washer(s)
Estimated market value
$1,310,600
$1.25M - $1.38M
$4,518/mo
Price history
| Date | Event | Price |
|---|---|---|
| 10/15/2026 | Pending sale | $1,349,900$547/sqft |
Source:  NWMLS as distributed by MLS GRID #2583857 Report a problem NWMLS as distributed by MLS GRID #2583857 Report a problem | ||
| 10/1/2026 | Price change | $1,349,900-1.8%$547/sqft |
Source: NWMLS as distributed by MLS GRID #2583857 Report a problem | ||
| 9/17/2026 | Listed for sale | $1,375,000$557/sqft |
Source: NWMLS as distributed by MLS GRID #2583857 Report a problem | ||
Public tax history
| Year | Property taxes | Tax assessment |
|---|---|---|
| 2025 | $14,088 +17.1% | $1,432,000 +11.1% |
| 2024 | $12,031 +12.9% | $1,289,000 +20.8% |
| 2023 | $10,654 -5.4% | $1,067,000 -17.4% |
| 2022 | $11,267 +22.8% | $1,292,000 +44.7% |
| 2021 | $9,172 +6.7% | $893,000 +17.3% |
| 2020 | $8,594 +2.6% | $761,000 +1.5% |
| 2019 | $8,377 +6.7% | $750,000 +4% |
| 2018 | $7,851 +2.4% | $721,000 +13.7% |
| 2017 | $7,667 +19.3% | $634,000 +9.1% |
| 2016 | $6,429 | $581,000 +6.2% |
| 2015 | $6,429 | $547,000 +5.4% |
| 2014 | $6,429 | $519,000 +14.6% |
| 2013 | $6,429 | $453,000 +2% |
| 2012 | -- | $444,000 +11.3% |
| 2011 | -- | $399,000 -6.1% |
| 2010 | -- | $425,000 |
| 2009 | -- | $425,000 +3.2% |
| 2007 | -- | $412,000 +1.5% |
| 2006 | -- | $406,000 +4.6% |
| 2005 | -- | $388,000 +16.5% |
| 2001 | $4,337 -0.3% | $333,000 +7.1% |
| 2000 | $4,350 | $311,000 |
Find assessor info on the county website
Monthly payment
Est. payment
Payment breakdown
Explore the cost of this home by adjusting the details. Changes won't be saved.Climate risks
Neighborhood: 98053
Nearby schools
Schools provided by the listing agent
- Elementary: Dickinson Elem
- Middle: Evergreen Middle
- High: Lake Wash High
Source: NWMLS as distributed by MLS GRID. This data may not be complete. We recommend contacting the local school district to confirm school assignments for this home.
Similar homes
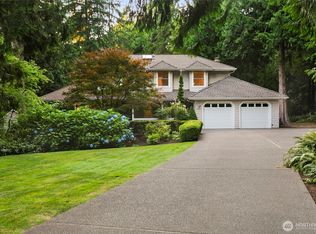
- $1,375,0004 bd3 ba2.4k sqftKelsey Estates, Redmond, WA 98053Active
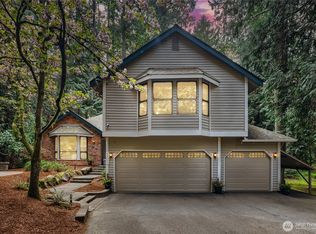 MLS ID #2574681, Loren C. Kenkman. NWMLS as distributed by MLS GRID
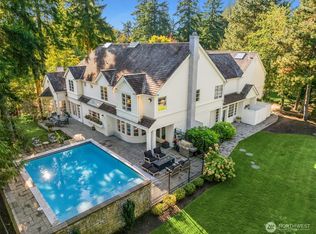
 - $1,395,0003 bd3 ba2.3k sqftShort Plat #788026, Redmond, WA 98053Active
 MLS ID #2574644, Alicia R. Reid. NWMLS as distributed by MLS GRID
 - $1,350,0004 bd3 ba2.4k sqft1007 174th Avenue NE, Bellevue, WA 98008Active
 MLS ID #2592213, Hao N. Dang. NWMLS as distributed by MLS GRID
 - $1,098,0004 bd3 ba2.2k sqft5119 277th Avenue NE, Redmond, WA 98053Active
 MLS ID #2520578, Christy Beach. NWMLS as distributed by MLS GRID
