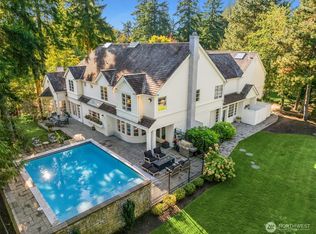
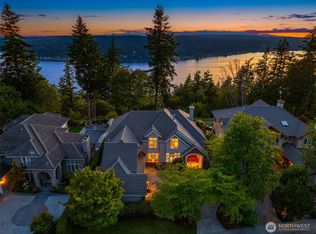
SELLER FINANCING AVAILABLE! Set within the coveted enclave of Gunshy Ridge, this Architectural Digest-inspired luxury estate offers a rare combination of scale, privacy and value on over an acre at the end of a quiet cul-de-sac. Spanning 6,051 square feet, the residence showcases timeless architecture, custom millwork, rich stone and hardwood finishes, soaring ceilings and expansive walls of windows that seamlessly connect indoor and outdoor living. Designed for both everyday comfort and sophisticated entertaining, the home features a chef's kitchen with premium appliances, extensive prep space, a hidden wine cellar and seamless flow into elegant gathering spaces and covered outdoor living areas. The main-floor primary suite offers patio access and a spa-inspired bath, while upstairs you'll find spacious secondary bedrooms, a bonus room and a private theater with wet bar. Outside, expansive level lawns, mature landscaping and exceptional privacy create one of the community's most desirable outdoor settings. Located in the acclaimed Lake Washington Schools, just minutes from Woodinville wine country, Redmond, Bellevue and the Eastside tech corridor. Rarely does a property combine over 6,000 square feet of living space, more than an acre of beautifully usable land, estate-level privacy and this level of value, making it a standout opportunity for buyers seeking luxury estate living without entering the higher price tiers often associated with comparable Eastside properties.
Active
Listed by: COMPASS • Bret Butler • 206-604-3350
$3,499,000
20450 NE 71st Street, Redmond, WA 98053
4beds
6,051sqft
Single Family Residence
Built in 1995
1.13 Acres Lot
$3,295,700 Zestimate®
$578/sqft
$100/mo HOA
What's special
- --
- on Zillow
- 938
- views
- 79
- saves
Likely to sell faster than
Zillow last checked:
Listing updated:
Listed by:
Bret Butler 206-604-3350 bret@butlerrealestate.com,
COMPASS,
Greg W Butler 206-300-7078,
COMPASS
Source: NWMLS as distributed by MLS GRID,MLS#: 2588827
Facts & features
Interior
Bedrooms & bathrooms
- Bedrooms: 4
- Bathrooms: 6
- Full bathrooms: 2
- 3/4 bathrooms: 1
- 1/2 bathrooms: 3
- Main level bathrooms: 3
- Main level bedrooms: 1
Heating
- Fireplace, Forced Air, Radiant, Recirculation Pump, Electric, Natural Gas
Cooling
- Forced Air
Appliances
- Included: Dishwasher, Disposal, Double Oven, Dryer, Microwave, Refrigerator, Stove(s)/Range(s), Washer, Dishwasher(s), Dryer(s), Garbage Disposal, Microwave(s), Refrigerator(s), Washer(s), Water Heater: Gas, Water Heater Location: Garage
Features
- Bath Off Primary, Central Vacuum, Dining Room, High Tech Cabling, Pantry
- Flooring: Hardwood, Travertine, Carpet
- Doors: French Doors
- Windows: Dbl Pane/Storm Window, Skylight(s)
- Basement: None
- Number of fireplaces: 3
- Fireplace features: Gas, Main Level: 3, Fireplace
Interior area
- Total structure area: 6,051
- Total interior livable area: 6,051 sqft
Property
Parking
- Total spaces: 3
- Parking features: Driveway, Attached Garage
- Has attached garage: Yes
- Covered spaces: 3
Features
- Levels: Two
- Stories: 2
- Entry location: Main
- Patio & porch: Bath Off Primary, Built-In Vacuum, Dbl Pane/Storm Window, Dining Room, Fireplace, Fireplace (Primary Bedroom), French Doors, High Tech Cabling, Jetted Tub, Pantry, Security System, Skylight(s), Vaulted Ceiling(s), Walk-In Closet(s), Water Heater, Wet Bar, Wine Cellar, Wine/Beverage Refrigerator, Wired for Generator
- Spa features: Bath
Lot
- Size: 1.13 Acres
- Features: Cul-De-Sac, Paved, Cable TV, Fenced-Partially, Gas Available, High Speed Internet, Patio, Sprinkler System
- Topography: Level
- Residential vegetation: Garden Space
Details
- Parcel number: 2954400050
- Zoning: RA5
- Zoning description: Jurisdiction: County
- Special conditions: Standard
- Other equipment: Wired for Generator
Construction
Type & style
- Home type: SingleFamily
- Architectural style: Traditional,2 Story
- Property subtype: Single Family Residence
Materials
- Cement/Concrete, Stone, Stucco
- Foundation: Poured Concrete
- Roof: Tile
Condition
- Very Good
- Year built: 1995
Utilities & green energy
- Electric: Company: Puget Sound Energy
- Sewer: Septic Tank, Company: N/A - Septic
- Water: Public, Company: Union Hill
Community & HOA
Community
- Features: CCRs
- Security: Security System
- Subdivision: Gunshy Ridge
HOA
- Services included: Common Area Maintenance
- HOA fee: $1,200 annually
Location
- Region: Redmond
Financial & listing details
- Price per square foot: $578/sqft
- Tax assessed value: $3,629,000
- Annual tax amount: $35,087
- Date on market: 9/30/2026
- Listing terms: Conventional,See Remarks
- Inclusions: Dishwasher(s), Double Oven, Dryer(s), Garbage Disposal, Microwave(s), Refrigerator(s), Stove(s)/Range(s), Washer(s)
Estimated market value
$3,295,700
$3.13M - $3.46M
Not available
Price history
| Date | Event | Price |
|---|---|---|
| 10/21/2026 | Listed for sale | $3,499,000+141.3%$578/sqft |
Source:  NWMLS as distributed by MLS GRID #2588827 Report a problem | ||
| 6/2/2011 | Sold | $1,450,000-13.8%$240/sqft |
Source: NWMLS as distributed by MLS GRID #158747 Report a problem | ||
| 4/23/2011 | Pending sale | $1,683,000$278/sqft |
Source: Coldwell Banker Bain Associates #158747 Report a problem | ||
| 2/19/2011 | Price change | $1,683,000-10.4%$278/sqft |
Source: Coldwell Banker Bain Associates #158747 Report a problem | ||
| 12/4/2010 | Listed for sale | $1,878,000+42.3%$310/sqft |
Source: Coldwell Banker Bain Associates #158747 Report a problem | ||
| 12/12/2003 | Sold | $1,320,000$218/sqft |
Source: NWMLS as distributed by MLS GRID #23132528 Report a problem | ||
Public tax history
| Year | Property taxes | Tax assessment |
|---|---|---|
| 2025 | $35,088 +17.4% | $3,629,000 +11.1% |
| 2024 | $29,889 +2.4% | $3,265,000 +9.4% |
| 2023 | $29,190 -5.5% | $2,985,000 -17.4% |
| 2022 | $30,901 +23.1% | $3,614,000 +44.7% |
| 2021 | $25,095 +6.9% | $2,497,000 +17.4% |
| 2020 | $23,471 -4.4% | $2,127,000 -5.6% |
| 2019 | $24,562 +6.9% | $2,254,000 +4.1% |
| 2018 | $22,966 -6.2% | $2,165,000 +4.4% |
| 2017 | $24,496 +19.1% | $2,073,000 +9.2% |
| 2016 | $20,566 | $1,898,000 +6.3% |
| 2015 | $20,566 | $1,785,000 +5.4% |
| 2014 | $20,566 | $1,694,000 +14.6% |
| 2013 | $20,566 | $1,478,000 +7.8% |
| 2012 | -- | $1,371,000 -2.2% |
| 2011 | -- | $1,402,000 -6% |
| 2010 | -- | $1,491,000 |
| 2009 | -- | $1,491,000 +15.1% |
| 2007 | -- | $1,295,000 +10% |
| 2006 | -- | $1,177,000 -10.8% |
| 2005 | -- | $1,320,000 +17.3% |
| 2001 | $14,435 +16.8% | $1,125,000 +25.6% |
| 2000 | $12,361 | $896,000 |
Find assessor info on the county website
Monthly payment
Est. payment
Payment breakdown
Explore the cost of this home by adjusting the details. Changes won't be saved.Climate risks
Neighborhood: 98053
Nearby schools
Schools provided by the listing agent
- Elementary: Dickinson Elem
- Middle: Evergreen Middle
- High: Eastlake High
Source: NWMLS as distributed by MLS GRID. This data may not be complete. We recommend contacting the local school district to confirm school assignments for this home.

Similar homes
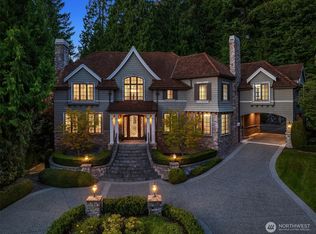
- $3,750,0005 bd6 ba6.5k sqft20424 NE 64th Place, Redmond, WA 98053Active
 MLS ID #2568238, Josiah Willis. NWMLS as distributed by MLS GRID
- $3,698,0004 bd4 ba3.3k sqft13244 Woodinville-Redmond Road NE, Redmond, WA 98052Active
 MLS ID #2593716, Amanda Sipos. NWMLS as distributed by MLS GRID
- $3,390,0004 bd4 ba4.5k sqft2451 204th Terrace NE, Sammamish, WA 98074Active
 MLS ID #2592110, Miao Sui. NWMLS as distributed by MLS GRID
- $1,980,0004 bd3 ba3.6k sqft21715 NE 105th Place, Redmond, WA 98053Active
 MLS ID #2581902, Feng Hong. NWMLS as distributed by MLS GRID
