Stone arches, soaring interiors, and an estate as captivating outdoors as within. Set against the backdrop of The Plateau Club golf course, this distinguished Windsor Greens residence occupies a generous corner lot amid sculpted hedges, mature evergreens, and meticulously cultivated gardens. Beyond the kitchen, a covered outdoor living room invites evenings by the fire, with a built-in grill and prep area overlooking the grounds. Upon arrival, a sweeping circular drive approaches the stately façade, where steeply pitched gables and arched windows hint at the architectural richness within. Through the grand two-story entry, richly finished hardwoods, intricate millwork, and elegant columns distinguish the formal living and dining rooms. Remodeled with expansive stone counters and Viking and Sub-Zero appliances, the kitchen opens to a family room crowned by a dramatic stone fireplace. Privately situated on the main level, the primary suite opens to the gardens, complemented by a custom dressing room and five-piece spa bath with deep soaking tub. A secluded office features custom built-ins, while upstairs, a generous rec room and adjoining bonus offer flexibility for recreation or work. Thoughtful renovations, a whole-home generator, and 3-car garage complete this exceptional estate near Hazel Wolf Trail and Issaquah schools.
Active
Listed by: Windermere Real Estate/East • John A. Kritsonis • 206-498-0288
$3,698,000
24634 SE 9th Place, Sammamish, WA 98074
5beds
4,770sqft
Single Family Residence
Built in 1999
0.65 Acres Lot
$-- Zestimate®
$775/sqft
$125/mo HOA
What's special
Dramatic stone fireplaceGenerous corner lotMeticulously cultivated gardensArched windowsRichly finished hardwoodsCustom dressing roomIntricate millwork
- --
- on Zillow
- 203
- views
- 25
- saves
Likely to sell faster than
Zillow last checked:
Listing updated:
Listed by:
John A. Kritsonis 206-498-0288 johnk@windermere.com,
Windermere Real Estate/East,
Karl Lindor 206-890-8227,
Windermere Real Estate/East
Source: NWMLS as distributed by MLS GRID,MLS#: 2596155
Facts & features
Interior
Bedrooms & bathrooms
- Bedrooms: 5
- Bathrooms: 4
- Full bathrooms: 2
- 3/4 bathrooms: 1
- 1/2 bathrooms: 1
- Main level bathrooms: 2
- Main level bedrooms: 1
Heating
- Fireplace, Fireplace Insert, Forced Air, Heat Pump, Recirculation Pump, Electric, Natural Gas
Cooling
- Heat Pump
Appliances
- Included: Dishwasher, Disposal, Double Oven, Microwave, Refrigerator, Stove(s)/Range(s), Dishwasher(s), Garbage Disposal, Microwave(s), Refrigerator(s), Water Heater: Gas, Water Heater Location: Garage
Features
- Bath Off Primary, Central Vacuum, Dining Room, High Tech Cabling, Pantry
- Flooring: Ceramic Tile, Hardwood, Marble, See Remarks, Carpet
- Doors: French Doors
- Windows: Dbl Pane/Storm Window
- Basement: None
- Number of fireplaces: 4
- Fireplace features: Gas, Wood Burning, Main Level: 4, Fireplace
Interior area
- Total structure area: 4,770
- Total interior livable area: 4,770 sqft
Video & virtual tour
Property
Parking
- Total spaces: 3
- Parking features: Attached Garage
- Has attached garage: Yes
- Covered spaces: 3
Features
- Levels: Two
- Stories: 2
- Entry location: Main
- Patio & porch: Bath Off Primary, Built-In Vacuum, Dbl Pane/Storm Window, Dining Room, Fireplace, Fireplace (Primary Bedroom), French Doors, High Tech Cabling, Pantry, Security System, Vaulted Ceiling(s), Walk-In Closet(s), Water Heater, Wine/Beverage Refrigerator, Wired for Generator
- Has view: Yes
- View description: Territorial
Lot
- Size: 0.65 Acres
- Features: Corner Lot, Cul-De-Sac, Curbs, Paved, Sidewalk, Cabana/Gazebo, Cable TV, Deck, Gas Available, High Speed Internet, Outdoor Fireplace, Patio, Sprinkler System
- Topography: Level
- Residential vegetation: Garden Space
Details
- Parcel number: 0629800620
- Zoning: R4
- Zoning description: Jurisdiction: City
- Special conditions: Standard
- Other equipment: Wired for Generator
Construction
Type & style
- Home type: SingleFamily
- Architectural style: 2 Story
- Property subtype: Single Family Residence
Materials
- Stone, Stucco, Wood Siding, Wood Products
- Foundation: Poured Concrete
Condition
- Very Good
- Year built: 1999
Details
- Builder name: Steven D. Smith
Utilities & green energy
- Electric: Company: PSE
- Sewer: Sewer Connected, Company: Sammamish Plateau
- Water: Public, Company: Sammamish Plateau
- Utilities for property: Comcast, Xfinity
Community & HOA
Community
- Features: CCRs, Golf, Trail(s)
- Security: Security System
- Subdivision: Sammamish
HOA
- Services included: Common Area Maintenance
- HOA fee: $1,500 annually
Location
- Region: Sammamish
Financial & listing details
- Price per square foot: $775/sqft
- Tax assessed value: $3,288,000
- Annual tax amount: $28,894
- Date on market: 10/21/2026
- Listing terms: Conventional
- Inclusions: Dishwasher(s), Double Oven, Garbage Disposal, Microwave(s), Refrigerator(s), Stove(s)/Range(s)
Estimated market value
Not available
Estimated sales range
Not available
Not available
Price history
| Date | Event | Price |
|---|---|---|
| 10/21/2026 | Listed for sale | $3,698,000+184.5%$775/sqft |
Source:  NWMLS as distributed by MLS GRID #2596155 Report a problem | ||
| 4/30/2012 | Sold | $1,300,000-5.8%$273/sqft |
Source: NWMLS as distributed by MLS GRID #287374 Report a problem | ||
| 3/23/2012 | Pending sale | $1,380,000$289/sqft |
Source: Coldwell Banker Bain Associates #287374 Report a problem | ||
| 10/21/2011 | Listed for sale | $1,380,000+6.2%$289/sqft |
Source: VDB Estates :: Coldwell Banker Bain #287374 Report a problem | ||
| 11/30/2004 | Sold | $1,300,000-17.1%$273/sqft |
Source: NWMLS as distributed by MLS GRID #24046619 Report a problem | ||
| 1/15/2000 | Sold | $1,568,000$329/sqft |
Source: NWMLS as distributed by MLS GRID #20002357 Report a problem | ||
Public tax history
| Year | Property taxes | Tax assessment |
|---|---|---|
| 2025 | $28,895 +11.9% | $3,288,000 +12% |
| 2024 | $25,813 +9.5% | $2,935,000 +15.3% |
| 2023 | $23,567 -9.2% | $2,545,000 -21.3% |
| 2022 | $25,956 +11.8% | $3,235,000 +39% |
| 2021 | $23,220 +11.5% | $2,327,000 +20.8% |
| 2020 | $20,826 +3.5% | $1,926,000 +0.7% |
| 2019 | $20,124 +10.4% | $1,913,000 +5.8% |
| 2018 | $18,232 +3.1% | $1,808,000 +13.2% |
| 2017 | $17,685 +11.5% | $1,597,000 +14.3% |
| 2016 | $15,858 | $1,397,000 -5.7% |
| 2015 | $15,858 | $1,481,000 +3.7% |
| 2014 | $15,858 | $1,428,000 +15.5% |
| 2013 | $15,858 | $1,236,000 +14.3% |
| 2012 | -- | $1,081,000 -1.8% |
| 2011 | -- | $1,101,000 -13% |
| 2010 | -- | $1,265,000 |
| 2009 | -- | $1,265,000 -12.6% |
| 2007 | -- | $1,448,000 +5.8% |
| 2006 | -- | $1,368,000 +9% |
| 2005 | -- | $1,255,000 +17.1% |
| 2001 | $13,511 +20.7% | $1,072,000 +32.8% |
| 2000 | $11,194 | $807,000 |
Find assessor info on the county website
Monthly payment
Est. payment
Payment breakdown
Explore the cost of this home by adjusting the details. Changes won't be saved.Climate risks
Neighborhood: 98074
Nearby schools
Schools provided by the listing agent
- Elementary: Discvy Elem
- Middle: Beaver Lake Mid
- High: Skyline High
Source: NWMLS as distributed by MLS GRID. This data may not be complete. We recommend contacting the local school district to confirm school assignments for this home.
Similar homes
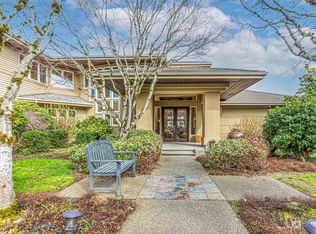
- $3,988,0004 bd4 ba4.6k sqft24733 SE Windsor Boulevard, Sammamish, WA 98074Active
 MLS ID #2583692, John A. Kritsonis. NWMLS as distributed by MLS GRID
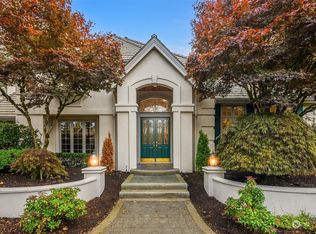
- $3,390,0005 bd6 ba5.7k sqft818 Windsor Drive SE, Sammamish, WA 98074Active
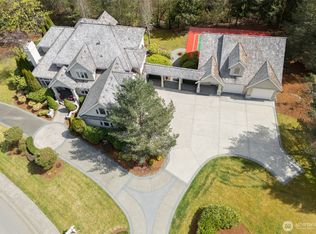 MLS ID #2568029, YingQiang Wang. NWMLS as distributed by MLS GRID
- $4,899,9505 bd8 ba6.2k sqft2058 250th Place NE, Sammamish, WA 98074Active
 MLS ID #2570694, Mike Chaffee. NWMLS as distributed by MLS GRID
- $3,500,0005 bd6 ba4.6k sqft25314 SE 28th Street, Sammamish, WA 98075Active
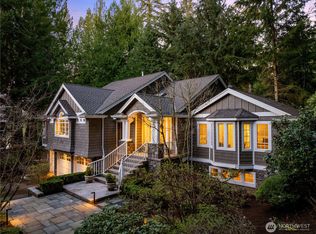 MLS ID #2589996, John A. Kritsonis. NWMLS as distributed by MLS GRID
