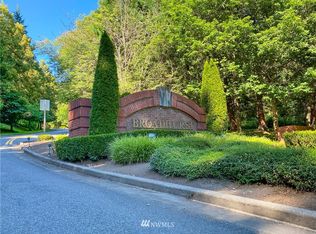
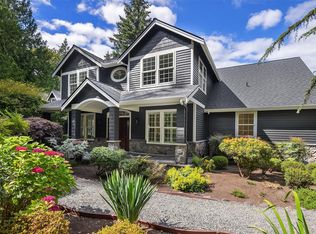
Introducing The Ridge at Broadhurst—where luxury meets serenity just minutes from downtown Redmond. Nestled on 5 private acres, this extraordinary new construction estate is part of an enclave of four custom homesites by boutique builder Milestone Northwest. Thoughtfully designed for modern living, the home showcases a dramatic great room with vaulted ceilings, floor-to-ceiling windows, and a stunning indoor/outdoor fireplace that seamlessly connects the living space to the expansive covered deck with beautiful territorial views. The gourmet kitchen is a chef’s dream, featuring a Fulgor Milano® 60” refrigerator and 48” dual-oven gas range, perfect for entertaining and everyday living. Enjoy year-round outdoor living from the covered deck with fireplace, ideal for relaxing in the peaceful surroundings. The luxurious primary suite offers a true retreat with scenic views, a spa-inspired 5-piece bath, steam shower, heated floors, and spacious walk-in closet. A main-level guest suite with curbless shower and direct deck access provides flexibility for guests or multi-generational living. Dedicated office for work-from-home convenience. The expansive lower level with 10-foot ceilings offers endless possibilities, including spaces ideal for a home theater, golf simulator, fitness area, or recreation room. Rare opportunity to own a private luxury estate that blends exceptional craftsmanship, privacy, and community in one of Redmond’s most sought-after settings.
Active
Listed by: Windermere Real Estate/East • Tom R. Covello • 206-972-8101
$3,250,000
26006 NE 29th Place, Redmond, WA 98053
5beds
4,982sqft
Single Family Residence
Built in 2026
5.77 Acres Lot
$-- Zestimate®
$652/sqft
$-- HOA
What's special
- --
- on Zillow
- 37
- views
- 9
- saves
Zillow last checked:
Listing updated:
Listed by:
Tom R. Covello 206-972-8101 tcovello@windermere.com,
Windermere Real Estate/East,
Kimi Pohlman 425-999-1979,
Windermere Real Estate/East
Source: NWMLS as distributed by MLS GRID,MLS#: 2596890
Facts & features
Interior
Bedrooms & bathrooms
- Bedrooms: 5
- Bathrooms: 6
- Full bathrooms: 2
- 3/4 bathrooms: 2
- 1/2 bathrooms: 2
- Main level bathrooms: 2
- Main level bedrooms: 1
Heating
- Fireplace, 90%+ High Efficiency, Forced Air, Heat Pump, Electric, Natural Gas
Cooling
- 90%+ High Efficiency, Forced Air, Heat Pump
Appliances
- Included: Dishwasher, Refrigerator, Stove(s)/Range(s), Dishwasher(s), Refrigerator(s)
Features
- Bath Off Primary, Dining Room, High Tech Cabling, Pantry
- Flooring: Ceramic Tile, Engineered Hardwood, Carpet
- Doors: French Doors
- Windows: Dbl Pane/Storm Window
- Basement: Daylight
- Number of fireplaces: 1
- Fireplace features: Gas, Main Level: 1, Fireplace
Interior area
- Total structure area: 4,982
- Total interior livable area: 4,982 sqft
Property
Parking
- Total spaces: 3
- Parking features: Attached Garage
- Has attached garage: Yes
- Covered spaces: 3
Features
- Levels: Two
- Stories: 2
- Entry location: Main
- Patio & porch: Second Primary Bedroom, Bath Off Primary, Dbl Pane/Storm Window, Dining Room, Fireplace, French Doors, High Tech Cabling, Pantry, Sprinkler System, Vaulted Ceiling(s), Walk-In Closet(s), Wet Bar, Wine/Beverage Refrigerator, Wired for Generator
- Has view: Yes
- View description: Territorial
Lot
- Size: 5.77 Acres
- Features: Cul-De-Sac, Dead End Street, Paved, Deck, Electric Car Charging, High Speed Internet
- Topography: Partial Slope,Terraces
- Residential vegetation: Wooded
Details
- Parcel number: 2425069010
- Zoning: RA5
- Zoning description: Jurisdiction: County
- Special conditions: Standard
- Other equipment: Wired for Generator
Construction
Type & style
- Home type: SingleFamily
- Architectural style: Craftsman,2 Stories w/Bsmnt
- Property subtype: Single Family Residence
Materials
- Cement Planked, Stone, Wood Siding, Cement Plank
- Foundation: Poured Concrete
- Roof: Composition
Condition
- Very Good
- New construction: Yes
- Year built: 2026
- Major remodel year: 2026
Details
- Builder name: Milestone NW
Utilities & green energy
- Electric: Company: Tanner
- Sewer: Septic Tank, Company: Septic
- Water: Public, Company: Union Hill Water
- Utilities for property: Astound, Astound
Community & HOA
Community
- Subdivision: Redmond
Location
- Region: Redmond
Financial & listing details
- Price per square foot: $652/sqft
- Annual tax amount: $35,000
- Date on market: 10/22/2026
- Listing terms: Conventional
- Inclusions: Dishwasher(s), Refrigerator(s), Stove(s)/Range(s)
Estimated market value
Not available
Estimated sales range
Not available
Not available
Price history
| Date | Event | Price |
|---|---|---|
| 10/22/2026 | Listed for sale | $3,250,000$652/sqft |
Source:  NWMLS as distributed by MLS GRID #2596890 Report a problem NWMLS as distributed by MLS GRID #2596890 Report a problem | ||
Public tax history
Tax history is unavailable.
Monthly payment
Est. payment
Payment breakdown
Explore the cost of this home by adjusting the details. Changes won't be saved.Climate risks
Neighborhood: 98053
Nearby schools
Schools provided by the listing agent
- Elementary: Fall City Elem
- Middle: Chief Kanim Mid
- High: Mount Si High
Source: NWMLS as distributed by MLS GRID. This data may not be complete. We recommend contacting the local school district to confirm school assignments for this home.

Similar homes
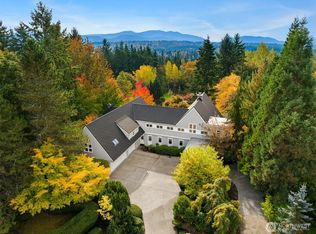
- $3,218,0004 bd4 ba4.9k sqft21450 NE 79th Street, Redmond, WA 98053Active
 MLS ID #2596660, Apryl Tolstoy. NWMLS as distributed by MLS GRID
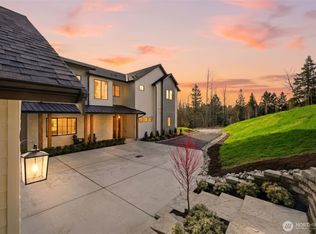
 - $3,395,0005 bd5 ba4.9k sqftThe Ridge At Broadhurst, Redmond, WA 98053Active
 MLS ID #2522736, Tom R. Covello. NWMLS as distributed by MLS GRID
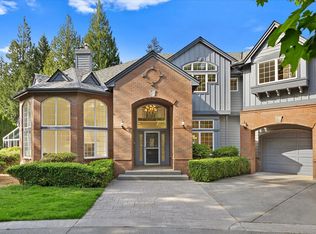
 - $2,782,0004 bd4 ba5.4k sqft8207 228th Street SE, Woodinville, WA 98072Active
 MLS ID #2597334, Chris C. Nye. NWMLS as distributed by MLS GRID
 - $2,495,0004 bd5 ba4.1k sqft26218 SE Old Black Nugget Road, Issaquah, WA 98029Active
 MLS ID #2595127, Ashley Odland Bennett. NWMLS as distributed by MLS GRID
