Private Woodinville Estate on 1.38 serene acres, blending timeless architecture, modern updates, and exceptional versatility. Set behind a circular drive and park-like grounds, this custom 5,340 SF residence features a dramatic two-story entry, sweeping staircase, soaring ceilings, oversized windows, fireplaces, preserved millwork, and custom built-ins. The refreshed kitchen offers bright cabinetry, slab countertops, stainless appliances, generous prep space, and a sunny breakfast area. Hydronic radiant floor heating provides year-round comfort throughout. Formal and casual living spaces flow into a stunning year-round glass sunroom with fireplace, opening to expansive decks and private grounds. The spacious primary suite includes a fireplace, sitting area, balcony, walk-in closet, and spa-like bath. An executive home office and flexible bonus spaces accommodate work, guests, fitness, media, or multi-generational living. Outdoors, enjoy expansive lawns, mature landscaping, mini-golf, and a remarkable 2200 SF two-story barn with private road access to a secure underground retreat with independent systems. The Wellington area's acreage and equestrian setting offer excellent potential for horse enthusiasts, hobbies, recreation, or future customization, subject to buyer verification. Minutes from Woodinville wineries, dining, parks, trails, highly rated Northshore schools, and convenient Eastside access.
Active
Listed by: Best Choice Realty • Yelena Petrova
Price increase: $114K (8/20)
$2,810,000
8207 228th Street SE, Woodinville, WA 98072
4beds
5,340sqft
Single Family Residence
Built in 1994
1.38 Acres Lot
$2,712,500 Zestimate®
$526/sqft
$-- HOA
What's special
Modern updatesRefreshed kitchenMature landscapingOversized windowsSoaring ceilingsTimeless architectureSpacious primary suite
- 97 days |
- 555 |
- 45 |
Zillow last checked:
Listing updated:
Listed by:
Yelena Petrova,
Best Choice Realty
Source: NWMLS as distributed by MLS GRID,MLS#: 2523886
Facts & features
Interior
Bedrooms & bathrooms
- Bedrooms: 4
- Bathrooms: 4
- Full bathrooms: 2
- 3/4 bathrooms: 1
- 1/2 bathrooms: 1
- Main level bathrooms: 1
Primary bedroom
- Level: Second
Bedroom
- Level: Second
Bedroom
- Level: Second
Bedroom
- Level: Second
Bathroom full
- Level: Second
Bathroom full
- Level: Second
Bathroom three quarter
- Level: Second
Other
- Level: Main
Den office
- Level: Main
Dining room
- Level: Main
Entry hall
- Level: Main
Family room
- Level: Main
Kitchen with eating space
- Level: Main
Living room
- Level: Main
Rec room
- Level: Second
Heating
- Fireplace, Heat Pump, Electric, Natural Gas
Cooling
- Heat Pump
Appliances
- Included: Dishwasher, Disposal, Dryer, Microwave, Refrigerator, Washer, Dishwasher(s), Dryer(s), Garbage Disposal, Microwave(s), Refrigerator(s), Washer(s)
Features
- Bath Off Primary, Dining Room
- Flooring: Hardwood, Carpet
- Doors: French Doors
- Has fireplace: No
- Fireplace features: Gas
Interior area
- Total structure area: 5,340
- Total interior livable area: 5,340 sqft
Property
Parking
- Total spaces: 5
- Parking features: Attached Garage
- Has attached garage: Yes
- Covered spaces: 5
Features
- Levels: Two
- Stories: 2
- Entry location: Main
- Patio & porch: Bath Off Primary, Dining Room, Fireplace (Primary Bedroom), French Doors, Vaulted Ceiling(s), Walk-In Closet(s)
- Has view: Yes
- View description: Territorial
Lot
- Size: 1.38 Acres
- Features: Dead End Street, Open Lot, Secluded, Barn, Sprinkler System
Details
- Parcel number: 27052600403200
- Special conditions: Standard
Construction
Type & style
- Home type: SingleFamily
- Architectural style: Colonial,2 Story
- Property subtype: Single Family Residence
Materials
- Brick, Wood Products
- Foundation: Poured Concrete
- Roof: Composition
Condition
- Very Good
- Year built: 1994
Details
- Builder name: Charles L Crosby
Utilities & green energy
- Sewer: Septic Tank
- Water: Public
Community & HOA
Community
- Subdivision: Wellington
Location
- Region: Woodinville
Financial & listing details
- Price per square foot: $526/sqft
- Tax assessed value: $2,301,900
- Annual tax amount: $17,602
- Date on market: 5/19/2026
- Cumulative days on market: 94 days
- Listing terms: Conventional,VA Loan
- Inclusions: Dishwasher(s), Dryer(s), Garbage Disposal, Microwave(s), Refrigerator(s), Washer(s)
Estimated market value
$2,712,500
$2.58M - $2.85M
$6,464/mo
Price history
| Date | Event | Price |
|---|---|---|
| 8/20/2026 | Price change | $2,810,000+4.2%$526/sqft |
Source:  NWMLS as distributed by MLS GRID #2523886 Report a problem NWMLS as distributed by MLS GRID #2523886 Report a problem | ||
| 7/18/2026 | Price change | $2,696,000-3.6%$505/sqft |
Source: NWMLS as distributed by MLS GRID #2523886 Report a problem | ||
| 7/3/2026 | Price change | $2,796,000-2.7%$524/sqft |
Source: NWMLS as distributed by MLS GRID #2523886 Report a problem | ||
| 6/13/2026 | Price change | $2,875,000-8.7%$538/sqft |
Source: NWMLS as distributed by MLS GRID #2523886 Report a problem | ||
| 6/5/2026 | Price change | $3,149,950-3.1%$590/sqft |
Source: NWMLS as distributed by MLS GRID #2523886 Report a problem | ||
| 5/15/2026 | Listed for sale | $3,249,950+62.5%$609/sqft |
Source: NWMLS as distributed by MLS GRID #2523886 Report a problem | ||
| 10/8/2025 | Sold | $2,000,000+150%$375/sqft |
Source: NWMLS as distributed by MLS GRID #2443134 Report a problem | ||
| 1/28/2002 | Sold | $800,000$150/sqft |
Source: NWMLS as distributed by MLS GRID #21126623 Report a problem | ||
Public tax history
| Year | Property taxes | Tax assessment |
|---|---|---|
| 2024 | $20,013 +4.9% | $2,301,900 +4.8% |
| 2023 | $19,072 +14.5% | $2,196,100 +2.8% |
| 2022 | $16,654 -1.6% | $2,137,100 +23.7% |
| 2021 | $16,926 +3.2% | $1,727,600 +8.6% |
| 2020 | $16,398 +10.2% | $1,590,500 +10.8% |
| 2019 | $14,881 | $1,435,000 +6.4% |
| 2018 | -- | $1,348,300 +23.9% |
| 2017 | $13,226 +14.9% | $1,088,000 +3.5% |
| 2016 | $11,516 | $1,051,700 +8.3% |
| 2015 | $11,516 +15.6% | $971,300 +29.7% |
| 2013 | $9,966 | $748,800 |
| 2012 | -- | -- |
| 2011 | -- | -- |
| 2010 | -- | -- |
| 2009 | -- | -- |
| 2008 | -- | -- |
| 2007 | -- | -- |
| 2002 | -- | -- |
| 2001 | $5,927 | $449,300 |
Find assessor info on the county website
Monthly payment
Est. payment
Payment breakdown
Explore the cost of this home by adjusting the details. Changes won't be saved.Climate risks
Neighborhood: 98072
Nearby schools
GreatSchools rating
- 8/10Wellington Elementary SchoolGrades: K-5Distance: 1.6 mi
- 7/10Leota Middle SchoolGrades: 6-8Distance: 1.6 mi
- 10/10Woodinville High SchoolGrades: 9-12Distance: 2.2 mi
- $1,999,0004 bd3 ba3.3k sqft8220 228th St SE, Woodinville, WA 98072For Sale

- $1,905,0004 bd4 ba3.5k sqft8127 229th Pl SE, Woodinville, WA 98072Sold
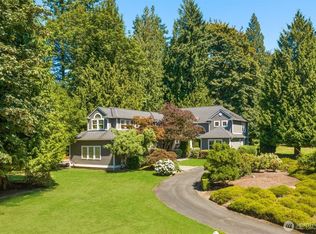
- $1,495,0004 bd3 ba3.5k sqft8002 228th St SE, Woodinville, WA 98072Sold
- $2,790,0004 bd5 ba6.9k sqft8218 229th Pl SE, Woodinville, WA 98072Sold
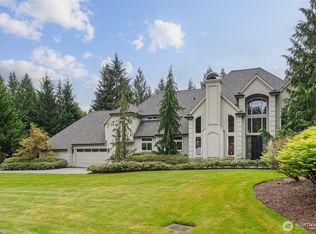
- $1,950,0004 bd4 ba3.8k sqft8001 229th Pl SE, Woodinville, WA 98072Sold
- $1,245,0003 bd3 ba2.9k sqft22532 87th Ave SE, Woodinville, WA 98077Sold
- $1,632,0004 bd3 ba2.6k sqft22722 87th Ave SE, Woodinville, WA 98077Sold
- $1,700,0004 bd3 ba3k sqft22703 78th Ave SE, Woodinville, WA 98072Sold
A local agent can set up tours, give advice and negotiate with sellers.
Similar homes
- $1,999,0004 bd3 ba3.3k sqft8220 228th Street SE, Woodinville, WA 98072ActiveMLS ID #2567443, Fay Besharat. NWMLS as distributed by MLS GRID
- $2,950,0004 bd7 ba7.9k sqftCathcart, Snohomish, WA 98296Active
 MLS ID #2555606, Rachael Novak. NWMLS as distributed by MLS GRID
 - $2,396,0004 bd4 ba3.2k sqftHuntington Highlands 01, Woodinville, WA 98077Active
 MLS ID #2549583, Sylvia Alkhazov. NWMLS as distributed by MLS GRID
 - $2,498,0004 bd4 ba4k sqftLake Of The Woods, Woodinville, WA 98077Active
 MLS ID #2566757, Bret Butler. NWMLS as distributed by MLS GRID
 - $1,900,0004 bd3 ba3.3k sqft16005 NE 160th Street, Woodinville, WA 98072ActiveMLS ID #2543644, Jennifer Beeler. NWMLS as distributed by MLS GRID
- $3,325,0004 bd6 ba5.2k sqftLake Of The Woods, Woodinville, WA 98077ActiveMLS ID #2536423, Patricia I. Chalker. NWMLS as distributed by MLS GRID
- $2,998,8884 bd5 ba5.2k sqftNovelty Hill Ranch Estates, Redmond, WA 98053ActiveMLS ID #2543778, Rose Johnson. NWMLS as distributed by MLS GRID
- $2,369,0004 bd5 ba5.3k sqftHighgrove, Redmond, WA 98052ActiveMLS ID #2545057, Bret Butler. NWMLS as distributed by MLS GRID
- $2,845,0004 bd3 ba4k sqft13555 NE 54th Place, Bellevue, WA 98005ActiveMLS ID #2555457, Helena Chen. NWMLS as distributed by MLS GRID
- $2,500,0004 bd4 ba5k sqftAldarra Estates, Sammamish, WA 98075ActiveMLS ID #2570531, Debra Hughes. NWMLS as distributed by MLS GRID
- $2,899,0004 bd5 ba4.7k sqft4155 212th Way SE, Sammamish, WA 98075ActiveMLS ID #2548680, Daniel Sessoms. NWMLS as distributed by MLS GRID
- $2,095,0004 bd4 ba4k sqftSaybrook Estates, Woodinville, WA 98077ActiveMLS ID #2521389, Angelica Reyna. NWMLS as distributed by MLS GRID
- $2,650,0004 bd5 ba4.1k sqft7214 204th Dr NE, Redmond, WA 98053ActiveMLS ID #2522740, Sheryl Yang. NWMLS as distributed by MLS GRID
- $1,925,0003 bd3 ba5k sqftLake Tuck, Woodinville, WA 98077ActiveMLS ID #2558307, Adriano Tori. NWMLS as distributed by MLS GRID
- $2,598,0004 bd4 ba4.1k sqftLancaster Ridge, Sammamish, WA 98075ActiveMLS ID #2549607, Shane A Coulter. NWMLS as distributed by MLS GRID
- $2,100,0003 bd6 ba6.5k sqft18400 228th Avenue NE, Woodinville, WA 98077ActiveMLS ID #2554113, Kari Haas. NWMLS as distributed by MLS GRID
- $2,100,0004 bd3 ba3k sqftSheffield, Redmond, WA 98052ActiveMLS ID #2530359, Ashley Farrington. NWMLS as distributed by MLS GRID
- $1,498,0004 bd3 ba2.7k sqftWinchester Hills, Woodinville, WA 98072ActiveMLS ID #2560816, Michael Johnson. NWMLS as distributed by MLS GRID
- $2,198,0006 bd6 ba4.9k sqftPromontory West At Norway Hill, Bothell, WA 98011ActiveMLS ID #2566493, Brooks Beaupain. NWMLS as distributed by MLS GRID
- $2,090,0004 bd3 ba3.5k sqft19862 NE 126th Place, Woodinville, WA 98077ActiveMLS ID #2541211, Jennifer Beeler. NWMLS as distributed by MLS GRID
