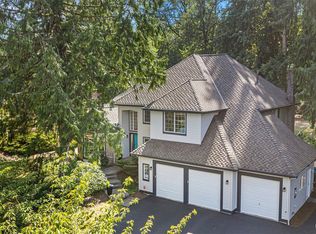
Extraordinary custom home by Ben Leland in desirable Saybrook Estates on a private 1.4-acre landscaped lot backing to greenbelt. Thoughtfully updated with new furnace & A/C (2025), new windows, roof & gutters (2021), IBC Tankless Water Heater (2019), backup generator, and EV charger (2024). Stunning chef’s kitchen with quartz slabs, custom cabinetry, wet bar, and heated porcelain floors. Main-floor primary retreat with sitting area, gas fireplace, spa-like marble bath, and private patio access. Soaring ceilings, expansive windows, radiant heated floors, elegant living spaces, office, and spacious bonus room with private stair access. Insulated connected outbuilding ideal for office, gym, or studio. Covered patio with fireplace, circular drive, and located in acclaimed Northshore School District. Luxury, privacy, and timeless craftsmanship.
Pending inspection
Listed by: eXp Realty • Angelica Reyna
Price cut: $80K (8/20)
$2,095,000
16915 226th Avenue NE, Woodinville, WA 98077
4beds
4,020sqft
Single Family Residence
Built in 1998
1.41 Acres Lot
$2,015,800 Zestimate®
$521/sqft
$60/mo HOA
What's special
Gas fireplaceSoaring ceilingsSpa-like marble bathRadiant heated floorsWet barElegant living spacesPrivate patio access
- 111 days
- 894
- 62
Zillow last checked:
Listing updated:
Listed by:
Angelica Reyna,
eXp Realty
Source: NWMLS as distributed by MLS GRID,MLS#: 2521389
Facts & features
Interior
Bedrooms & bathrooms
- Bedrooms: 4
- Bathrooms: 4
- Full bathrooms: 2
- 1/2 bathrooms: 2
- Main level bathrooms: 2
- Main level bedrooms: 1
Primary bedroom
- Level: Main
Bedroom
- Level: Second
Bedroom
- Level: Second
Bedroom
- Level: Second
Bathroom full
- Level: Main
Bathroom full
- Level: Second
Other
- Level: Lower
Other
- Level: Main
Bonus room
- Level: Second
Den office
- Level: Main
Dining room
- Level: Main
Entry hall
- Level: Main
Family room
- Level: Lower
Kitchen with eating space
- Level: Lower
Living room
- Level: Second
Utility room
- Level: Lower
Heating
- Fireplace, Forced Air, Electric, Ground Source
Cooling
- Has cooling: Yes
Appliances
- Included: Dishwasher, Double Oven, Dryer, Microwave, Refrigerator, Stove(s)/Range(s), Washer, Dishwasher(s), Dryer(s), Microwave(s), Refrigerator(s), Washer(s), Water Heater: Gas, Water Heater Location: Garage
Features
- Bath Off Primary, Dining Room, High Tech Cabling, Pantry
- Flooring: Ceramic Tile, Marble, See Remarks, Stone, Carpet
- Doors: French Doors
- Windows: Dbl Pane/Storm Window, Skylight(s)
- Basement: None
- Number of fireplaces: 2
- Fireplace features: Gas, Lower Level: 1, Main Level: 1, Fireplace
Interior area
- Total structure area: 4,020
- Total interior livable area: 4,020 sqft
Video & virtual tour
Property
Parking
- Total spaces: 6
- Parking features: Driveway, Attached Garage
- Has attached garage: Yes
- Covered spaces: 3
- Uncovered spaces: 3
Features
- Levels: Multi/Split
- Entry location: Main
- Patio & porch: Bath Off Primary, Dbl Pane/Storm Window, Dining Room, Fireplace, Fireplace (Primary Bedroom), French Doors, High Tech Cabling, Hot Tub/Spa, Pantry, Security System, Skylight(s), Vaulted Ceiling(s), Walk-In Closet(s), Water Heater, Wet Bar, Wine/Beverage Refrigerator, Wired for Generator
- Has spa: Yes
- Spa features: Indoor
- Has view: Yes
- View description: Territorial
Lot
- Size: 1.41 Acres
- Features: Cul-De-Sac, Dead End Street, Open Lot, Paved, Secluded, Cable TV, Deck, Electric Car Charging, Gas Available, High Speed Internet, Hot Tub/Spa, Outbuildings, Patio, Sprinkler System
- Topography: Level
- Residential vegetation: Garden Space, Wooded
Details
- Parcel number: 7574900170
- Special conditions: Standard
- Other equipment: Wired for Generator
Construction
Type & style
- Home type: SingleFamily
- Architectural style: Contemporary,Multi Level
- Property subtype: Single Family Residence
Materials
- Stucco, Wood Siding
- Roof: Composition
Condition
- Very Good
- Year built: 1998
- Major remodel year: 1998
Details
- Builder name: Ben Leland
Utilities & green energy
- Electric: Company: Puget Sound Energy
- Sewer: Septic Tank, Company: Septic
- Water: Public, Company: Woodinville Water District
Community & HOA
Community
- Features: CCRs
- Security: Security System
- Subdivision: Saybrook
HOA
- Services included: Common Area Maintenance, Road Maintenance
- HOA fee: $60 monthly
Location
- Region: Woodinville
Financial & listing details
- Price per square foot: $521/sqft
- Tax assessed value: $1,805,000
- Annual tax amount: $17,342
- Date on market: 7/4/2026
- Cumulative days on market: 59 days
- Listing terms: Conventional,FHA
- Inclusions: Dishwasher(s), Double Oven, Dryer(s), Microwave(s), Refrigerator(s), Stove(s)/Range(s), Washer(s)
Estimated market value
$2,015,800
$1.92M - $2.12M
$6,058/mo
Price history
| Date | Event | Price |
|---|---|---|
| 8/28/2026 | Pending sale | $2,095,000$521/sqft |
Source:  NWMLS as distributed by MLS GRID #2521389 Report a problem NWMLS as distributed by MLS GRID #2521389 Report a problem | ||
| 8/20/2026 | Price change | $2,095,000-3.7%$521/sqft |
Source: eXp Realty #2521389 Report a problem | ||
| 7/13/2026 | Listed for sale | $2,175,000$541/sqft |
Source: eXp Realty #2521389 Report a problem | ||
| 5/22/2026 | Pending sale | $2,175,000$541/sqft |
Source: eXp Realty #2521389 Report a problem | ||
| 5/14/2026 | Listed for sale | $2,175,000+92.5%$541/sqft |
Source: eXp Realty #2521389 Report a problem | ||
| 7/25/2016 | Sold | $1,130,000+19.6%$281/sqft |
Source: NWMLS as distributed by MLS GRID #915164 Report a problem | ||
| 9/8/2011 | Listing removed | $945,000$235/sqft |
Source: Windermere Real Estate Northeast Inc. #256074 Report a problem | ||
| 7/30/2011 | Listed for sale | $945,000-16.6%$235/sqft |
Source: Windermere Real Estate Northeast Inc. #256074 Report a problem | ||
| 10/24/2007 | Sold | $1,133,000+930%$282/sqft |
Source: NWMLS as distributed by MLS GRID #27172545 Report a problem | ||
| 8/14/1997 | Sold | $110,000$27/sqft |
Source: Public Record Report a problem | ||
Public tax history
| Year | Property taxes | Tax assessment |
|---|---|---|
| 2025 | $18,242 +10.9% | $1,805,000 +6.6% |
| 2024 | $16,452 +10.7% | $1,693,000 +16.1% |
| 2023 | $14,868 -8.5% | $1,458,000 -19.4% |
| 2022 | $16,254 +15.3% | $1,810,000 +43.2% |
| 2021 | $14,092 +0.4% | $1,264,000 +11.5% |
| 2020 | $14,040 -2% | $1,134,000 -2.7% |
| 2019 | $14,320 +13.5% | $1,165,000 +10% |
| 2018 | $12,615 +2.2% | $1,059,000 +9.9% |
| 2017 | $12,344 +5.9% | $964,000 +11.2% |
| 2016 | $11,654 | $867,000 +4.8% |
| 2015 | $11,654 | $827,000 -4.5% |
| 2014 | $11,654 | $866,000 +15.9% |
| 2013 | $11,654 | $747,000 +9.2% |
| 2012 | -- | $684,000 -3.8% |
| 2011 | -- | $711,000 -6.7% |
| 2010 | -- | $762,000 |
| 2009 | -- | $762,000 -4.4% |
| 2007 | -- | $797,000 +7.3% |
| 2006 | -- | $743,000 +6.6% |
| 2005 | -- | $697,000 +6.6% |
| 2001 | $9,590 +5.3% | $654,000 +9.4% |
| 2000 | $9,110 | $598,000 |
Find assessor info on the county website
Monthly payment
Est. payment
Payment breakdown
Explore the cost of this home by adjusting the details. Changes won't be saved.Climate risks
Neighborhood: 98077
Nearby schools
Schools provided by the listing agent
- Elementary: East Ridge Elem
- Middle: Timbercrest Middle School
- High: Woodinville Hs
Source: NWMLS as distributed by MLS GRID. This data may not be complete. We recommend contacting the local school district to confirm school assignments for this home.

Similar homes
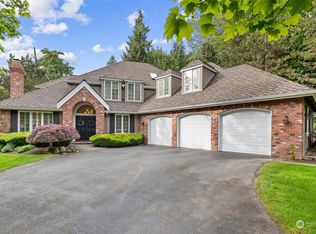
- $1,900,0004 bd4 ba4k sqftBear Creek Country Club, Woodinville, WA 98077Active
 MLS ID #2576811, Elizabeth Dobyns. NWMLS as distributed by MLS GRID
 - $2,090,0004 bd3 ba3.5k sqft19862 NE 126th Place, Woodinville, WA 98077Active
 MLS ID #2541211, Jennifer Beeler. NWMLS as distributed by MLS GRID
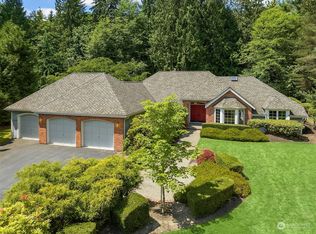
 - $2,498,0004 bd4 ba4k sqftLake Of The Woods, Woodinville, WA 98077Active
 MLS ID #2566757, Bret Butler. NWMLS as distributed by MLS GRID
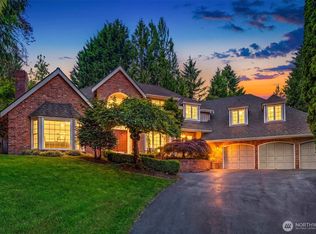
 - $1,625,0004 bd3 ba3k sqftParadise Lake Estates, Woodinville, WA 98077Active
 MLS ID #2568638, Leslie Cady. NWMLS as distributed by MLS GRID
