An opportunity like this doesn’t come available often. Private Equestrian Estate on nearly 10 acres keeps the world at a comfortable distance while only being 20 minutes to downtown Redmond and Woodinville. Long summer afternoons become peaceful evenings gathered around the patio enjoying views of the Cascade Mountains and a slower pace of life. This custom designed home balances dramatic interior spaces with floor to ceiling windows that dissolve boundaries bringing the outdoors in allowing you to enjoy the beauty of every season. The main floor primary suite features a pass-through gas fireplace, 5 piece ensuite bath, jetted tub and walk-in closet. The kitchen opens to the living and dining rooms and is equipped with 48” cabinets, Dacor appliances, center island and is one of several rooms which enjoy mountain views. Stepping outside, the 3 stall barn includes a locking tack room, hay loft, and each stall has direct turnout access to the 60’ x130’ paddock (previously used as an outdoor arena). Wood rail fences enclose 3 separate pastures totaling approx. 2 acres. Additional features include: office/4th bedroom, media room, sunroom, large bonus room, wired for a generator, deep 940 Sq Ft attached 3 car garage, detached garage/shop for equipment or recreational vehicles, large parking pad for trailers or RVs, located just a short ride from Kathryn Taylor Equestrian Park and the Tolt Pipeline Trail, and only 15 minutes to the Wineries. Come and see all this home has to offer.
Active
Listed by: Keller Williams Realty Bothell • Grant Weaver
Est. $2,725,000
14228 236th Avenue NE, Woodinville, WA 98077
4beds
3,840sqft
Single Family Residence
Built in 1992
9.9 Acres Lot
$-- Zestimate®
$710/sqft
$-- HOA
What's special
Pass-through gas fireplaceLarge bonus roomCenter islandMain floor primary suiteWalk-in closetJetted tubCustom designed home
- 32 days
- 441
- 23
Zillow last checked:
Listing updated:
Listed by:
Grant Weaver,
Keller Williams Realty Bothell
Source: NWMLS as distributed by MLS GRID,MLS#: 2562953
Facts & features
Interior
Bedrooms & bathrooms
- Bedrooms: 4
- Bathrooms: 4
- Full bathrooms: 3
- 1/2 bathrooms: 1
- Main level bathrooms: 2
- Main level bedrooms: 2
Bathroom full
- Level: Second
Bathroom full
- Level: Second
Bonus room
- Level: Second
Heating
- Fireplace, Forced Air, Heat Pump, Natural Gas
Cooling
- Heat Pump
Appliances
- Included: Water Heater: Gas, Water Heater Location: Garage
Features
- Bath Off Primary, Dining Room, Loft, Pantry
- Flooring: Ceramic Tile, Stone, Carpet
- Doors: French Doors
- Windows: Dbl Pane/Storm Window, Skylight(s)
- Basement: None
- Number of fireplaces: 2
- Fireplace features: Gas, Main Level: 2, Fireplace
Interior area
- Total structure area: 3,840
- Total interior livable area: 3,840 sqft
Video & virtual tour
Property
Parking
- Total spaces: 12
- Parking features: Attached Garage, Detached Garage, RV Parking
- Has attached garage: Yes
- Covered spaces: 4
- Uncovered spaces: 8
Features
- Levels: Two
- Stories: 2
- Patio & porch: Bath Off Primary, Dbl Pane/Storm Window, Dining Room, Fireplace, Fireplace (Primary Bedroom), French Doors, Jetted Tub, Loft, Pantry, Security System, Skylight(s), Solarium/Atrium, Walk-In Closet(s), Water Heater, Wired for Generator
- Spa features: Bath
- Has view: Yes
- View description: Mountain(s), See Remarks, Territorial
Lot
- Size: 9.9 Acres
- Features: Cul-De-Sac, Open Lot, Paved, Secluded, Arena-Outdoor, Barn, Fenced-Partially, Gated Entry, Outbuildings, Patio, RV Parking, Shop, Sprinkler System, Stable
- Topography: Equestrian,Level,Partial Slope,Sloped
- Residential vegetation: Brush, Garden Space, Wooded
Details
- Parcel number: 2226069003
- Zoning: RA10
- Special conditions: Standard
- Other equipment: Wired for Generator
Construction
Type & style
- Home type: SingleFamily
- Architectural style: Contemporary,2 Story
- Property subtype: Single Family Residence
Materials
- Stucco, Wood Siding
- Foundation: Poured Concrete
- Roof: Tile
Condition
- Average
- Year built: 1992
- Major remodel year: 1992
Utilities & green energy
- Electric: Company: PSE
- Sewer: Septic Tank, Company: Septic
- Water: Individual Well, Company: Well
Community & HOA
Community
- Features: Golf, Park, Trail(s)
- Security: Security System
- Subdivision: Lake Of The Woods
Location
- Region: Woodinville
Financial & listing details
- Price per square foot: $710/sqft
- Tax assessed value: $2,311,000
- Annual tax amount: $21,585
- Date on market: 7/30/2026
- Cumulative days on market: 34 days
- Listing terms: Conventional
Foreclosure details
Estimated market value
Not available
Estimated sales range
Not available
Not available
Price history
| Date | Event | Price |
|---|---|---|
| 7/31/2026 | Listed for sale | $2,725,000+33%$710/sqft |
Source:  NWMLS as distributed by MLS GRID #2562953 Report a problem NWMLS as distributed by MLS GRID #2562953 Report a problem | ||
| 7/6/2026 | Sold | $2,049,540+61.4%$534/sqft |
Source: Public Record Report a problem | ||
| 8/25/2009 | Sold | $1,270,000$331/sqft |
Source: NWMLS as distributed by MLS GRID #29085138 Report a problem | ||
Public tax history
| Year | Property taxes | Tax assessment |
|---|---|---|
| 2025 | $21,584 +9.9% | $2,311,000 +6.6% |
| 2024 | $19,640 +8.4% | $2,168,000 +16.1% |
| 2023 | $18,125 -9.2% | $1,867,000 -19.4% |
| 2022 | $19,954 +17.8% | $2,317,000 +43.2% |
| 2021 | $16,944 -1% | $1,618,000 +10.9% |
| 2020 | $17,108 -3.6% | $1,459,000 -2.6% |
| 2019 | $17,749 +12.7% | $1,498,000 +10.1% |
| 2018 | $15,747 -0.1% | $1,361,000 +9.8% |
| 2017 | $15,757 +8.9% | $1,239,000 +11.2% |
| 2016 | $14,468 | $1,114,000 +4.9% |
| 2015 | $14,468 | $1,062,000 -4.1% |
| 2014 | $14,468 | $1,107,000 +15.9% |
| 2013 | $14,468 | $955,000 +9.1% |
| 2012 | -- | $875,000 -3.8% |
| 2011 | -- | $910,000 -6.7% |
| 2010 | -- | $975,000 |
| 2009 | -- | $975,000 +18.2% |
| 2007 | -- | $825,000 +7.3% |
| 2006 | -- | $769,000 +0.8% |
| 2005 | -- | $763,000 +24.7% |
| 2001 | $7,929 +10.9% | $612,000 +16.3% |
| 2000 | $7,149 | $526,000 |
Find assessor info on the county website
Monthly payment
Climate risks
Neighborhood: 98077
Nearby schools
Schools provided by the listing agent
- Elementary: Cherry Vly Elem
- Middle: Tolt Mid
- High: Cedarcrest High
Source: NWMLS as distributed by MLS GRID. This data may not be complete. We recommend contacting the local school district to confirm school assignments for this home.
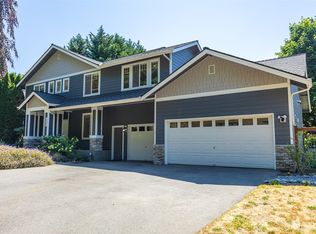
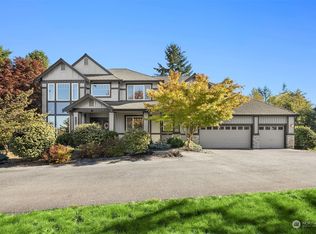
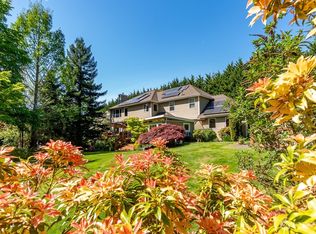
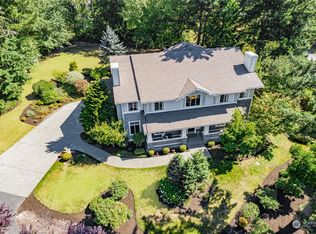
Similar homes
- $2,750,0004 bd4 ba4.7k sqft13905 212th Drive NE, Woodinville, WA 98077Active
 MLS ID #2574279, Nicholas Loveless. NWMLS as distributed by MLS GRID
 - $1,900,0004 bd4 ba4k sqftBear Creek Country Club, Woodinville, WA 98077Active
 MLS ID #2576811, Elizabeth Dobyns. NWMLS as distributed by MLS GRID
 - $2,245,0004 bd3 ba5.4k sqft24520 NE 196th, Woodinville, WA 98077Active
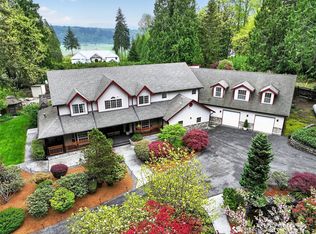 MLS ID #2512482, Tom Themelis. NWMLS as distributed by MLS GRID
 - $2,850,0004 bd5 ba4.3k sqft19930 170th Avenue NE, Woodinville, WA 98072Active
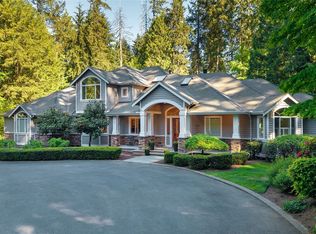 MLS ID #2524586, Tena C. Long. NWMLS as distributed by MLS GRID
