Down a long driveway on a tree-lined street in the coveted community of Lake of the Woods, this updated 4-bedroom, 3.5-bath residence offers both an office and bonus room and exceptional livability on a private shy ¾-acre lot. Thoughtfully designed for both everyday living and effortless entertaining. The home features a dedicated main floor office with a built-in desk and cabinetry, bead board wainscoting and dentil crown molding. A spacious upstairs bonus room with maple built-ins and accessible attic storage offers endless flexibility for recreation, media or guest space. The 2 story foyer is classically adorned with wainscoting opening into the formal living and dining rooms. The refreshed kitchen blends style and function with updated cabinetry, quartz countertops, full-height subway tile backsplash, under-cabinet lighting and stainless steel appliances, including a 5-burner gas cooktop and double ovens. Dedicated coffee and beverage station with beverage refrigerator adds an elevated touch. Warm and welcoming family room features hardwood floors, a cobblestone-surround gas fireplace and built-ins. Spacious and serene primary suite with a sitting area and 5-piece ensuite bathroom. Designed for year-round enjoyment, the private backyard is an idyllic setting for relaxing, entertaining and play. A large patio with a pergola with a retractable roof cover creates the perfect backdrop for alfresco dining, surrounded by lush grounds, mature landscaping and generous lawns.
Active
Listed by: John L. Scott, Inc. • Patricia I. Chalker
Price cut: $52K (7/29)
$1,798,000
13320 227th Avenue NE, Woodinville, WA 98077
4beds
3,060sqft
Single Family Residence
Built in 1994
0.61 Acres Lot
$1,759,200 Zestimate®
$588/sqft
$83/mo HOA
What's special
Cobblestone-surround gas fireplacePrivate backyardTree-lined streetLong drivewayFull-height subway tile backsplashUnder-cabinet lightingQuartz countertops
- 97 days
- 504
- 36
Zillow last checked:
Listing updated:
Listed by:
Patricia I. Chalker,
John L. Scott, Inc.,
Brad Chalker,
John L. Scott, Inc.
Source: NWMLS as distributed by MLS GRID,MLS#: 2526700
Facts & features
Interior
Bedrooms & bathrooms
- Bedrooms: 4
- Bathrooms: 4
- Full bathrooms: 2
- 3/4 bathrooms: 1
- 1/2 bathrooms: 1
- Main level bathrooms: 1
Primary bedroom
- Level: Second
Bedroom
- Level: Second
Bedroom
- Level: Second
Bedroom
- Level: Second
Bathroom full
- Level: Second
Bathroom full
- Level: Second
Bathroom three quarter
- Level: Second
Other
- Level: Main
Bonus room
- Level: Second
Den office
- Level: Main
Dining room
- Level: Main
Entry hall
- Level: Main
Family room
- Level: Main
Kitchen with eating space
- Level: Main
Living room
- Level: Main
Utility room
- Level: Main
Heating
- Fireplace, Forced Air, Natural Gas
Cooling
- None
Appliances
- Included: Dishwasher, Double Oven, Dryer, Microwave, Refrigerator, Stove(s)/Range(s), Washer, Dishwasher(s), Dryer(s), Microwave(s), Refrigerator(s), Washer(s)
Features
- Bath Off Primary, Dining Room
- Flooring: Ceramic Tile, Hardwood, Carpet
- Windows: Dbl Pane/Storm Window
- Basement: None
- Number of fireplaces: 2
- Fireplace features: Gas, Main Level: 2, Fireplace
Interior area
- Total structure area: 3,060
- Total interior livable area: 3,060 sqft
Video & virtual tour
Property
Parking
- Total spaces: 3
- Parking features: Attached Garage
- Has attached garage: Yes
- Covered spaces: 3
Features
- Levels: Two
- Stories: 2
- Entry location: Main
- Patio & porch: Bath Off Primary, Dbl Pane/Storm Window, Dining Room, Fireplace, Walk-In Closet(s), Wired for Generator
- Has view: Yes
- View description: Territorial
Lot
- Size: 0.61 Acres
- Features: Cable TV, High Speed Internet, Outbuildings, Patio, Sprinkler System
- Residential vegetation: Garden Space, Wooded
Details
- Parcel number: 4055000040
- Zoning description: Jurisdiction: County
- Special conditions: Standard
- Other equipment: Wired for Generator
Construction
Type & style
- Home type: SingleFamily
- Architectural style: 2 Story
- Property subtype: Single Family Residence
Materials
- Brick, Cement Planked, Cement Plank
- Roof: Composition
Condition
- Year built: 1994
Utilities & green energy
- Electric: Company: PSE
- Sewer: Septic Tank, Company: N/A
- Water: Public, Company: Woodinville Water
- Utilities for property: Xfinity/Ziply, Xfinity/Ziply
Community & HOA
Community
- Features: Athletic Court, Boat Launch, CCRs, Park, Playground, Trail(s)
- Subdivision: Lake Of The Woods
HOA
- Services included: Common Area Maintenance
- HOA fee: $990 annually
- HOA phone: 425-823-6263
Location
- Region: Woodinville
Financial & listing details
- Price per square foot: $588/sqft
- Tax assessed value: $1,767,000
- Annual tax amount: $17,054
- Date on market: 5/26/2026
- Cumulative days on market: 98 days
- Listing terms: Conventional
- Inclusions: Dishwasher(s), Double Oven, Dryer(s), Microwave(s), Refrigerator(s), Stove(s)/Range(s), Washer(s)
Estimated market value
$1,759,200
$1.67M - $1.85M
$5,036/mo
Price history
| Date | Event | Price |
|---|---|---|
| 7/29/2026 | Price change | $1,798,000-2.8%$588/sqft |
Source:  NWMLS as distributed by MLS GRID #2526700 Report a problem NWMLS as distributed by MLS GRID #2526700 Report a problem | ||
| 7/8/2026 | Price change | $1,850,000-3.9%$605/sqft |
Source: NWMLS as distributed by MLS GRID #2526700 Report a problem | ||
| 6/4/2026 | Price change | $1,925,000-2.5%$629/sqft |
Source: NWMLS as distributed by MLS GRID #2526700 Report a problem | ||
| 6/2/2026 | Listed for sale | $1,975,000$645/sqft |
Source: NWMLS as distributed by MLS GRID #2526700 Report a problem | ||
| 6/2/2026 | Pending sale | $1,975,000$645/sqft |
Source: NWMLS as distributed by MLS GRID #2526700 Report a problem | ||
| 5/27/2026 | Listed for sale | $1,975,000+67.1%$645/sqft |
Source: NWMLS as distributed by MLS GRID #2526700 Report a problem | ||
| 4/1/2020 | Sold | $1,182,000+4.1%$386/sqft |
Source: NWMLS as distributed by MLS GRID #1573894 Report a problem | ||
| 3/17/2020 | Pending sale | $1,135,000$371/sqft |
Source: Windermere Real Estate/Bellevue Commons, Inc. #1573894 Report a problem | ||
| 3/10/2020 | Listed for sale | $1,135,000+236.6%$371/sqft |
Source: Windermere Real Estate/Bellevue Commons, Inc. #1573894 Report a problem | ||
| 8/4/1994 | Sold | $337,207$110/sqft |
Source: Public Record Report a problem | ||
Public tax history
| Year | Property taxes | Tax assessment |
|---|---|---|
| 2025 | $17,045 +12.5% | $1,767,000 +6.6% |
| 2024 | $15,145 +12.3% | $1,658,000 +19.9% |
| 2023 | $13,482 -6.1% | $1,383,000 -17.6% |
| 2022 | $14,355 +19.9% | $1,679,000 +43.1% |
| 2021 | $11,976 +21.7% | $1,173,000 +36.2% |
| 2020 | $9,841 -2.1% | $861,000 -2.6% |
| 2019 | $10,054 +12.1% | $884,000 +10% |
| 2018 | $8,971 -3% | $804,000 +7.1% |
| 2017 | $9,244 +17.8% | $751,000 +11.3% |
| 2016 | $7,849 | $675,000 +4.8% |
| 2015 | $7,849 | $644,000 +2.4% |
| 2014 | $7,849 | $629,000 +15.8% |
| 2013 | $7,849 | $543,000 +9% |
| 2012 | -- | $498,000 -3.9% |
| 2011 | -- | $518,000 -6.7% |
| 2010 | -- | $555,000 |
| 2009 | -- | $555,000 -10.8% |
| 2007 | -- | $622,000 +6.7% |
| 2006 | -- | $583,000 +8% |
| 2005 | -- | $540,000 +12.3% |
| 2001 | $6,200 +6.8% | $481,000 +15.3% |
| 2000 | $5,803 | $417,000 |
Find assessor info on the county website
Monthly payment
Est. payment
Payment breakdown
Explore the cost of this home by adjusting the details. Changes won't be saved.Climate risks
Neighborhood: 98077
Nearby schools
Schools provided by the listing agent
- Elementary: Wilder Elem
- Middle: Timberline Middle
- High: Redmond High
Source: NWMLS as distributed by MLS GRID. This data may not be complete. We recommend contacting the local school district to confirm school assignments for this home.
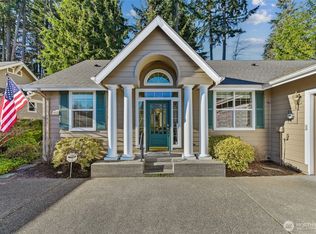
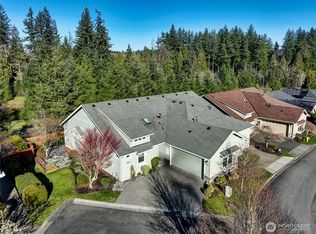
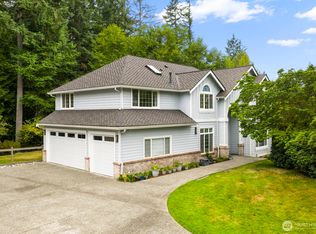
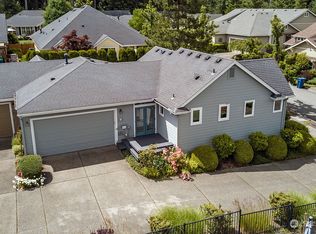
Similar homes
- $1,625,0004 bd3 ba3k sqftParadise Lake Estates, Woodinville, WA 98077Active
 MLS ID #2568638, Leslie Cady. NWMLS as distributed by MLS GRID
 - $1,999,9804 bd3 ba3.4k sqftLake Of The Woods, Woodinville, WA 98077Active
 MLS ID #2567742, Patricia I. Chalker. NWMLS as distributed by MLS GRID
 - $1,995,0004 bd3 ba3.1k sqftBrookside Country Club, Woodinville, WA 98072Active
 MLS ID #2574417, David B. Dupart. NWMLS as distributed by MLS GRID
 - $1,484,9504 bd3 ba2.8k sqft18325 214th Ave NE, Woodinville, WA 98077Active
 MLS ID #2552281, Sheetal Gandhi. NWMLS as distributed by MLS GRID
