Storybook Redmond rambler nestled on 1+ acre of unparalleled privacy in an incredible location. Situated at the end of a quiet lane, this captivating farmhouse style property is expertly designed to embrace the outdoors & evoke a strong sense of harmony with nature. Offering the best of single level living, the home’s effortless layout provides a spacious interior w/sundrenched open concept living spaces, dedicated formal living & dining areas, epicurean chef’s kitchen & a huge entertainment deck overlooking the park-like grounds. Versatile floorplan offers 3+BRs including a sumptuous primary suite, option for 2 executive offices, den/playroom or possible 4th BR. A rare flex room space adjacent to the oversized 2 car garage provides the perfect setting for a home gym, meditation room or workshop. This impeccably maintained residence is loaded w/premium upgrades at every turn: wide plank solid oak hardwood floors, elegant millwork, sophisticated granite counters, custom tile, whole house generator backup, newer roof & updated HVAC. The idyllic home invites you to slow down & enjoy the exceptional outdoor spaces, offering serene garden areas, custom water feature w/pond & cascading waterfall, level lawn space, multiple outbuildings, tons of parking & room for all your toys. Incredible location close to award-winning Lake WA Schools & Woodinville Wine Country, just mins from the Redmond tech corridor, Kirkland & DT Bellevue, w/easy access to I-405 & popular Totem Lake Village.
Active
Listed by: Windermere R.E. Northeast, Inc • Nicholas Loveless • 206-383-5424
$1,495,000
12385 166th Court NE, Redmond, WA 98052
3beds
2,390sqft
Single Family Residence
Built in 1990
1.05 Acres Lot
$-- Zestimate®
$626/sqft
$-- HOA
What's special
Tons of parkingCaptivating farmhouse style propertySophisticated granite countersMultiple outbuildingsCustom tileElegant millworkSerene garden areas
- --
- on Zillow
- 773
- views
- 90
- saves
Likely to sell faster than
Zillow last checked:
Listing updated:
Listed by:
Nicholas Loveless 206-383-5424 nickloveless@windermere.com,
Windermere R.E. Northeast, Inc
Source: NWMLS as distributed by MLS GRID,MLS#: 2591193
Facts & features
Interior
Bedrooms & bathrooms
- Bedrooms: 3
- Bathrooms: 3
- Full bathrooms: 2
- 1/2 bathrooms: 1
- Main level bathrooms: 3
- Main level bedrooms: 3
Primary bedroom
- Level: Main
Bedroom
- Level: Main
Bedroom
- Level: Main
Bathroom full
- Level: Main
Bathroom full
- Level: Main
Other
- Level: Main
Other
- Level: Main
Den office
- Level: Main
Dining room
- Level: Main
Entry hall
- Level: Main
Family room
- Level: Main
Kitchen with eating space
- Level: Main
Living room
- Level: Main
Rec room
- Level: Main
Utility room
- Level: Main
Heating
- Fireplace, Forced Air, Electric, Natural Gas
Cooling
- None
Appliances
- Included: Dishwasher, Dryer, Microwave, Refrigerator, Stove(s)/Range(s), Washer, Dishwasher(s), Dryer(s), Microwave(s), Refrigerator(s), Washer(s), Water Heater: Gas, Water Heater Location: Garage
Features
- Bath Off Primary, Central Vacuum, Ceiling Fan(s), Dining Room
- Flooring: Ceramic Tile, Hardwood
- Doors: French Doors
- Windows: Dbl Pane/Storm Window
- Basement: None
- Number of fireplaces: 2
- Fireplace features: Electric, Gas, Main Level: 2, Fireplace
Interior area
- Total structure area: 2,390
- Total interior livable area: 2,390 sqft
Video & virtual tour
Property
Parking
- Total spaces: 10
- Parking features: Driveway, Attached Garage, Off Street, RV Parking
- Has attached garage: Yes
- Covered spaces: 2
- Uncovered spaces: 8
Features
- Levels: One
- Stories: 1
- Entry location: Main
- Patio & porch: Bath Off Primary, Built-In Vacuum, Ceiling Fan(s), Dbl Pane/Storm Window, Dining Room, Fireplace, French Doors, Walk-In Closet(s), Water Heater, Wired for Generator
- Has view: Yes
- View description: Partial, Territorial
Lot
- Size: 1.05 Acres
- Features: Dead End Street, Open Lot, Paved, Secluded, Cable TV, Deck, Fenced-Fully, Gas Available, Gated Entry, High Speed Internet, Outbuildings, Patio, RV Parking
- Topography: Partial Slope
- Residential vegetation: Garden Space, Wooded
Details
- Parcel number: 2526059086
- Zoning: NR
- Zoning description: Jurisdiction: County
- Special conditions: Standard
- Other equipment: Wired for Generator
Construction
Type & style
- Home type: SingleFamily
- Architectural style: 1 Story
- Property subtype: Single Family Residence
Materials
- Wood Siding
- Foundation: Poured Concrete
- Roof: Composition
Condition
- Very Good
- Year built: 1990
- Major remodel year: 1990
Utilities & green energy
- Electric: Company: PSE
- Sewer: Septic Tank, Company: Septic
- Water: Individual Well, Company: Well
- Utilities for property: Comcast/Xfinity, Comcast/Xfinity
Community & HOA
Community
- Subdivision: Redmond
Location
- Region: Redmond
Financial & listing details
- Price per square foot: $626/sqft
- Tax assessed value: $1,871,000
- Annual tax amount: $15,736
- Date on market: 10/9/2026
- Listing terms: Conventional,VA Loan
- Inclusions: Dishwasher(s), Dryer(s), Microwave(s), Refrigerator(s), Stove(s)/Range(s), Washer(s)
Estimated market value
Not available
Estimated sales range
Not available
Not available
Price history
| Date | Event | Price |
|---|---|---|
| 10/9/2026 | Listed for sale | $1,495,000+141.1%$626/sqft |
Source:  NWMLS as distributed by MLS GRID #2591193 Report a problem NWMLS as distributed by MLS GRID #2591193 Report a problem | ||
| 3/20/2025 | Sold | $620,000$259/sqft |
Source: Public Record Report a problem | ||
| 7/31/2014 | Sold | $620,000-4.6%$259/sqft |
Source: Public Record Report a problem | ||
| 6/26/2014 | Pending sale | $650,000$272/sqft |
Source: John L Scott Real Estate #640685 Report a problem | ||
| 5/22/2014 | Listed for sale | $650,000+64.6%$272/sqft |
Source: The Excell Group Report a problem | ||
| 5/21/2002 | Sold | $395,000$165/sqft |
Source: Public Record Report a problem | ||
Public tax history
| Year | Property taxes | Tax assessment |
|---|---|---|
| 2025 | $15,736 +22.1% | $1,871,000 +14.1% |
| 2024 | $12,887 +12.9% | $1,640,000 +18.8% |
| 2023 | $11,416 -9.7% | $1,380,000 -19.7% |
| 2022 | $12,636 +22.1% | $1,719,000 +42.9% |
| 2021 | $10,345 +8.5% | $1,203,000 +17.5% |
| 2020 | $9,532 +10.7% | $1,024,000 +9.5% |
| 2019 | $8,613 +14.3% | $935,000 +10.3% |
| 2018 | $7,533 -3.6% | $848,000 +8.4% |
| 2017 | $7,817 +23.4% | $782,000 +10.9% |
| 2016 | $6,333 | $705,000 +3.5% |
| 2015 | $6,333 | $681,000 +7.4% |
| 2014 | $6,333 | $634,000 +20.8% |
| 2013 | $6,333 | $525,000 +8.7% |
| 2012 | -- | $483,000 +1% |
| 2011 | -- | $478,000 -5.9% |
| 2010 | -- | $508,000 |
| 2009 | -- | $508,000 +5.4% |
| 2007 | -- | $482,000 +6.6% |
| 2006 | -- | $452,000 +7.9% |
| 2005 | -- | $419,000 +16.4% |
| 2001 | $4,681 +9.3% | $360,000 +17.6% |
| 2000 | $4,281 | $306,000 |
Find assessor info on the county website
Monthly payment
Est. payment
Payment breakdown
Explore the cost of this home by adjusting the details. Changes won't be saved.Climate risks
Neighborhood: North Redmond
Nearby schools
Schools provided by the listing agent
- Elementary: Clara Barton Elem
- Middle: Redmond Middle
- High: Redmond High
Source: NWMLS as distributed by MLS GRID. This data may not be complete. We recommend contacting the local school district to confirm school assignments for this home.
Similar homes
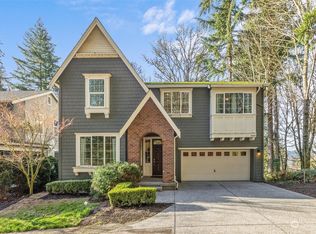
- $1,995,0004 bd3 ba3k sqftSheffield, Redmond, WA 98052Active
 MLS ID #2589541, Ashley Farrington. NWMLS as distributed by MLS GRID
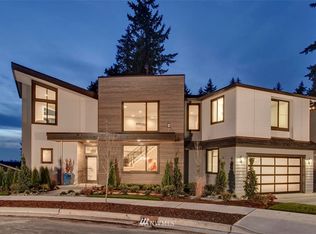
 - $1,770,0004 bd3 ba3.1k sqft11664 168th Court NE, Redmond, WA 98052Active
 MLS ID #2580611, Anna Klingebiel. NWMLS as distributed by MLS GRID
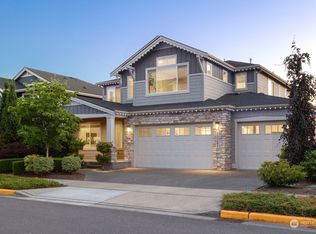
 - $1,650,0004 bd3 ba3.1k sqft19745 NE 127th Place, Woodinville, WA 98077Active
 MLS ID #2592383, Sheng-Hung Lai. NWMLS as distributed by MLS GRID
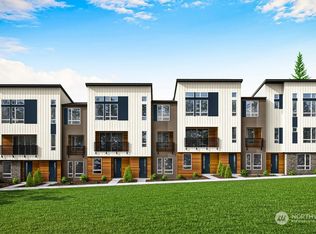
 - $1,425,0003 bd3 ba2.3k sqft17319 213th Avenue NE, Woodinville, WA 98077Active
 MLS ID #2586530, Eldar Zhangozuev. NWMLS as distributed by MLS GRID
