Stunning .504 acre Estate w/Upscale Rambler offering an updated Chef’s Kitchen w/Sleek Maple Cabinetry by Bellmont Cabinets, Granite Counters, Custom Tile Backsplash, Hardwood Floors, Pantry, GE Profile SS Appliances including Dbl Ovens & Wine Fridge, Miele DW & Multi-Level Island w/Gas Cooktop & Breakfast Bar that seats 4. Adjacent to the Kitchen: the Dining Rm offers Wainscotting & Designer Chandelier. The Family Rm features Soaring Vaulted Ceilings, Built-Ins, Recessed Lighting, & Dbl-Sided Gas Fireplace. The Formal Living Rm incl Hardwood Floors, Custom Draperies & shared Fireplace w/Custom Mantle. The Primary Suite is truly a Private Retreat! Complete w/Private Patio Access, WI Closet w/California Closet Built-Ins, & Hotel Quality En-suite Bath w/Radiant Heated Tiled Floors, Towel Warmer, WC and Skylight. The JR Suite includes a WI Closet w/Built-Ins & Adjoining Continental Bath, also shared by Beds 3 & 4. French Doors off the Entry lead to the Office/4th Bed. The attached 5-car garage spans 1,190 sq. ft. and provides room for 5 vehicles, a workshop, and/or toys. It includes battery-backup openers, a Bryant Furnace with A/C & Heat Pump (2016), central vac, and a hot water recirculation system. Outdoor living shines w/expansive concrete patios, mature landscaping, fruit trees, raspberries, rhubarb, rhododendrons, Sprinkler System, Paved Drive w/xtra Parking, a 10x12 Garden Shed & Covered Boat Barn for RV, Boat, etc. Fantastic Location near Microsoft Campus & Redmond HS!
Active
Listed by: Wilcox Real Estate • Charles Wilcox
$1,900,000
10306 192nd Avenue NE, Redmond, WA 98053
4beds
2,740sqft
:
Get pre-qualified$11,055/mo
Single Family Residence
Built in 1993
0.5 Acres Lot
$1,820,700 Zestimate®
$693/sqft
$-- HOA
What's special
Dbl-sided gas fireplaceMature landscapingHardwood floorsRecessed lightingSprinkler systemPrivate patio accessCustom tile backsplash
- 13 days |
- 787 |
- 33 |
Likely to sell faster than
Zillow last checked:
Listing updated:
Listed by:
Charles Wilcox,
Wilcox Real Estate,
Janette Wilcox,
Wilcox Real Estate
Source: NWMLS as distributed by MLS GRID,MLS#: 2554545
Facts & features
Interior
Bedrooms & bathrooms
- Bedrooms: 4
- Bathrooms: 3
- Full bathrooms: 2
- 1/2 bathrooms: 1
- Main level bathrooms: 3
- Main level bedrooms: 4
Primary bedroom
- Level: Main
Bedroom
- Level: Main
Bedroom
- Level: Main
Bedroom
- Level: Main
Bathroom full
- Level: Main
Bathroom full
- Level: Main
Other
- Level: Main
Den office
- Level: Main
Dining room
- Level: Main
Entry hall
- Level: Main
Family room
- Level: Main
Great room
- Level: Main
Kitchen with eating space
- Level: Main
Living room
- Level: Main
Heating
- Fireplace, Forced Air, Heat Pump, Radiant, Recirculation Pump, Electric, Natural Gas
Cooling
- Forced Air, Heat Pump
Appliances
- Included: Dishwasher, Double Oven, Dryer, Microwave, Refrigerator, Stove(s)/Range(s), Washer, Dishwasher(s), Dryer(s), Microwave(s), Refrigerator(s), Washer(s), Water Heater: Gas, Water Heater Location: Garage
Features
- Bath Off Primary, Dining Room
- Flooring: Hardwood, Vinyl Plank, Carpet
- Windows: Dbl Pane/Storm Window
- Basement: None
- Number of fireplaces: 2
- Fireplace features: Gas, Main Level: 2, Fireplace
Interior area
- Total structure area: 2,740
- Total interior livable area: 2,740 sqft
Video & virtual tour
Property
Parking
- Total spaces: 7
- Parking features: Attached Garage, RV Parking
- Has attached garage: Yes
- Covered spaces: 7
Features
- Levels: One
- Stories: 1
- Entry location: Main
- Patio & porch: Bath Off Primary, Dbl Pane/Storm Window, Dining Room, Fireplace, Vaulted Ceiling(s), Walk-In Closet(s), Water Heater
Lot
- Size: 0.5 Acres
- Features: Dead End Street, Paved, Cable TV, Fenced-Partially, High Speed Internet, Patio, RV Parking
- Topography: Level
- Residential vegetation: Fruit Trees, Garden Space
Details
- Parcel number: 1243100188
- Special conditions: Standard
Construction
Type & style
- Home type: SingleFamily
- Architectural style: 1 Story
- Property subtype: Single Family Residence
Materials
- Brick, Cement Planked, Wood Siding, Wood Products, Cement Plank
- Foundation: Poured Concrete
- Roof: Composition
Condition
- Very Good
- Year built: 1993
Utilities & green energy
- Electric: Company: PSE
- Sewer: Septic Tank, Company: Septic
- Water: Public, Company: Union Hill Water
Community & HOA
Community
- Subdivision: Redmond
Location
- Region: Redmond
Financial & listing details
- Price per square foot: $693/sqft
- Tax assessed value: $1,562,000
- Annual tax amount: $13,620
- Date on market: 7/27/2026
- Cumulative days on market: 14 days
- Listing terms: Conventional,FHA,VA Loan
- Inclusions: Dishwasher(s), Double Oven, Dryer(s), Microwave(s), Refrigerator(s), Stove(s)/Range(s), Washer(s)
Estimated market value
$1,820,700
$1.73M - $1.91M
$4,281/mo
Price history
| Date | Event | Price |
|---|---|---|
| 7/28/2026 | Listed for sale | $1,900,000+503.3%$693/sqft |
Source:  NWMLS as distributed by MLS GRID #2554545 Report a problem NWMLS as distributed by MLS GRID #2554545 Report a problem | ||
| 6/26/1996 | Sold | $314,950+5.9%$115/sqft |
Source: Public Record Report a problem | ||
| 11/17/1995 | Sold | $297,500$109/sqft |
Source: Public Record Report a problem | ||
Public tax history
| Year | Property taxes | Tax assessment |
|---|---|---|
| 2025 | $15,331 +12.6% | $1,562,000 +6.6% |
| 2024 | $13,621 +12.1% | $1,465,000 +19.9% |
| 2023 | $12,152 -5.7% | $1,222,000 -17.6% |
| 2022 | $12,881 +21.6% | $1,483,000 +43.1% |
| 2021 | $10,591 +12.7% | $1,036,000 +24.1% |
| 2020 | $9,400 -1.5% | $835,000 -2.7% |
| 2019 | $9,539 +12.6% | $858,000 +10% |
| 2018 | $8,468 -3.4% | $780,000 +7.1% |
| 2017 | $8,767 +21.2% | $728,000 +11.1% |
| 2016 | $7,235 | $655,000 +4.8% |
| 2015 | $7,235 -3.1% | $625,000 +3.3% |
| 2014 | $7,464 | $605,000 +15.9% |
| 2013 | $7,464 | $522,000 +13.7% |
| 2012 | -- | $459,000 -3.8% |
| 2011 | -- | $477,000 -6.8% |
| 2010 | -- | $512,000 |
| 2009 | -- | $512,000 -13.9% |
| 2007 | -- | $595,000 +22.4% |
| 2006 | -- | $486,000 +4.5% |
| 2005 | -- | $465,000 +16.5% |
| 2001 | $5,178 +15.8% | $399,000 +24.7% |
| 2000 | $4,473 | $320,000 |
Find assessor info on the county website
Monthly payment
Est. payment
Payment breakdown
Explore the cost of this home by adjusting the details. Changes won't be saved.Climate risks
Neighborhood: 98053
Nearby schools
GreatSchools rating
- 7/10Albert Einstein Elementary SchoolGrades: K-5Distance: 1.1 mi
- 10/10Evergreen Junior High SchoolGrades: 6-8Distance: 1.9 mi
- 10/10Redmond High SchoolGrades: 9-12Distance: 1.2 mi
Schools provided by the listing agent
- Elementary: Einstein Elem
- Middle: Evergreen Middle
- High: Redmond High
Source: NWMLS as distributed by MLS GRID. This data may not be complete. We recommend contacting the local school district to confirm school assignments for this home.
- $886,3002 bd3 ba-- sqft6311 189th NE #B, Redmond, WA 98052Off Market
- $813,0003 bd1 ba1.1k sqft19460 NE Redmond Rd, Redmond, WA 98053Sold
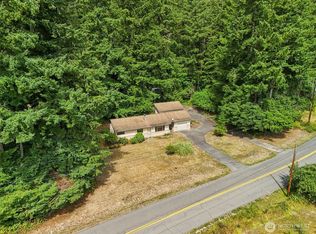
- $1,525,0004 bd3 ba2.5k sqft19000 NE Redmond Rd, Redmond, WA 98052Sold
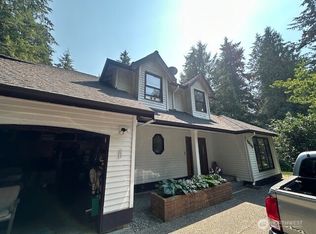
- $175,0001.29 acres0 NE Redmond Rd, Redmond, WA 98053Sold
- $1,530,0004 bd2 ba2.3k sqft19611 NE Redmond Rd, Redmond, WA 98053Sold
- $6,050,0003 bd2 ba2.2k sqft18804 NE 106th St, Redmond, WA 98052Sold
- $1,100,0003 bd2 ba2.4k sqft18820 NE Novelty Hill Rd, Redmond, WA 98052Sold
- $2,035,0004 bd3 ba3.5k sqft19650 NE Redmond Rd, Redmond, WA 98053Sold
A local agent can set up tours, give advice and negotiate with sellers.
Similar homes
- $1,999,9004 bd3 ba3.9k sqftElm Tree Lane, Redmond, WA 98053Active
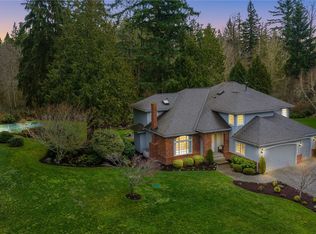 MLS ID #2564947, Alexandra Furey. NWMLS as distributed by MLS GRID
 - $2,098,8884 bd3 ba3.3k sqftWestchester Park, Redmond, WA 98053Active
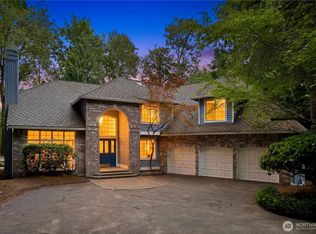 MLS ID #2547205, Rebecco Zou. NWMLS as distributed by MLS GRID
 - $1,850,0004 bd3 ba3.1k sqft17102 NE 37th Place, Bellevue, WA 98008Active
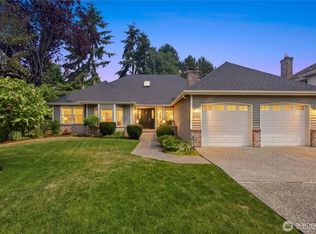 MLS ID #2565381, Dennis Hancock. NWMLS as distributed by MLS GRID
 - $1,700,0003 bd3 ba2.3k sqft12385 166th Court NE, Redmond, WA 98052Active
 MLS ID #2552659, Cydny F. Wells. NWMLS as distributed by MLS GRID
 - $1,495,0004 bd3 ba2.6k sqft4017 251st Way NE, Redmond, WA 98053ActiveMLS ID #2555848, Christie Luo. NWMLS as distributed by MLS GRID
- $1,445,0003 bd3 ba2.2k sqftSalish Springs, Redmond, WA 98053ActiveMLS ID #2551153, Sabrina GrandkeBawab. NWMLS as distributed by MLS GRID
- $1,500,0004 bd4 ba2.6k sqft18202 NE 191st Street, Woodinville, WA 98077ActiveMLS ID #2564342, Chelsey Samonte. NWMLS as distributed by MLS GRID
- $1,888,0005 bd4 ba4k sqft11727 165th Place NE, Redmond, WA 98052ActiveMLS ID #2545063, Peng Tea. NWMLS as distributed by MLS GRID
- $1,950,0005 bd3 ba3k sqftTimberline Ridge 02, Sammamish, WA 98074ActiveMLS ID #2559087, Evelyn Hofmann. NWMLS as distributed by MLS GRID
- $1,990,0004 bd3 ba2.1k sqft242 W Lake Sammamish Parkway SE, Bellevue, WA 98008ActiveMLS ID #2564430, Nicolette Puntahachart. NWMLS as distributed by MLS GRID
- $1,480,0004 bd3 ba2.3k sqft9106 172nd Avenue NE, Redmond, WA 98052ActiveMLS ID #2552527, Eva Ye. NWMLS as distributed by MLS GRID
- $1,365,0004 bd3 ba2.3k sqft27621 NE Quail Creek Drive, Redmond, WA 98053ActiveMLS ID #2526600, Lilian Bergsma-Lefever. NWMLS as distributed by MLS GRID
- $1,580,0004 bd3 ba2.5k sqftCimarron Div 01, Sammamish, WA 98074ActiveMLS ID #2565847, Hailu Liu. NWMLS as distributed by MLS GRID
- $1,688,8884 bd3 ba2.3k sqft14302 NE 61 Street, Redmond, WA 98052ActiveMLS ID #2545109, Michael D. Sampson. NWMLS as distributed by MLS GRID
- $2,299,5003 bd4 ba3.3k sqftTrilogy, Redmond, WA 98053ActiveMLS ID #2543670, Ryan Wilkerson. NWMLS as distributed by MLS GRID
- $1,499,9996 bd4 ba3.3k sqft27630 NE Quail Creek Dr, Redmond, WA 98053ActiveMLS ID #2538364, Kara Canen. NWMLS as distributed by MLS GRID
- $1,560,0003 bd3 ba2.5k sqftSaybrook Estates, Woodinville, WA 98077ActiveMLS ID #2557870, Angelica Reyna. NWMLS as distributed by MLS GRID
- $1,499,9504 bd3 ba2.8k sqft18325 214th Ave NE, Woodinville, WA 98077ActiveMLS ID #2552281, Sheetal Gandhi. NWMLS as distributed by MLS GRID
- $1,499,5004 bd3 ba2.5k sqft3630 204th Place NE, Sammamish, WA 98074ActiveMLS ID #2514532, YingQiang Wang. NWMLS as distributed by MLS GRID
- $1,890,0004 bd3 ba3.7k sqft8412 E Meadow Lake Drive, Snohomish, WA 98290ActiveMLS ID #2559939, Edward Gillis Jr. NWMLS as distributed by MLS GRID
