Impeccable one-owner Burnstead resale in coveted Timberline Ridge offers the perfect blend of luxury & location, situated on one of the best cul-de-sac lots across from the park & backing onto a greenbelt.Easy access to Sammamish’s premier parks, trails & tech communities. This meticulously maintained, extensively upgraded 5BR + bonus home is highlighted by soaring ceilings & large windows throughout.The gourmet kitchen features custom cabinetry, new quartz countertops, large island perfect for entertaining & new SS appliances. This South-facing home provides year-round natural light.The real hardwood floors on the main level look like new.Two gas fireplaces on the main floor add warmth & ambiance. Detailed millwork, elegant wainscoting & custom built-ins showcase exceptional craftsmanship.A versatile main-floor bedroom also functions as an office.Upstairs, the luxurious primary suite features a newly upgraded spa-like bath with soaking tub & spacious shower, new shower doors & gleaming quartz & tile. The bathrooms have all been upgraded with quartz countertops including designer finishes & premium fixtures.The private fenced yard includes a sprinkler system & new expansive Trex deck.New water heater, newer interior & exterior paint & three-car garage. Community parks with playgrounds, & pickle ball courts. Within the award-winning Lake Washington School District & half a block to Blackwell Elementary! Easy 520 commute to Redmond,Bellevue & Seattle & Light Rail. Pre-Inspected
Active
Listed by: Windermere Real Estate/East • Evelyn Hofmann
$1,950,000
20534 NE 33rd Court NE, Sammamish, WA 98074
5beds
3,060sqft
:
Get pre-qualified$11,549/mo
Single Family Residence
Built in 1998
8,089 Square Feet Lot
$-- Zestimate®
$637/sqft
$72/mo HOA
What's special
Gourmet kitchenNew quartz countertopsGleaming quartz and tileThree-car garageSoaring ceilingsSprinkler systemLuxurious primary suite
- 6 days |
- 254 |
- 3 |
Likely to sell faster than
Zillow last checked:
Listing updated:
Listed by:
Evelyn Hofmann,
Windermere Real Estate/East
Source: NWMLS as distributed by MLS GRID,MLS#: 2559087
Facts & features
Interior
Bedrooms & bathrooms
- Bedrooms: 5
- Bathrooms: 3
- Full bathrooms: 2
- 3/4 bathrooms: 1
- Main level bathrooms: 1
- Main level bedrooms: 1
Primary bedroom
- Description: Primary Bedroom
- Level: Second
Bedroom
- Description: Bedroom or Den
- Level: Main
Bedroom
- Description: Bedroom
- Level: Second
Bedroom
- Description: Bedroom
- Level: Second
Bedroom
- Description: Bedroom
- Level: Second
Bathroom full
- Description: Full Bathroom
- Level: Second
Bathroom full
- Description: Full Bathroom off Primary Suite
- Level: Second
Bathroom three quarter
- Description: 3/4 Bath with Shower
- Level: Main
Bonus room
- Description: Bonus Room
- Level: Second
Bonus room
- Description: Bonus Room
- Level: Second
Dining room
- Description: Dining Room
- Level: Main
Entry hall
- Description: Entry
- Level: Main
Family room
- Description: Family Room
- Level: Main
Kitchen with eating space
- Description: Kitchen with Eating Space
- Level: Main
Living room
- Description: Living Room
- Level: Main
Utility room
- Description: Utility/Laundry Room
- Level: Main
Heating
- Fireplace, Forced Air, Electric, Natural Gas, Wood
Cooling
- None
Appliances
- Included: Dishwasher, Disposal, Double Oven, Dryer, Microwave, Refrigerator, Stove(s)/Range(s), Washer, Dishwasher(s), Dryer(s), Garbage Disposal, Microwave(s), Refrigerator(s), Washer(s), Water Heater: Gas, Water Heater Location: Garage
Features
- Bath Off Primary, Dining Room, Pantry
- Flooring: Ceramic Tile, Hardwood, Vinyl, Carpet
- Windows: Dbl Pane/Storm Window, Skylight(s)
- Basement: None
- Number of fireplaces: 2
- Fireplace features: Gas, Wood Burning, Main Level: 2, Fireplace
Interior area
- Total structure area: 3,060
- Total interior livable area: 3,060 sqft
Video & virtual tour
Property
Parking
- Total spaces: 6
- Parking features: Driveway, Attached Garage
- Has attached garage: Yes
- Covered spaces: 3
- Uncovered spaces: 3
Features
- Levels: Two
- Stories: 2
- Entry location: Main
- Patio & porch: Bath Off Primary, Dbl Pane/Storm Window, Dining Room, Fireplace, Pantry, Security System, Skylight(s), Sprinkler System, Vaulted Ceiling(s), Walk-In Closet(s), Water Heater
- Has view: Yes
- View description: Territorial
Lot
- Size: 8,089 Square Feet
- Features: Cul-De-Sac, Curbs, Dead End Street, Open Lot, Paved, Sidewalk, Cable TV, Deck, Fenced-Fully, Gas Available, High Speed Internet, Irrigation, Sprinkler System
- Topography: Level
- Residential vegetation: Garden Space
Details
- Parcel number: 8651610030
- Zoning: R-4 Urban Residential
- Zoning description: Jurisdiction: City
- Special conditions: Standard
- Other equipment: Leased Equipment: No
Construction
Type & style
- Home type: SingleFamily
- Architectural style: Traditional,2 Story
- Property subtype: Single Family Residence
Materials
- Cement Planked, Stucco, Cement Plank
- Foundation: Poured Concrete
- Roof: Composition
Condition
- Very Good
- Year built: 1998
- Major remodel year: 2021
Details
- Builder name: Burnstead
Utilities & green energy
- Electric: Company: PSE
- Sewer: Sewer Connected, Company: Sammamish Plateau Water
- Water: Public, Company: Sammamish Plateau Water
- Utilities for property: Xfinity, Xfinity
Community & HOA
Community
- Features: Athletic Court, CCRs, Park, Playground, Trail(s)
- Security: Security System
- Subdivision: Timberline
HOA
- Services included: Common Area Maintenance
- HOA fee: $865 annually
- HOA phone: 425-224-6904
Location
- Region: Sammamish
Financial & listing details
- Price per square foot: $637/sqft
- Tax assessed value: $1,890,000
- Annual tax amount: $16,771
- Date on market: 7/22/2026
- Cumulative days on market: 8 days
- Listing terms: Conventional,FHA,VA Loan
- Inclusions: Dishwasher(s), Double Oven, Dryer(s), Garbage Disposal, Leased Equipment, Microwave(s), Refrigerator(s), Stove(s)/Range(s), Washer(s)
Estimated market value
Not available
Estimated sales range
Not available
Not available
Price history
| Date | Event | Price |
|---|---|---|
| 7/23/2026 | Listed for sale | $1,950,000+343.2%$637/sqft |
Source:  NWMLS as distributed by MLS GRID #2559087 Report a problem NWMLS as distributed by MLS GRID #2559087 Report a problem | ||
| 12/30/1998 | Sold | $440,000$144/sqft |
Source: Public Record Report a problem | ||
Public tax history
| Year | Property taxes | Tax assessment |
|---|---|---|
| 2025 | $16,772 +18.2% | $1,890,000 +12% |
| 2024 | $14,193 +8.5% | $1,687,000 +15.3% |
| 2023 | $13,080 -9.2% | $1,463,000 -21.3% |
| 2022 | $14,404 +18.6% | $1,860,000 +42.7% |
| 2021 | $12,147 +10.4% | $1,303,000 +20.8% |
| 2020 | $11,004 +3% | $1,079,000 +0.7% |
| 2019 | $10,686 +7.7% | $1,072,000 +3.9% |
| 2018 | $9,925 +1.2% | $1,032,000 +13.2% |
| 2017 | $9,808 +18.5% | $912,000 +14.3% |
| 2016 | $8,277 | $798,000 +0.5% |
| 2015 | $8,277 | $794,000 +3.7% |
| 2014 | $8,277 | $766,000 +20.3% |
| 2013 | $8,277 | $637,000 +9.6% |
| 2012 | -- | $581,000 -1.9% |
| 2011 | -- | $592,000 -9.6% |
| 2010 | -- | $655,000 |
| 2009 | -- | $655,000 +6% |
| 2007 | -- | $618,000 +5.8% |
| 2006 | -- | $584,000 +6.4% |
| 2005 | -- | $549,000 +18.1% |
| 2001 | $5,784 +6.9% | $465,000 +19.5% |
| 2000 | $5,411 | $389,000 |
Find assessor info on the county website
Monthly payment
Est. payment
Payment breakdown
Explore the cost of this home by adjusting the details. Changes won't be saved.Climate risks
Neighborhood: 98074
Nearby schools
GreatSchools rating
- 8/10Elizabeth Blackwell Elementary SchoolGrades: K-5Distance: 0.1 mi
- 9/10Inglewood Junior High SchoolGrades: 6-8Distance: 2.7 mi
- 10/10Eastlake High SchoolGrades: 9-12Distance: 2.5 mi
Schools provided by the listing agent
- Elementary: Blackwell Elem
- Middle: Inglewood Middle
- High: Eastlake High
Source: NWMLS as distributed by MLS GRID. This data may not be complete. We recommend contacting the local school district to confirm school assignments for this home.
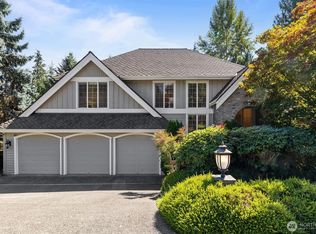
- $1,725,0004 bd3 ba2.6k sqft20537 NE 34th Pl, Sammamish, WA 98074Sold
- $2,100,0004 bd3 ba3.2k sqft20573 NE 33rd Ct, Sammamish, WA 98074Sold
- $1,900,0004 bd3 ba2.7k sqft20625 NE 34th Pl, Sammamish, WA 98074Sold
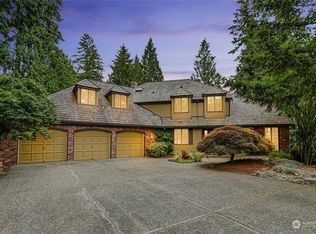
- $1,874,8884 bd3 ba2.8k sqft20520 NE 35th Pl, Sammamish, WA 98074Sold
- $2,131,0004 bd3 ba3k sqft20569 NE 32nd Ct, Sammamish, WA 98074Sold
- $1,595,0003 bd3 ba2.5k sqft20528 NE 31st St, Sammamish, WA 98074Sold
- $1,871,0004 bd3 ba2.6k sqft20433 NE 37th Way, Sammamish, WA 98074Sold
- $1,818,0004 bd3 ba2.4k sqft3700 204th Ct NE, Sammamish, WA 98074Sold
A local agent can set up tours, give advice and negotiate with sellers.
Similar homes
- $1,499,5004 bd3 ba2.5k sqft3630 204th Place NE, Sammamish, WA 98074Active
 MLS ID #2514532, YingQiang Wang. NWMLS as distributed by MLS GRID
 - $1,749,0004 bd3 ba3k sqft23431 NE 10th Place, Sammamish, WA 98074Active
 MLS ID #2551525, Land Cook. NWMLS as distributed by MLS GRID
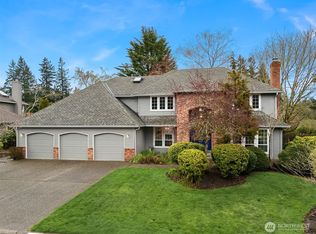
 - $1,595,0005 bd3 ba2.9k sqft2122 221st Place NE, Sammamish, WA 98074Active
 MLS ID #2535225, Susan D. Witherbee. NWMLS as distributed by MLS GRID
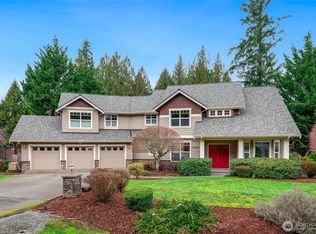
 - $2,000,0004 bd4 ba4.5k sqft24502 NE 27th Place, Sammamish, WA 98074Active
 MLS ID #2483391, Marilyn Carroll. NWMLS as distributed by MLS GRID
 - $1,630,0004 bd3 ba2.5k sqftCimarron Div 01, Sammamish, WA 98074ActiveMLS ID #2550548, Hailu Liu. NWMLS as distributed by MLS GRID
- $2,095,0005 bd4 ba3.6k sqftThe Preserve, Sammamish, WA 98074ActiveMLS ID #2541379, Yu Summer Ning. NWMLS as distributed by MLS GRID
- $1,720,0004 bd3 ba3.1k sqft25827 NE 9th Street, Sammamish, WA 98074ActiveMLS ID #2540229, Kimberly Freutel. NWMLS as distributed by MLS GRID
- $1,350,0004 bd3 ba2.4k sqftAutumn Wind, Sammamish, WA 98074ActiveMLS ID #2545787, Ting Chen. NWMLS as distributed by MLS GRID
- $1,654,8806 bd3 ba3.2k sqft24750 NE 3rd Place, Sammamish, WA 98074ActiveMLS ID #2535816, Angela Nebeker. NWMLS as distributed by MLS GRID
- $1,750,0004 bd3 ba3.1k sqftFieldrush, Sammamish, WA 98075ActiveMLS ID #2543782, Skylar Agnew. NWMLS as distributed by MLS GRID
- $1,499,0004 bd3 ba2.7k sqftProvence, Sammamish, WA 98074ActiveMLS ID #2545730, Zaffer A. Lalji. NWMLS as distributed by MLS GRID
- $1,888,8884 bd3 ba3.5k sqft15831 SE 43rd Place, Bellevue, WA 98006ActiveMLS ID #2556300, Chase Costello. NWMLS as distributed by MLS GRID
- $1,374,9003 bd3 ba2k sqftTimberline, Sammamish, WA 98074ActiveMLS ID #2480381, Laura White. NWMLS as distributed by MLS GRID
- $1,250,0004 bd3 ba2.1k sqft22209 NE 11th Place, Sammamish, WA 98074ActiveMLS ID #2548769, Kimberly Freutel. NWMLS as distributed by MLS GRID
- $1,749,0005 bd3 ba3.2k sqftAldarra Division No. 4, Sammamish, WA 98075ActiveMLS ID #2524044, Torben Yjord-Jackson. NWMLS as distributed by MLS GRID
- $1,725,0004 bd3 ba3.2k sqftTrossachs Div 10, Sammamish, WA 98075ActiveMLS ID #2533334, Loren C. Kenkman. NWMLS as distributed by MLS GRID
- $1,560,0003 bd3 ba2.5k sqftSaybrook Estates, Woodinville, WA 98077ActiveMLS ID #2557870, Angelica Reyna. NWMLS as distributed by MLS GRID
- $1,700,0004 bd3 ba2.2k sqftAbbey Road Div2, Redmond, WA 98052ActiveMLS ID #2535001, Ilanit Inbar. NWMLS as distributed by MLS GRID
- $2,098,0005 bd3 ba3.2k sqft11818 179th Place NE, Redmond, WA 98052ActiveMLS ID #2537968, Yang Song. NWMLS as distributed by MLS GRID
- $1,818,5005 bd3 ba3k sqft1823 145th Place SE, Bellevue, WA 98007ActiveMLS ID #2534540, Jonathan D. Bye. NWMLS as distributed by MLS GRID
