Mint-condition Burnstead resale in coveted Timberline Ridge, situated on one of the best cul-de-sac lots backing to the greenbelt.This meticulously maintained, extensively upgraded 4BR + bonus home offers an ideal circular main-floor plan, highlighted by soaring ceilings in the living and dining rooms. The gourmet kitchen features ceiling-height cabinetry, a center island, SS appliances, and a sink overlooking the gorgeous backyard. South-facing exposure fills the home with abundant natural light.New select-grade engineered wood flooring spans the main level, while two gas fireplaces add warmth and ambiance. Detailed millwork, elegant wainscoting, and custom built-ins showcase exceptional craftsmanship. A versatile main-floor bedroom also functions as an office.Upstairs, the luxurious primary suite features a bay window and a newly upgraded spa-like bath with designer finishes and premium fixtures. Custom shelving in all bedroom closets and heated bathroom floors. Large bonus room. Low-maintenance yard with professional landscaping, lighting, a large Trex deck, and a fountain feature. Enjoy summer movie nights in the gazebo or relax while watching the seasons change in the peaceful greenbelt.Steps to Blackwell Elementary! Central A/C, newer furnace and water heater, newer interior and exterior paint, EV charger, sprinkler system, 2 storage sheds, three-car garage...This home truly checks all the boxes!
Sold
Listed by: Skyline Properties, Inc. • Penny Chu
Bought with: Whisper Real Estate
$2,100,000
20573 NE 33rd Ct, Sammamish, WA 98074
4beds
3,260sqft
Single Family Residence
Built in 1998
7,631 Square Feet Lot
$2,079,800 Zestimate®
$644/sqft
$5,191 Estimated rent
Home value
$2,079,800
$1.93M - $2.25M
$5,191/mo
Zestimate® history
Owner options
List your home for rent
$5,191/mo
Rent Zestimate®
Find your next renter with Zillow Rental Manager. Plus, with online applications, you can quickly screen prospective tenants – for free.
$5,191/mo
Rent Zestimate®
Refinance and save
$13,776/mo
Est. payment
Refinancing to a lower rate could help reduce your monthly payments and save thousands over the life of the loan.
$13,776/mo
Est. payment
Explore your selling options
Work with a Zillow partner agent
Leverage their expertise and Zillow's premium Showcase listings to get your home seen by more buyers.
Get startedList with your own agent
Get your home in front of millions of buyers by listing it on Zillow.
Learn how to do itSell it yourself
Take full control of how buyers see your home on Zillow by listing For Sale by Owner (FSBO).
List your homeWhat's special
Gourmet kitchenLarge bonus roomThree-car garageLarge trex deckCenter islandHeated bathroom floorsSprinkler system
Zillow last checked:
Listing updated:
Offers reviewed: Mar 30
Listed by:
Penny Chu,
Skyline Properties, Inc.
Bought with:
Xin Xu, 133808
Whisper Real Estate
Source: NWMLS as distributed by MLS GRID,MLS#: 2495895
Facts & features
Interior
Bedrooms & bathrooms
- Bedrooms: 4
- Bathrooms: 3
- Full bathrooms: 2
- 1/2 bathrooms: 1
- Main level bathrooms: 1
- Main level bedrooms: 1
Primary bedroom
- Level: Second
Bedroom
- Level: Second
Bedroom
- Level: Second
Bedroom
- Level: Main
Bathroom full
- Level: Second
Bathroom full
- Level: Second
Other
- Level: Main
Bonus room
- Level: Second
Dining room
- Level: Main
Entry hall
- Level: Main
Family room
- Level: Main
Kitchen with eating space
- Level: Main
Living room
- Level: Main
Utility room
- Level: Main
Heating
- Fireplace, Forced Air, High Efficiency (Unspecified), Electric, Natural Gas
Cooling
- Has cooling: Yes
Appliances
- Included: Dishwasher, Disposal, Dryer, Refrigerator, Stove(s)/Range(s), Washer, Dishwasher(s), Dryer(s), Garbage Disposal, Refrigerator(s), Washer(s)
Features
- Bath Off Primary, Central Vacuum, Dining Room, High Tech Cabling, Pantry
- Flooring: Ceramic Tile, Engineered Hardwood, Hardwood, Carpet
- Windows: Dbl Pane/Storm Window, Skylight(s)
- Number of fireplaces: 2
- Fireplace features: Gas, Main Level: 2, Fireplace
Interior area
- Total structure area: 3,260
- Total interior livable area: 3,260 sqft
Property
Parking
- Total spaces: 3
- Parking features: Attached Garage
- Has attached garage: Yes
- Covered spaces: 3
Features
- Levels: Two
- Stories: 2
- Entry location: Main
- Patio & porch: Bath Off Primary, Built-In Vacuum, Dbl Pane/Storm Window, Dining Room, Fireplace, High Tech Cabling, Pantry, Security System, Skylight(s), Sprinkler System, Walk-In Closet(s), Wired for Generator
- Has view: Yes
- View description: Territorial
Lot
- Size: 7,631 Square Feet
- Features: Cul-De-Sac, Curbs, Dead End Street, Paved, Sidewalk, Cabana/Gazebo, Cable TV, Deck, Electric Car Charging, Fenced-Fully, Gas Available, High Speed Internet, Patio, Sprinkler System
- Topography: Level
- Residential vegetation: Wooded
Details
- Parcel number: 8651610130
- Special conditions: Standard
- Other equipment: Wired for Generator
Construction
Type & style
- Home type: SingleFamily
- Architectural style: 2 Story
- Property subtype: Single Family Residence
Materials
- Stone, Stucco, Wood Products
- Foundation: Poured Concrete
- Roof: Composition
Condition
- Very Good
- Year built: 1998
Details
- Builder name: Burnstead
Utilities & green energy
- Sewer: Sewer Connected
- Water: Public
Community & HOA
Community
- Features: CCRs, Park, Playground
- Security: Security System
- Subdivision: Timberline
HOA
- HOA fee: $865 annually
Location
- Region: Sammamish
Financial & listing details
- Price per square foot: $644/sqft
- Tax assessed value: $1,885,000
- Annual tax amount: $14,160
- Offers reviewed: 03/30/2026
- Date on market: 5/28/2026
- Cumulative days on market: 3 days
- Listing terms: Conventional,FHA,VA Loan
- Inclusions: Dishwasher(s), Dryer(s), Garbage Disposal, Refrigerator(s), Stove(s)/Range(s), Washer(s)
Price history
| Date | Event | Price |
|---|---|---|
| 4/30/2026 | Sold | $2,100,000+5.5%$644/sqft |
Source:  NWMLS as distributed by MLS GRID #2495895 Report a problem NWMLS as distributed by MLS GRID #2495895 Report a problem | ||
| 3/28/2026 | Pending sale | $1,990,000$610/sqft |
Source: NWMLS as distributed by MLS GRID #2495895 Report a problem | ||
| 3/26/2026 | Listed for sale | $1,990,000+53.1%$610/sqft |
Source: NWMLS as distributed by MLS GRID #2495895 Report a problem | ||
| 5/9/2018 | Sold | $1,300,000+10.6%$399/sqft |
Source: NWMLS as distributed by MLS GRID #1266443 Report a problem | ||
| 4/8/2018 | Pending sale | $1,175,000$360/sqft |
Source: John L Scott Real Estate #1266443 Report a problem | ||
| 4/7/2018 | Listed for sale | $1,175,000+85.9%$360/sqft |
Source: John L Scott Real Estate #1266443 Report a problem | ||
| 7/22/2004 | Sold | $632,000+20.2%$194/sqft |
Source: Public Record Report a problem | ||
| 12/18/1998 | Sold | $525,732$161/sqft |
Source: Public Record Report a problem | ||
Public tax history
| Year | Property taxes | Tax assessment |
|---|---|---|
| 2025 | $16,729 +18.1% | $1,885,000 +12% |
| 2024 | $14,160 +8.5% | $1,683,000 +15.3% |
| 2023 | $13,054 -9.2% | $1,460,000 -21.3% |
| 2022 | $14,374 +18.4% | $1,856,000 +42.5% |
| 2021 | $12,138 +10.4% | $1,302,000 +20.8% |
| 2020 | $10,994 +3% | $1,078,000 +0.7% |
| 2019 | $10,676 +7.7% | $1,071,000 +3.9% |
| 2018 | $9,915 +1.2% | $1,031,000 +13.2% |
| 2017 | $9,798 +18.5% | $911,000 +14.3% |
| 2016 | $8,266 | $797,000 +0.5% |
| 2015 | $8,266 | $793,000 +3.7% |
| 2014 | $8,266 | $765,000 +20.3% |
| 2013 | $8,266 | $636,000 +9.7% |
| 2012 | -- | $580,000 -1.9% |
| 2011 | -- | $591,000 -12.4% |
| 2010 | -- | $675,000 |
| 2009 | -- | $675,000 +6% |
| 2007 | -- | $637,000 +5.8% |
| 2006 | -- | $602,000 +6.4% |
| 2005 | -- | $566,000 +20.9% |
| 2001 | $5,820 +7% | $468,000 +19.7% |
| 2000 | $5,438 | $391,000 |
Find assessor info on the county website
Neighborhood: 98074
Nearby homes
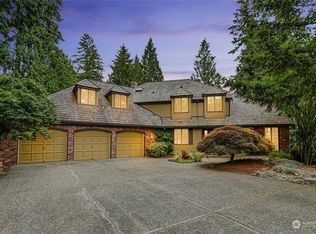
- $1,900,0004 bd3 ba2.7k sqft20625 NE 34th Pl, Sammamish, WA 98074Sold
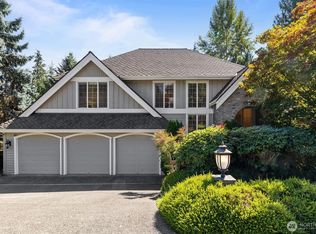
- $1,725,0004 bd3 ba2.6k sqft20537 NE 34th Pl, Sammamish, WA 98074Sold
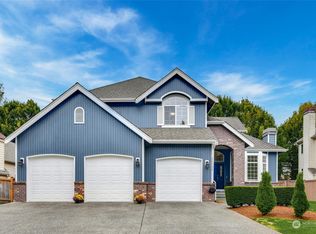
- $2,131,0004 bd3 ba3k sqft20569 NE 32nd Ct, Sammamish, WA 98074Sold
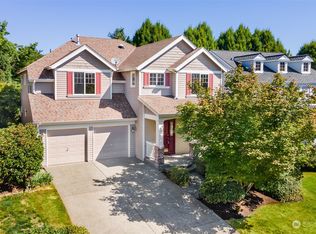
- $1,595,0003 bd3 ba2.5k sqft20528 NE 31st St, Sammamish, WA 98074Sold
- $1,930,0005 bd3 ba2.9k sqft20559 NE 31st St, Sammamish, WA 98074Sold
- $1,875,0005 bd3 ba2.5k sqft3056 206th Way NE, Sammamish, WA 98074Sold
- $1,185,0003 bd3 ba1.8k sqft3514 208th Pl NE, Sammamish, WA 98074Sold
- $1,874,8884 bd3 ba2.8k sqft20520 NE 35th Pl, Sammamish, WA 98074Sold
Nearby schools
GreatSchools rating
- 8/10Elizabeth Blackwell Elementary SchoolGrades: K-5Distance: 0.2 mi
- 9/10Inglewood Junior High SchoolGrades: 6-8Distance: 2.6 mi
- 10/10Eastlake High SchoolGrades: 9-12Distance: 2.5 mi
Schools provided by the listing agent
- Elementary: Blackwell Elem
- Middle: Inglewood Middle
- High: Eastlake High
Source: NWMLS as distributed by MLS GRID. This data may not be complete. We recommend contacting the local school district to confirm school assignments for this home.
Get a cash offer in 3 minutes
Find out how much your home could sell for in as little as 3 minutes with a no-obligation cash offer.
Estimated market value
$2,079,800
Get a cash offer in 3 minutes
Find out how much your home could sell for in as little as 3 minutes with a no-obligation cash offer.
Estimated market value
$2,079,800
- Washington
- King County
- Sammamish
- 98074
- 20573 NE 33rd Ct
Nearby cities
Nearby neighborhoods
Nearby zip codes
Other Sammamish Topics
