A beautiful Lozier resale in the highly coveted Autumn Wind community! From the moment you enter, this home lives far larger than its size suggests. An open, vaulted high ceiling in the grand entry effortlessly incorporates the elegant formal living and dining rooms. The heart of the home features a central island kitchen that opens seamlessly to a cozy family room with a gas fireplace, while a dedicated main-floor bedroom makes the ideal home office/4th bedroom. Upstairs, the spacious primary suite offers a relaxing soaking tub alongside two additional well-appointed bedrooms. A spacious sunroom provides incredible bonus space for year-round enjoyment, overlooking a professionally landscaped and fully fenced yard. Complete with a three-car garage, the home is within easy walking distance to award-winning Lake Washington School District schools. With world-class parks and trails right at your doorstep, this home offers an unparalleled lifestyle in one of Sammamish’s most peaceful and sought-after neighborhoods.
Active
Listed by: Kelly Right RE of Seattle LLC • Ting Chen
Price cut: $49K (7/17)
$1,350,000
23151 NE 15th Court, Sammamish, WA 98074
4beds
2,420sqft
:
Get pre-qualified$8,047/mo
Single Family Residence
Built in 1994
7,975 Square Feet Lot
$-- Zestimate®
$558/sqft
$17/mo HOA
What's special
Three-car garageCentral island kitchenTwo additional well-appointed bedrooms
- 36 days |
- 959 |
- 45 |
Likely to sell faster than
Zillow last checked:
Listing updated:
Listed by:
Ting Chen,
Kelly Right RE of Seattle LLC
Source: NWMLS as distributed by MLS GRID,MLS#: 2545787
Facts & features
Interior
Bedrooms & bathrooms
- Bedrooms: 4
- Bathrooms: 3
- Full bathrooms: 2
- 1/2 bathrooms: 1
- Main level bathrooms: 1
- Main level bedrooms: 1
Primary bedroom
- Level: Second
Bedroom
- Level: Second
Bedroom
- Level: Second
Bedroom
- Level: Main
Bathroom full
- Level: Second
Bathroom full
- Level: Second
Other
- Level: Main
Dining room
- Level: Main
Family room
- Level: Main
Kitchen with eating space
- Level: Main
Living room
- Level: Main
Utility room
- Level: Main
Heating
- Fireplace, Forced Air, Electric, Natural Gas
Cooling
- None
Appliances
- Included: Dishwasher, Disposal, Double Oven, Microwave, Refrigerator, Stove(s)/Range(s), Washer, Dishwasher(s), Garbage Disposal, Microwave(s), Refrigerator(s), Washer(s), Water Heater: Gas, Water Heater Location: Garage
Features
- Bath Off Primary, Dining Room
- Flooring: Ceramic Tile, Hardwood, Carpet
- Windows: Dbl Pane/Storm Window
- Basement: None
- Number of fireplaces: 1
- Fireplace features: Gas, Main Level: 1, Fireplace
Interior area
- Total structure area: 2,420
- Total interior livable area: 2,420 sqft
Property
Parking
- Total spaces: 3
- Parking features: Attached Garage
- Has attached garage: Yes
- Covered spaces: 3
Features
- Levels: Two
- Stories: 2
- Patio & porch: Bath Off Primary, Dbl Pane/Storm Window, Dining Room, Fireplace, Vaulted Ceiling(s), Walk-In Closet(s), Water Heater
- Has view: Yes
- View description: Territorial
Lot
- Size: 7,975 Square Feet
- Dimensions: 7974
- Features: Paved, Sidewalk, Fenced-Fully
- Topography: Level
- Residential vegetation: Garden Space
Details
- Parcel number: 0319500540
- Zoning description: Jurisdiction: County
- Special conditions: Standard
Construction
Type & style
- Home type: SingleFamily
- Architectural style: 2 Story
- Property subtype: Single Family Residence
Materials
- Brick, Cement Planked, Cement Plank
- Foundation: Poured Concrete
- Roof: Composition
Condition
- Year built: 1994
Utilities & green energy
- Electric: Company: PSE
- Sewer: Sewer Connected, Company: Sammamish
- Water: Public, Company: Sammamish
- Utilities for property: Comcast, Xfinity
Community & HOA
Community
- Subdivision: Issaquah/Sammamish
HOA
- Services included: Common Area Maintenance, Road Maintenance
- HOA fee: $200 annually
Location
- Region: Sammamish
Financial & listing details
- Price per square foot: $558/sqft
- Tax assessed value: $1,554,000
- Annual tax amount: $13,883
- Date on market: 6/25/2026
- Cumulative days on market: 38 days
- Listing terms: Conventional
- Inclusions: Dishwasher(s), Double Oven, Garbage Disposal, Microwave(s), Refrigerator(s), Stove(s)/Range(s), Washer(s)
Estimated market value
Not available
Estimated sales range
Not available
Not available
Price history
| Date | Event | Price |
|---|---|---|
| 7/17/2026 | Price change | $1,350,000-3.5%$558/sqft |
Source:  NWMLS as distributed by MLS GRID #2545787 Report a problem NWMLS as distributed by MLS GRID #2545787 Report a problem | ||
| 6/26/2026 | Listed for sale | $1,399,000+90.3%$578/sqft |
Source: NWMLS as distributed by MLS GRID #2545787 Report a problem | ||
| 11/20/2015 | Sold | $735,000+5%$304/sqft |
Source: NWMLS as distributed by MLS GRID #853493 Report a problem | ||
| 10/3/2015 | Pending sale | $699,950$289/sqft |
Source: Windermere Real Estate/East, Inc. #853493 Report a problem | ||
| 10/1/2015 | Listed for sale | $699,950+85.4%$289/sqft |
Source: Windermere Real Estate/East, Inc. #853493 Report a problem | ||
| 3/8/2000 | Sold | $377,500+6.3%$156/sqft |
Source: NWMLS as distributed by MLS GRID #20006013 Report a problem | ||
| 8/19/1998 | Sold | $355,000+27.4%$147/sqft |
Source: Public Record Report a problem | ||
| 11/18/1994 | Sold | $278,577$115/sqft |
Source: Public Record Report a problem | ||
Public tax history
| Year | Property taxes | Tax assessment |
|---|---|---|
| 2025 | $13,884 +18.1% | $1,554,000 +12% |
| 2024 | $11,757 +8.5% | $1,387,000 +15.3% |
| 2023 | $10,839 -9.1% | $1,203,000 -21.4% |
| 2022 | $11,926 +24.5% | $1,530,000 +50.3% |
| 2021 | $9,580 +10.3% | $1,018,000 +20.8% |
| 2020 | $8,686 +3% | $843,000 +0.7% |
| 2019 | $8,431 +7.7% | $837,000 +3.8% |
| 2018 | $7,824 +1.4% | $806,000 +13.2% |
| 2017 | $7,719 +22.3% | $712,000 +14.3% |
| 2016 | $6,310 | $623,000 +3.8% |
| 2015 | $6,310 | $600,000 +3.6% |
| 2014 | $6,310 | $579,000 +20.1% |
| 2013 | $6,310 | $482,000 +9.5% |
| 2012 | -- | $440,000 -1.8% |
| 2011 | -- | $448,000 -11.8% |
| 2010 | -- | $508,000 |
| 2009 | -- | $508,000 +6.1% |
| 2007 | -- | $479,000 +5.7% |
| 2006 | -- | $453,000 +6.3% |
| 2005 | -- | $426,000 +27.2% |
| 2001 | $4,198 -3.4% | $335,000 +7.4% |
| 2000 | $4,346 | $312,000 |
Find assessor info on the county website
Monthly payment
Est. payment
Payment breakdown
Explore the cost of this home by adjusting the details. Changes won't be saved.Climate risks
Neighborhood: 98074
Nearby schools
GreatSchools rating
- 9/10Samantha Smith Elementary SchoolGrades: K-5Distance: 0.2 mi
- 9/10Inglewood Junior High SchoolGrades: 6-8Distance: 0.6 mi
- 10/10Eastlake High SchoolGrades: 9-12Distance: 0.7 mi
Schools provided by the listing agent
- Elementary: Smith Elem
- Middle: Inglewood Middle
- High: Eastlake High
Source: NWMLS as distributed by MLS GRID. This data may not be complete. We recommend contacting the local school district to confirm school assignments for this home.
- $1,900,0005 bd3 ba2.9k sqft23146 NE 15th Ct, Sammamish, WA 98074Sold
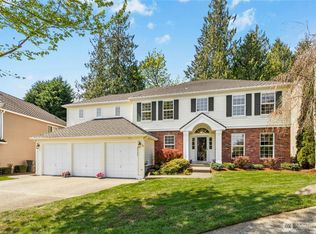
- $1,860,0003 bd3 ba2.6k sqft1427 232nd Ave NE, Sammamish, WA 98074Sold
- $1,755,0003 bd3 ba2.7k sqft23140 NE 14th Ct, Sammamish, WA 98074Sold
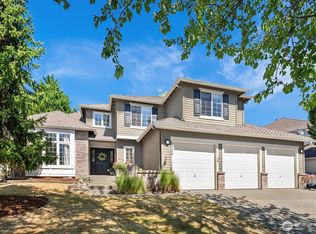
- $1,620,0004 bd3 ba2.8k sqft22940 NE 15th Pl, Sammamish, WA 98074Sold
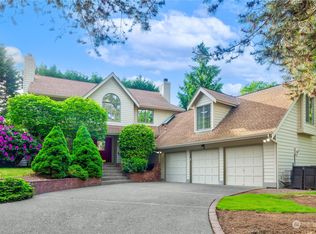
- $1,600,0004 bd3 ba2.4k sqft22928 NE 15th Pl, Sammamish, WA 98074Sold
- $2,230,0004 bd4 ba3.9k sqft23133 NE 14th Ct, Sammamish, WA 98074Sold
- $1,675,0004 bd3 ba2.7k sqft22925 NE 15th Pl, Sammamish, WA 98074Sold
- $1,950,0004 bd3 ba2.7k sqft23149 NE 14th Ct, Sammamish, WA 98074Sold
A local agent can set up tours, give advice and negotiate with sellers.
Similar homes
- $1,630,0004 bd3 ba2.5k sqftCimarron Div 01, Sammamish, WA 98074Active
 MLS ID #2550548, Hailu Liu. NWMLS as distributed by MLS GRID
 - $1,250,0004 bd3 ba2.1k sqft22209 NE 11th Place, Sammamish, WA 98074Active
 MLS ID #2548769, Kimberly Freutel. NWMLS as distributed by MLS GRID
 - $1,475,0004 bd3 ba2.6k sqftHeritage Hills, Sammamish, WA 98074Active
 MLS ID #2533397, Robert Papke. NWMLS as distributed by MLS GRID
 - $1,499,0004 bd3 ba2.7k sqftProvence, Sammamish, WA 98074Active
 MLS ID #2545730, Zaffer A. Lalji. NWMLS as distributed by MLS GRID
 - $1,374,9003 bd3 ba2k sqftTimberline, Sammamish, WA 98074ActiveMLS ID #2480381, Laura White. NWMLS as distributed by MLS GRID
- $1,499,5004 bd3 ba2.5k sqft3630 204th Place NE, Sammamish, WA 98074ActiveMLS ID #2514532, YingQiang Wang. NWMLS as distributed by MLS GRID
- $1,595,0005 bd3 ba2.9k sqft2122 221st Place NE, Sammamish, WA 98074ActiveMLS ID #2535225, Susan D. Witherbee. NWMLS as distributed by MLS GRID
- $1,495,0004 bd3 ba2.6k sqft4017 251st Way NE, Redmond, WA 98053ActiveMLS ID #2555848, Christie Luo. NWMLS as distributed by MLS GRID
- $1,720,0004 bd3 ba3.1k sqft25827 NE 9th Street, Sammamish, WA 98074ActiveMLS ID #2540229, Kimberly Freutel. NWMLS as distributed by MLS GRID
- $1,950,0005 bd3 ba3k sqftTimberline Ridge 02, Sammamish, WA 98074ActiveMLS ID #2559087, Evelyn Hofmann. NWMLS as distributed by MLS GRID
- $1,654,8806 bd3 ba3.2k sqft24750 NE 3rd Place, Sammamish, WA 98074ActiveMLS ID #2535816, Angela Nebeker. NWMLS as distributed by MLS GRID
- $1,450,0004 bd2 ba1.9k sqft16119 SE 31st St, Bellevue, WA 98008ActiveMLS ID #2561602, Yun Tian. NWMLS as distributed by MLS GRID
- $750,0003 bd3 ba1.3k sqftHighland Parc, Sammamish, WA 98074ActiveMLS ID #2544374, Marius ion. NWMLS as distributed by MLS GRID
- $1,350,0006 bd6 ba3.3k sqft11616 296th Avenue NE, Carnation, WA 98014ActiveMLS ID #2533527, Joseph M. Eddings. NWMLS as distributed by MLS GRID
- $1,499,9504 bd3 ba2.8k sqft18325 214th Ave NE, Woodinville, WA 98077ActiveMLS ID #2552281, Sheetal Gandhi. NWMLS as distributed by MLS GRID
- $1,149,8003 bd3 ba2.7k sqft13116 233rd Avenue SE, Issaquah, WA 98027ActiveMLS ID #2560271, Lei Yu. NWMLS as distributed by MLS GRID
- $1,660,0004 bd3 ba3.2k sqft813 275th Place SE, Sammamish, WA 98075ActiveMLS ID #2543779, Helena Chen. NWMLS as distributed by MLS GRID
- $1,750,0004 bd3 ba3.1k sqftFieldrush, Sammamish, WA 98075ActiveMLS ID #2543782, Skylar Agnew. NWMLS as distributed by MLS GRID
- $1,499,9996 bd4 ba3.3k sqft27630 NE Quail Creek Dr, Redmond, WA 98053ActiveMLS ID #2538364, Kara Canen. NWMLS as distributed by MLS GRID
- $1,295,0003 bd3 ba1.9k sqft2575 NE Park Drive, Issaquah, WA 98029ActiveMLS ID #2537112, Rada Hansen. NWMLS as distributed by MLS GRID
