A gorgeous EAST FACING, Four Bedroom light and bright home with captivating views of the Cascades & amazing sunsets. Pride of ownership shows. Designer Kitchen with contemporary colors. All Stainless Appliances. Freshly painted exterior & interiors with neutral designer colors. This home offers an easy airy floor plan with high ceilings, columns, & a grand circular staircase. Hardwood floors. FOUR Bedrooms including one Bedroom and Shower Bath on the MAIN FLOOR. Huge Bonus Room with built-ins & the Family Room with a gas fireplace. Wired for surround sound. Entertainment sized Deck, Central AC for these hot Summer days. A 3-car side by side garage. LWSD. Eastlake High & Inglewood Middle School. SAFEWAY Plaza including Trader Joe's & Metro Market are a short 5 minutes drive from here. This high quality home has been built by MURRAY FRANKLYN, the pre eminent home builder on the Eastside. Price has just been reduced by almost $ 100k! Take advantage of an amazing opportunity to own this beautiful home situated in a highly desirable Community !
Active
Listed by: RE/MAX Northwest • Zaffer A. Lalji
Price cut: $50K (7/9)
$1,499,000
24312 E Main Drive, Sammamish, WA 98074
4beds
2,790sqft
:
Get pre-qualified$8,872/mo
Single Family Residence
Built in 1995
5,505 Square Feet Lot
$1,455,900 Zestimate®
$537/sqft
$50/mo HOA
What's special
Hardwood floorsEast facingCentral acEntertainment sized deckAll stainless appliancesGrand circular staircaseWired for surround sound
- 31 days |
- 578 |
- 15 |
Zillow last checked:
Listing updated:
Listed by:
Zaffer A. Lalji,
RE/MAX Northwest
Source: NWMLS as distributed by MLS GRID,MLS#: 2545730
Facts & features
Interior
Bedrooms & bathrooms
- Bedrooms: 4
- Bathrooms: 3
- Full bathrooms: 2
- 3/4 bathrooms: 1
- Main level bathrooms: 1
- Main level bedrooms: 1
Primary bedroom
- Level: Second
Bedroom
- Level: Main
Bedroom
- Level: Second
Bedroom
- Level: Second
Bathroom full
- Level: Second
Bathroom full
- Level: Second
Bathroom three quarter
- Level: Main
Bonus room
- Level: Second
Dining room
- Level: Main
Entry hall
- Level: Main
Family room
- Level: Main
Kitchen with eating space
- Level: Main
Living room
- Level: Main
Utility room
- Level: Main
Heating
- Fireplace, Forced Air, Electric, Natural Gas
Cooling
- Has cooling: Yes
Appliances
- Included: Dishwasher, Disposal, Dryer, Microwave, Refrigerator, Stove(s)/Range(s), Washer, Dishwasher(s), Dryer(s), Garbage Disposal, Microwave(s), Refrigerator(s), Washer(s)
Features
- Bath Off Primary, Dining Room, High Tech Cabling
- Flooring: Hardwood, Carpet
- Windows: Dbl Pane/Storm Window, Skylight(s)
- Basement: None
- Number of fireplaces: 1
- Fireplace features: Gas, Main Level: 1, Fireplace
Interior area
- Total structure area: 2,790
- Total interior livable area: 2,790 sqft
Property
Parking
- Total spaces: 7
- Parking features: Attached Garage
- Has attached garage: Yes
- Covered spaces: 3
- Uncovered spaces: 4
Features
- Levels: Two
- Stories: 2
- Entry location: Main
- Patio & porch: Bath Off Primary, Dbl Pane/Storm Window, Dining Room, Fireplace, High Tech Cabling, Skylight(s), Vaulted Ceiling(s), Walk-In Closet(s)
- Has view: Yes
- View description: Territorial
Lot
- Size: 5,505 Square Feet
- Features: Paved, Cable TV, Fenced-Fully, Gas Available, High Speed Internet, Patio
- Topography: Level
Details
- Parcel number: 3224600040
- Special conditions: Standard
Construction
Type & style
- Home type: SingleFamily
- Architectural style: Craftsman,2 Story
- Property subtype: Single Family Residence
Materials
- Brick, Cement Planked, Cement Plank
- Roof: Composition
Condition
- Very Good
- Year built: 1995
Details
- Builder name: Murray Franklyn
Utilities & green energy
- Electric: Company: P.S.E.
- Sewer: Sewer Connected
- Water: Public
Community & HOA
Community
- Features: CCRs
- Subdivision: Vintage
HOA
- Services included: Common Area Maintenance
- HOA fee: $50 monthly
- HOA phone: 425-864-4488
Location
- Region: Sammamish
Financial & listing details
- Price per square foot: $537/sqft
- Tax assessed value: $1,632,000
- Annual tax amount: $14,554
- Date on market: 6/13/2026
- Cumulative days on market: 44 days
- Listing terms: Conventional
- Inclusions: Dishwasher(s), Dryer(s), Garbage Disposal, Microwave(s), Refrigerator(s), Stove(s)/Range(s), Washer(s)
Estimated market value
$1,455,900
$1.38M - $1.53M
$4,698/mo
Price history
| Date | Event | Price |
|---|---|---|
| 7/9/2026 | Price change | $1,499,000-3.2%$537/sqft |
Source:  NWMLS as distributed by MLS GRID #2545730 Report a problem NWMLS as distributed by MLS GRID #2545730 Report a problem | ||
| 6/25/2026 | Listed for sale | $1,549,000+70.2%$555/sqft |
Source: NWMLS as distributed by MLS GRID #2545730 Report a problem | ||
| 2/10/2024 | Listing removed | -- |
Source: Zillow Rentals Report a problem | ||
| 2/4/2024 | Listed for rent | $3,975$1/sqft |
Source: Zillow Rentals Report a problem | ||
| 1/14/2019 | Sold | $910,000-1.6%$326/sqft |
Source: NWMLS as distributed by MLS GRID #1369509 Report a problem | ||
| 12/21/2018 | Pending sale | $925,000$332/sqft |
Source: RE/MAX Alliance #1369509 Report a problem | ||
| 12/5/2018 | Price change | $925,000-2.5%$332/sqft |
Source: RE/MAX Alliance #1369509 Report a problem | ||
| 11/8/2018 | Price change | $948,800-3.2%$340/sqft |
Source: RE/MAX Alliance #1369509 Report a problem | ||
| 10/3/2018 | Listed for sale | $980,000+137.9%$351/sqft |
Source: RE/MAX Alliance #1369509 Report a problem | ||
| 8/17/2001 | Sold | $411,990+11.7%$148/sqft |
Source: Public Record Report a problem | ||
| 7/20/2000 | Sold | $369,000+3.4%$132/sqft |
Source: NWMLS as distributed by MLS GRID #20080397 Report a problem | ||
| 12/31/1998 | Sold | $356,990$128/sqft |
Source: Public Record Report a problem | ||
Public tax history
| Year | Property taxes | Tax assessment |
|---|---|---|
| 2025 | $14,554 +18.1% | $1,632,000 +12% |
| 2024 | $12,325 +8.5% | $1,457,000 +15.3% |
| 2023 | $11,364 -9.1% | $1,264,000 -21.3% |
| 2022 | $12,504 +23.7% | $1,607,000 +49.2% |
| 2021 | $10,112 +10.3% | $1,077,000 +20.7% |
| 2020 | $9,167 +3% | $892,000 +0.7% |
| 2019 | $8,901 +10% | $886,000 +6.1% |
| 2018 | $8,094 +1.3% | $835,000 +13.1% |
| 2017 | $7,991 +19.8% | $738,000 +14.2% |
| 2016 | $6,668 | $646,000 +1.6% |
| 2015 | $6,668 | $636,000 +3.8% |
| 2014 | $6,668 | $613,000 +20.2% |
| 2013 | $6,668 | $510,000 +9.7% |
| 2012 | -- | $465,000 -1.9% |
| 2011 | -- | $474,000 -10.2% |
| 2010 | -- | $528,000 |
| 2009 | -- | $528,000 +6% |
| 2007 | -- | $498,000 +5.7% |
| 2006 | -- | $471,000 +6.3% |
| 2005 | -- | $443,000 +24.1% |
| 2001 | $4,467 -3.6% | $357,000 +7.2% |
| 2000 | $4,633 | $333,000 |
Find assessor info on the county website
Monthly payment
Est. payment
Payment breakdown
Explore the cost of this home by adjusting the details. Changes won't be saved.Climate risks
Neighborhood: 98074
Nearby schools
GreatSchools rating
- 9/10Rachel Carson Elementary SchoolGrades: PK-5Distance: 0.7 mi
- 9/10Inglewood Junior High SchoolGrades: 6-8Distance: 0.7 mi
- 10/10Eastlake High SchoolGrades: 9-12Distance: 0.7 mi
Schools provided by the listing agent
- Middle: Inglewood Middle
- High: Eastlake High
Source: NWMLS as distributed by MLS GRID. This data may not be complete. We recommend contacting the local school district to confirm school assignments for this home.
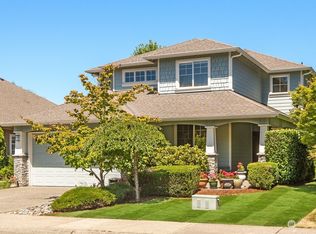
- $1,500,0004 bd3 ba2.3k sqft24236 SE 1st Pl, Sammamish, WA 98074Sold
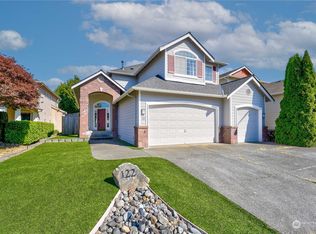
- $1,585,0004 bd3 ba2.7k sqft122 242nd Ave SE, Sammamish, WA 98074Sold
- $2,100,0004 bd3 ba3.4k sqft24522 SE 1st St, Sammamish, WA 98074Sold
- $2,100,0004 bd3 ba3.7k sqft122 245th Pl SE, Sammamish, WA 98074Sold
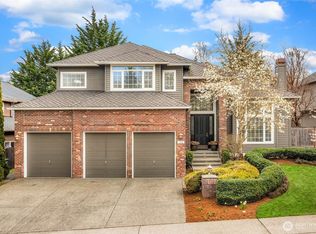
- $1,580,0004 bd3 ba2.7k sqft141 242nd Ave SE, Sammamish, WA 98074Sold
- $1,700,0004 bd3 ba3.2k sqft255 245th Pl NE, Sammamish, WA 98074Sold
- $1,650,0005 bd3 ba3k sqft24136 SE 1st Ct, Sammamish, WA 98074Sold
- $1,680,0004 bd3 ba3.4k sqft216 243rd Ave SE, Sammamish, WA 98074Sold
A local agent can set up tours, give advice and negotiate with sellers.
Similar homes
- $1,485,0004 bd3 ba2.3k sqft1819 221st Place NE, Sammamish, WA 98074Active
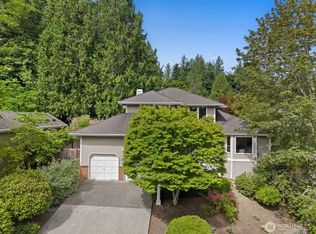 MLS ID #2549739, Hideo Suganuma. NWMLS as distributed by MLS GRID
 - $1,399,0005 bd3 ba2.4k sqftThree Willows, Sammamish, WA 98074Active
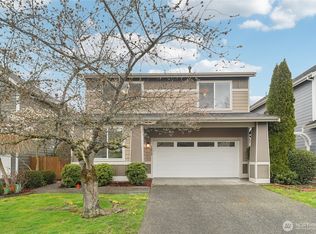 MLS ID #2484648, Kenny Whiteside. NWMLS as distributed by MLS GRID
 - $1,575,0004 bd3 ba2.7k sqft1326 226th Court SE, Sammamish, WA 98075Active
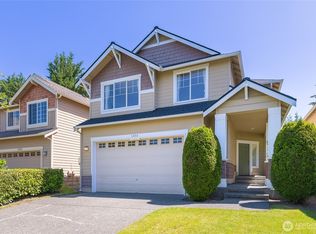 MLS ID #2530217, Helen Yu Tian. NWMLS as distributed by MLS GRID
 - $1,660,0004 bd3 ba3.2k sqft813 275th Place SE, Sammamish, WA 98075Active
 MLS ID #2543779, Helena Chen. NWMLS as distributed by MLS GRID
 - $1,498,0004 bd3 ba2.8k sqft16204 Main Street, Bellevue, WA 98008ActiveMLS ID #2537590, Juana Cundari. NWMLS as distributed by MLS GRID
- $1,374,9003 bd3 ba2k sqftTimberline, Sammamish, WA 98074ActiveMLS ID #2480381, Laura White. NWMLS as distributed by MLS GRID
- $1,950,0004 bd3 ba3.4k sqftGreenbriar Estates, Sammamish, WA 98074ActiveMLS ID #2551408, Maggie Vreeburg. NWMLS as distributed by MLS GRID
- $1,799,9996 bd3 ba3k sqft2837 234th AVE SE, Sammamish, WA 98075ActiveMLS ID #2550206, James S. Shim. NWMLS as distributed by MLS GRID
- $1,999,9006 bd4 ba3.6k sqftCanterbury Park, Sammamish, WA 98074ActiveMLS ID #2549898, James Minkley. NWMLS as distributed by MLS GRID
- $1,549,9954 bd3 ba3.3k sqftBellewood East 05, Bellevue, WA 98008ActiveMLS ID #2548803, Reena Harkishnani. NWMLS as distributed by MLS GRID
- $1,550,0004 bd3 ba2.3k sqft9106 172nd Avenue NE, Redmond, WA 98052ActiveMLS ID #2552527, Eva Ye. NWMLS as distributed by MLS GRID
- $1,498,5005 bd4 ba2.4k sqftEastgate Add Div B, Bellevue, WA 98006ActiveMLS ID #2552105, Tonya Eliason. NWMLS as distributed by MLS GRID
- $1,370,8884 bd3 ba2.3k sqftPitcairn, Redmond, WA 98052ActiveMLS ID #2526544, Rick A. Franz. NWMLS as distributed by MLS GRID
- $1,289,0003 bd4 ba2.2k sqft1757 9th Court NE, Issaquah, WA 98029ActiveMLS ID #2546272, Joy Huang. NWMLS as distributed by MLS GRID
- $1,058,0004 bd3 ba2.4k sqftWoodcreek Div 01 Condo, Bellevue, WA 98007ActiveMLS ID #2555141, David Courtney Leonti. NWMLS as distributed by MLS GRID
- $1,475,0005 bd3 ba2.5k sqft10816 183rd Avenue NE, Redmond, WA 98052ActiveMLS ID #2507979, Kateryna Shirolkar. NWMLS as distributed by MLS GRID
- $1,688,8884 bd3 ba2.3k sqft14302 NE 61 Street, Redmond, WA 98052ActiveMLS ID #2545109, Michael D. Sampson. NWMLS as distributed by MLS GRID
- $1,149,0004 bd2 ba2k sqft12215 SE 35 Street, Bellevue, WA 98006ActiveMLS ID #2559885, Slava Stefoglo. NWMLS as distributed by MLS GRID
- $1,380,0004 bd3 ba2.5k sqftNorway Meadows, Bothell, WA 98011ActiveMLS ID #2547259, Dominic Savio K Lau. NWMLS as distributed by MLS GRID
- $1,380,0003 bd3 ba2.5k sqft10248 242nd Avenue NE, Redmond, WA 98053ActiveMLS ID #2515816, Christy Beach. NWMLS as distributed by MLS GRID
