Impeccably maintained & beautifully updated Vintage home filled w/natural light, comfort & quality. Oversized primary suite offers 3 walk-in closets & fully renovated bath. Main floor office or 4th BR plus expansive upper bonus room provide exceptional flexibility. Updated kitchen w/granite counters flows seamlessly for everyday living & entertaining. Entertain year-round in your fully private outdoor living room — a 16’x30’ covered cedar pergola with natural gas fire pit and heater, manicured landscaping, and elegant lighting. No rear neighbors. Major upgrades: new Hardie siding w/30-yr transferable warranty, newer roof, furnace & H2O heater, renovated crawlspace, updated windows & natural gas generator (included). Both full baths updated, cork floors refinished & interior freshly repainted. Truly move-in ready.
Active
Listed by: Redfin • Kenny Whiteside • 206-601-2130
$1,399,000
23918 SE 5th Street, Sammamish, WA 98074
5beds
2,460sqft
Single Family Residence
Built in 1999
4,199 Square Feet Lot
$1,363,700 Zestimate®
$569/sqft
$60/mo HOA
What's special
Fully renovated bathCork floors refinishedOversized primary suiteExpansive upper bonus roomElegant lightingManicured landscapingUpdated windows
- --
- on Zillow
- 228
- views
- 8
- saves
Zillow last checked:
Listing updated:
Listed by:
Kenny Whiteside 206-601-2130 kenny.whiteside@redfin.com,
Redfin
Source: NWMLS as distributed by MLS GRID,MLS#: 2484648
Facts & features
Interior
Bedrooms & bathrooms
- Bedrooms: 5
- Bathrooms: 3
- Full bathrooms: 2
- 1/2 bathrooms: 1
- Main level bathrooms: 1
- Main level bedrooms: 1
Primary bedroom
- Level: Second
Bedroom
- Level: Main
Bedroom
- Level: Second
Bedroom
- Level: Second
Bedroom
- Level: Second
Bathroom full
- Level: Second
Bathroom full
- Level: Second
Other
- Level: Main
Bonus room
- Level: Second
Den office
- Level: Main
Dining room
- Level: Main
Entry hall
- Level: Main
Kitchen with eating space
- Level: Main
Living room
- Level: Main
Heating
- 90%+ High Efficiency, Forced Air, Electric, Natural Gas
Cooling
- None
Appliances
- Included: Dishwasher, Disposal, Dryer, Refrigerator, Stove(s)/Range(s), Washer, Dishwasher(s), Dryer(s), Garbage Disposal, Refrigerator(s), Washer(s)
Features
- Pantry
- Flooring: Bamboo/Cork, Vinyl Plank, Carpet
- Windows: Dbl Pane/Storm Window
- Basement: None
- Has fireplace: No
Interior area
- Total structure area: 2,460
- Total interior livable area: 2,460 sqft
Video & virtual tour
Property
Parking
- Total spaces: 2
- Parking features: Attached Garage
- Has attached garage: Yes
- Covered spaces: 2
Features
- Levels: Two
- Stories: 2
- Entry location: Main
- Patio & porch: Dbl Pane/Storm Window, Pantry, Walk-In Closet(s)
- Has view: Yes
- View description: Territorial
Lot
- Size: 4,199 Square Feet
- Features: Paved, Sidewalk, Cable TV, Fenced-Fully, Gas Available, High Speed Internet, Outbuildings, Patio
- Topography: Partial Slope
- Residential vegetation: Garden Space
Details
- Parcel number: 8635750810
- Special conditions: Standard
Construction
Type & style
- Home type: SingleFamily
- Architectural style: 2 Story
- Property subtype: Single Family Residence
Materials
- Cement Planked, Cement Plank
- Foundation: Poured Concrete
- Roof: Composition
Condition
- Year built: 1999
Utilities & green energy
- Electric: Company: PSE
- Sewer: Sewer Connected
- Water: Public, Company: Sammamish Plateau Water
- Utilities for property: Xfinity, Xfinity
Community & HOA
Community
- Subdivision: Sammamish
HOA
- Services included: Common Area Maintenance
- HOA fee: $720 annually
Location
- Region: Sammamish
Financial & listing details
- Price per square foot: $569/sqft
- Tax assessed value: $1,390,000
- Annual tax amount: $10,571
- Date on market: 3/16/2026
- Listing terms: Conventional
- Inclusions: Dishwasher(s), Dryer(s), Garbage Disposal, Refrigerator(s), Stove(s)/Range(s), Washer(s)
Estimated market value
$1,363,700
$1.30M - $1.43M
$4,090/mo
Price history
| Date | Event | Price |
|---|---|---|
| 6/3/2026 | Listed for sale | $1,399,000-3.5%$569/sqft |
Source:  NWMLS as distributed by MLS GRID #2484648 Report a problem NWMLS as distributed by MLS GRID #2484648 Report a problem | ||
| 5/23/2026 | Listing removed | $1,450,000$589/sqft |
Source: NWMLS as distributed by MLS GRID #2484648 Report a problem | ||
| 4/14/2026 | Price change | $1,450,000-3.3%$589/sqft |
Source: NWMLS as distributed by MLS GRID #2484648 Report a problem | ||
| 3/16/2026 | Listed for sale | $1,499,000+334.5%$609/sqft |
Source: NWMLS as distributed by MLS GRID #2484648 Report a problem | ||
| 5/21/2004 | Sold | $345,000+24.5%$140/sqft |
Source: NWMLS as distributed by MLS GRID #24021784 Report a problem | ||
| 6/16/1999 | Sold | $277,175$113/sqft |
Source: Public Record Report a problem | ||
Public tax history
| Year | Property taxes | Tax assessment |
|---|---|---|
| 2025 | $12,474 +18% | $1,390,000 +12% |
| 2024 | $10,571 +4.6% | $1,241,000 +11% |
| 2023 | $10,106 -9.1% | $1,118,000 -21.4% |
| 2022 | $11,115 +26.6% | $1,422,000 +53.1% |
| 2021 | $8,779 +10.3% | $929,000 +20.8% |
| 2020 | $7,959 +3% | $769,000 +0.7% |
| 2019 | $7,730 +7.9% | $764,000 +3.9% |
| 2018 | $7,164 +1.5% | $735,000 +13.3% |
| 2017 | $7,061 +30.1% | $649,000 +14.3% |
| 2016 | $5,427 | $568,000 +10.7% |
| 2015 | $5,427 | $513,000 +3.6% |
| 2014 | $5,427 | $495,000 +20.1% |
| 2013 | $5,427 | $412,000 +9.6% |
| 2012 | -- | $376,000 -1.8% |
| 2011 | -- | $383,000 +1.1% |
| 2010 | -- | $379,000 |
| 2009 | -- | $379,000 +5.9% |
| 2007 | -- | $358,000 +5.6% |
| 2006 | -- | $339,000 +6.3% |
| 2005 | -- | $319,000 +11.5% |
| 2001 | $3,597 -5.7% | $286,000 +4.8% |
| 2000 | $3,814 | $273,000 |
Find assessor info on the county website
Monthly payment
Est. payment
Payment breakdown
Explore the cost of this home by adjusting the details. Changes won't be saved.Climate risks
Neighborhood: 98074
Similar homes
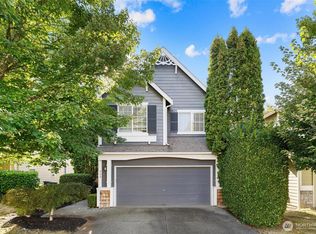
- $1,480,0004 bd4 ba2.7k sqft189 241st Place SE, Sammamish, WA 98074Active
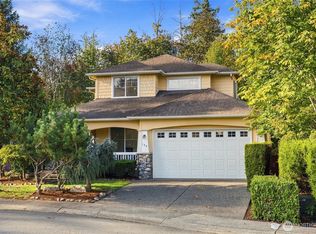 MLS ID #2591499, Ryan Gardner. NWMLS as distributed by MLS GRID
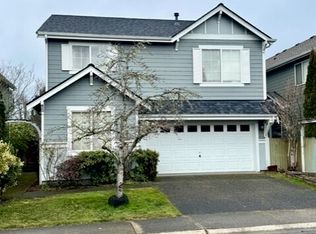
 - $1,350,0004 bd3 ba2.4k sqft1007 174th Avenue NE, Bellevue, WA 98008Active
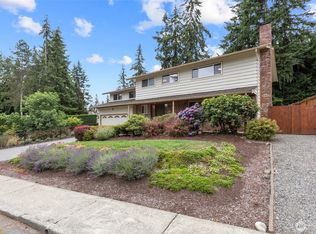 MLS ID #2592213, Hao N. Dang. NWMLS as distributed by MLS GRID
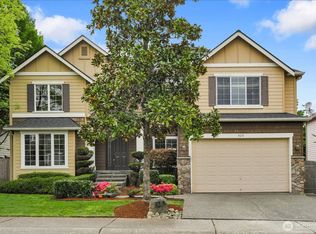
 - $1,187,0003 bd3 ba1.8k sqft22526 SE 12th Place, Sammamish, WA 98075Active
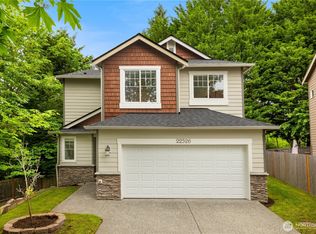 MLS ID #2579970, Edward T Young. NWMLS as distributed by MLS GRID
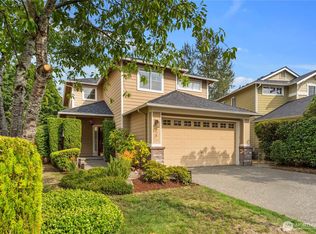
 - $1,049,0004 bd2 ba1.5k sqftEastgate Hills Evergreen, Bellevue, WA 98007Active
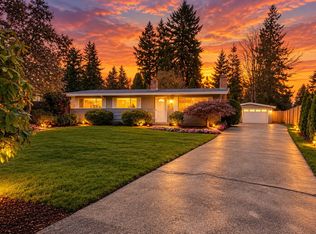 MLS ID #2596187, Pete Keating. NWMLS as distributed by MLS GRID
