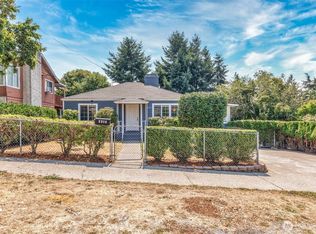
Set in one of Columbia City’s most coveted locations, this gracious home blends classic character with the ease of modern urban living. A gracious porch welcomes you home. Cozy living room anchored by the fireplace creates a natural gathering space. The generous sized kitchen offers abundant cabinetry & ample workspace. Step down into the formal dining room, where French doors open to the back deck, an ideal setting for morning coffee or al fresco dining. 3 bedrooms & a full bath occupy the main level, including a versatile bedroom perfectly suited as a private office/creative space. Convenient laundry area & pantry add everyday functionality. Upstairs, 2 additional bedrooms are joined by a ¾ bath & bonus room, offering a flexible space for a library, play room or media lounge. Fresh interior paint & new carpet throughout. The possibilities continue beyond the main residence. A substantial det. 2 car garage provides exceptional storage, while the 730 sq ft apt above features 2 bedrooms & 1 bath, an ideal opportunity for multigenerational living or additional income. Separate driveway off alley provides parking for 2 vehicles, complementing the main driveway with room for 2 more for a total of 6 parking spaces. Just 1 block from the heart of downtown Columbia City, a vibrant mix of restaurants, cafés, shops, and neighborhood favorites is right outside your door. 10 min walk to Light rail station & a 10 min bike to Seward Park. Perfectly positioned to enjoy the best of Seattle.
Contingent
Listed by: Engel & Voelkers Seattle DT • Julie Hodges
$1,350,000
3907 S Edmunds Street, Seattle, WA 98118
7beds
2,270sqft
Single Family Residence
Built in 1900
4,948 Square Feet Lot
$1,302,600 Zestimate®
$595/sqft
$-- HOA
What's special
Gracious porch
- --
- on Zillow
- 1,206
- views
- 93
- saves
Likely to sell faster than
Zillow last checked:
Listing updated:
Listed by:
Julie Hodges,
Engel & Voelkers Seattle DT
Source: NWMLS as distributed by MLS GRID,MLS#: 2582096
Facts & features
Interior
Bedrooms & bathrooms
- Bedrooms: 7
- Bathrooms: 3
- Full bathrooms: 2
- 3/4 bathrooms: 1
- Main level bathrooms: 1
- Main level bedrooms: 2
Primary bedroom
- Level: Second
Bedroom
- Level: Second
Bedroom
- Level: Second
Bedroom
- Level: Main
Bedroom
- Level: Main
Bathroom full
- Level: Main
Bathroom three quarter
- Level: Second
Other
- Level: Garage
Dining room
- Level: Main
Entry hall
- Level: Main
Kitchen without eating space
- Level: Main
Living room
- Level: Main
Utility room
- Level: Main
Heating
- Fireplace, Baseboard, Forced Air, Electric, Natural Gas, Wood
Cooling
- None
Appliances
- Included: Dishwasher, Dryer, Microwave, Refrigerator, Stove(s)/Range(s), Washer, Dishwasher(s), Dryer(s), Microwave(s), Refrigerator(s), Washer(s), Water Heater: Gas, Water Heater Location: Crawlspace
Features
- Ceiling Fan(s), Dining Room
- Flooring: Ceramic Tile, Laminate, Carpet
- Doors: French Doors
- Windows: Dbl Pane/Storm Window, Skylight(s)
- Basement: None
- Number of fireplaces: 1
- Fireplace features: Wood Burning, Main Level: 1, Fireplace
Interior area
- Total structure area: 1,540
- Total interior livable area: 2,270 sqft
Video & virtual tour
Property
Parking
- Total spaces: 6
- Parking features: Driveway, Detached Garage
- Has garage: Yes
- Covered spaces: 2
- Uncovered spaces: 4
Features
- Levels: One and One Half
- Stories: 1
- Entry location: Main
- Patio & porch: Ceiling Fan(s), Dbl Pane/Storm Window, Dining Room, Fireplace, French Doors, Skylight(s), Water Heater
- Has view: Yes
- View description: Territorial
Lot
- Size: 4,948 Square Feet
- Features: Curbs, Paved, Sidewalk, Deck
- Topography: Level
- Residential vegetation: Garden Space
Details
- Additional structures: ADU Beds: 2, ADU Baths: 1
- Parcel number: 1702901200
- Zoning description: Jurisdiction: City
- Special conditions: Standard
Construction
Type & style
- Home type: SingleFamily
- Architectural style: Victorian,1 1/2 Story
- Property subtype: Single Family Residence
Materials
- Wood Siding, Wood Products
- Foundation: Poured Concrete
- Roof: Composition
Condition
- Good
- Year built: 1900
Utilities & green energy
- Electric: Company: Seattle City Light
- Sewer: Sewer Connected, Company: Seattle Public Utilities
- Water: Public, Company: Seattle Public Utilities
Community & HOA
Community
- Subdivision: Columbia City
Location
- Region: Seattle
Financial & listing details
- Price per square foot: $595/sqft
- Tax assessed value: $1,189,000
- Annual tax amount: $12,509
- Date on market: 9/16/2026
- Listing terms: Conventional
- Inclusions: Dishwasher(s), Dryer(s), Microwave(s), Refrigerator(s), Stove(s)/Range(s), Washer(s)
Estimated market value
$1,302,600
$1.24M - $1.37M
$3,598/mo
Price history
| Date | Event | Price |
|---|---|---|
| 10/11/2026 | Contingent | $1,350,000$595/sqft |
Source:  Engel & Volkers #2582096 Report a problem Engel & Volkers #2582096 Report a problem | ||
| 9/16/2026 | Listed for sale | $1,350,000+39.2%$595/sqft |
Source:  NWMLS as distributed by MLS GRID #2582096 Report a problem NWMLS as distributed by MLS GRID #2582096 Report a problem | ||
| 5/31/2017 | Sold | $970,000+29.9%$427/sqft |
Source: NWMLS as distributed by MLS GRID #1111803 Report a problem | ||
| 5/4/2017 | Pending sale | $747,000$329/sqft |
Source: Windermere Real Estate Mount Baker #1111803 Report a problem | ||
| 4/27/2017 | Listed for sale | $747,000+69.8%$329/sqft |
Source: Windermere Real Estate Mount Baker #1111803 Report a problem | ||
| 10/16/2012 | Sold | $440,000-2.2%$194/sqft |
Source: NWMLS as distributed by MLS GRID #362752 Report a problem | ||
| 9/2/2012 | Pending sale | $450,000$198/sqft |
Source: Windermere Real Estate Northeast Inc. #362752 Report a problem | ||
| 7/6/2012 | Price change | $450,000-2.1%$198/sqft |
Source: Windermere Real Estate Northeast Inc. #362752 Report a problem | ||
| 6/1/2012 | Listed for sale | $459,500+48.2%$202/sqft |
Source: Windermere Real Estate Northeast Inc. #362752 Report a problem | ||
| 3/1/2012 | Sold | $310,100-44.4%$137/sqft |
Source: Public Record Report a problem | ||
| 8/31/2006 | Sold | $558,000+148%$246/sqft |
Source: NWMLS as distributed by MLS GRID #26100876 Report a problem | ||
| 6/30/2005 | Sold | $225,000+2.1%$99/sqft |
Source: Public Record Report a problem | ||
| 12/16/2002 | Sold | $220,292$97/sqft |
Source: Public Record Report a problem | ||
Public tax history
| Year | Property taxes | Tax assessment |
|---|---|---|
| 2025 | $12,509 +13.4% | $1,189,000 +5.8% |
| 2024 | $11,026 +1.4% | $1,124,000 -1.5% |
| 2023 | $10,873 +33% | $1,141,000 +20.9% |
| 2022 | $8,176 +9.6% | $944,000 +19.5% |
| 2021 | $7,459 +4.1% | $790,000 +9.7% |
| 2020 | $7,167 -1.7% | $720,000 -3.1% |
| 2019 | $7,289 +14.8% | $743,000 +3.5% |
| 2018 | $6,347 -2.6% | $718,000 +11.7% |
| 2017 | $6,517 +48.8% | $643,000 +18.2% |
| 2016 | $4,379 | $544,000 +12.4% |
| 2015 | $4,379 | $484,000 +9.3% |
| 2014 | $4,379 | $443,000 +14.8% |
| 2013 | $4,379 | $386,000 +5.8% |
| 2012 | -- | $365,000 -4.2% |
| 2011 | -- | $381,000 +18% |
| 2010 | -- | $323,000 |
| 2009 | -- | $323,000 +4.5% |
| 2007 | -- | $309,000 +5.5% |
| 2006 | -- | $293,000 +53.4% |
| 2001 | $2,292 -0.6% | $191,000 +4.4% |
| 2000 | $2,305 | $183,000 |
Find assessor info on the county website
Monthly payment
Est. payment
Payment breakdown
Explore the cost of this home by adjusting the details. Changes won't be saved.Climate risks
Neighborhood: Columbia City
Nearby schools
Schools provided by the listing agent
- Elementary: Hawthorne
- Middle: Aki Kurose
- High: Franklin High
Source: NWMLS as distributed by MLS GRID. This data may not be complete. We recommend contacting the local school district to confirm school assignments for this home.
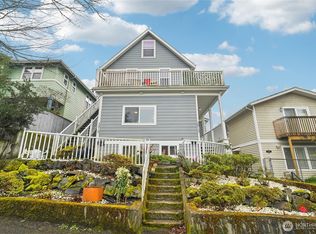
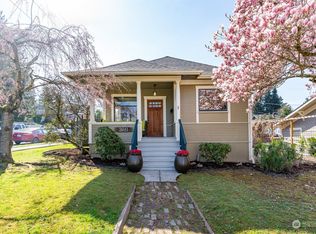
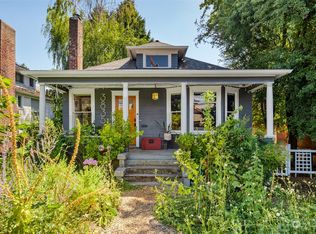

Similar homes
- $1,399,0005 bd4 ba2.4k sqft6228 26th Avenue NE, Seattle, WA 98115Active
 MLS ID #2587793, Mollie Huppert. NWMLS as distributed by MLS GRID
 - $1,195,9994 bd3 ba2.7k sqft5436 44th Avenue SW, Seattle, WA 98136Active
 MLS ID #2590818, Lorna Ava. NWMLS as distributed by MLS GRID
 - $765,0004 bd4 ba1.9k sqftKings Rainier Beach Add, Seattle, WA 98118Active
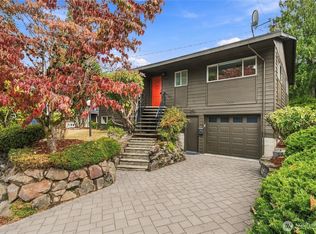 MLS ID #2572658, Karen M. Sanford. NWMLS as distributed by MLS GRID
 - $889,0006 bd4 ba2.2k sqft2515 S Willow Street, Seattle, WA 98108Active
 MLS ID #2567805, Paul Lau. NWMLS as distributed by MLS GRID