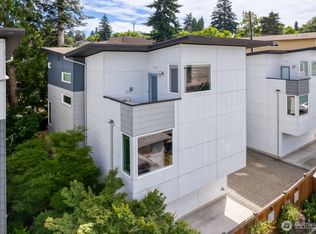
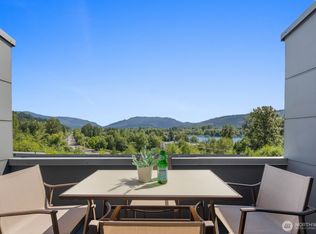
Spacious loft-style home in the heart of Columbia City, just moments from favorite restaurants, cafés, shops, parks, and light rail. With generous living spaces, high ceilings, and a flexible layout, this home offers room to grow, host friends, work from home, or create the lifestyle you’ve been looking for. The open main living area is ideal for everyday living and casual entertaining, while the spacious primary suite offers a comfortable retreat at the end of the day. An attached garage, driveway parking, and an additional off-street parking space make city living easy—whether you have two cars, need storage, or want space for bikes and gear. Offering exceptional square footage and value in one of Seattle’s most-loved neighborhoods, this Columbia City home is a rare opportunity to gain more space without sacrificing walkability and convenience.
Active
Listed by: COMPASS • Anne Marie Peterson
$995,000
3832 S Edmunds Street Ct, Seattle, WA 98118
3beds
2,020sqft
Single Family Residence
Built in 2015
1,607 Square Feet Lot
$975,100 Zestimate®
$493/sqft
$-- HOA
What's special
Driveway parkingAdditional off-street parking spaceAttached garageHigh ceilingsSpacious primary suiteFlexible layoutGenerous living spaces
- 21 days |
- 801 |
- 66 |
Likely to sell faster than
Zillow last checked:
Listing updated:
Listed by:
Anne Marie Peterson,
COMPASS
Source: NWMLS as distributed by MLS GRID,MLS#: 2547212
Facts & features
Interior
Bedrooms & bathrooms
- Bedrooms: 3
- Bathrooms: 4
- Full bathrooms: 2
- 3/4 bathrooms: 1
- 1/2 bathrooms: 1
- Main level bathrooms: 1
Primary bedroom
- Level: Second
Bedroom
- Level: Second
Bedroom
- Level: Lower
Bathroom full
- Level: Second
Bathroom full
- Level: Lower
Bathroom three quarter
- Level: Second
Other
- Level: Main
Dining room
- Level: Main
Entry hall
- Level: Main
Kitchen with eating space
- Level: Main
Living room
- Level: Main
Utility room
- Level: Lower
Heating
- Fireplace, Radiant, Natural Gas
Cooling
- None
Appliances
- Included: Dishwasher, Disposal, Dryer, Microwave, Refrigerator, Stove(s)/Range(s), Tankless Water Heater, Washer, Dishwasher(s), Dryer(s), Garbage Disposal, Microwave(s), Refrigerator(s), Washer(s), Water Heater: Tankless, Water Heater Location: Basement
Features
- Bath Off Primary, Dining Room
- Flooring: Ceramic Tile, Hardwood, Carpet
- Windows: Dbl Pane/Storm Window
- Basement: Finished
- Number of fireplaces: 1
- Fireplace features: Gas, Main Level: 1, Fireplace
Interior area
- Total structure area: 2,020
- Total interior livable area: 2,020 sqft
Video & virtual tour
Property
Parking
- Total spaces: 1
- Parking features: Attached Garage, Off Street
- Has attached garage: Yes
- Covered spaces: 1
Features
- Levels: Two
- Stories: 2
- Entry location: Main
- Patio & porch: Bath Off Primary, Dbl Pane/Storm Window, Dining Room, Fireplace, Walk-In Closet(s), Water Heater
- Has view: Yes
- View description: Territorial
Lot
- Size: 1,607 Square Feet
- Features: Curbs, Drought Resistant Landscape, Paved, Sidewalk, Cable TV, High Speed Internet, Rooftop Deck
- Topography: Partial Slope
Details
- Parcel number: 1702900732
- Special conditions: Standard
Construction
Type & style
- Home type: SingleFamily
- Architectural style: Contemporary,2 Stories w/Bsmnt
- Property subtype: Single Family Residence
Materials
- Brick, Cement Planked, Cement Plank
- Foundation: Poured Concrete
- Roof: Flat
Condition
- Very Good
- Year built: 2015
- Major remodel year: 2015
Utilities & green energy
- Electric: Company: City of Seattle
- Sewer: Sewer Connected, Company: City of Seattle
- Water: Public, Company: City of Seattle
- Utilities for property: Xfinity, Xfinity
Community & HOA
Community
- Subdivision: Columbia City
Location
- Region: Seattle
Financial & listing details
- Price per square foot: $493/sqft
- Tax assessed value: $874,000
- Annual tax amount: $7,858
- Date on market: 6/30/2026
- Cumulative days on market: 21 days
- Listing terms: Conventional,FHA,VA Loan
- Inclusions: Dishwasher(s), Dryer(s), Garbage Disposal, Microwave(s), Refrigerator(s), Stove(s)/Range(s), Washer(s)
Estimated market value
$975,100
$926,000 - $1.02M
$4,644/mo
Price history
| Date | Event | Price |
|---|---|---|
| 6/30/2026 | Listed for sale | $995,000+42.3%$493/sqft |
Source:  NWMLS as distributed by MLS GRID #2547212 Report a problem NWMLS as distributed by MLS GRID #2547212 Report a problem | ||
| 5/1/2015 | Sold | $699,000$346/sqft |
Source: NWMLS as distributed by MLS GRID #763201 Report a problem | ||
Public tax history
| Year | Property taxes | Tax assessment |
|---|---|---|
| 2025 | $8,928 +13.6% | $874,000 +5.7% |
| 2024 | $7,858 -2.1% | $827,000 -3.7% |
| 2023 | $8,025 +7% | $859,000 -4% |
| 2022 | $7,501 +4.2% | $895,000 +13.3% |
| 2021 | $7,197 -5.7% | $790,000 -0.9% |
| 2020 | $7,634 -2% | $797,000 -3% |
| 2019 | $7,787 +25.8% | $822,000 +13.4% |
| 2018 | $6,191 -4.6% | $725,000 +9.7% |
| 2017 | $6,493 +347.1% | $661,000 -0.9% |
| 2016 | $1,452 | $667,000 +14.8% |
| 2015 | $1,452 | $581,000 +271% |
| 2014 | -- | $156,600 |
Find assessor info on the county website
Monthly payment
Est. payment
Payment breakdown
Explore the cost of this home by adjusting the details. Changes won't be saved.Climate risks
Neighborhood: Columbia City
Nearby schools
GreatSchools rating
- 6/10Orca K-8 SchoolGrades: K-8Distance: 0.5 mi
- 4/10Franklin High SchoolGrades: 9-12Distance: 1.3 mi
- 6/10Hawthorne Elementary SchoolGrades: PK-5Distance: 0.5 mi
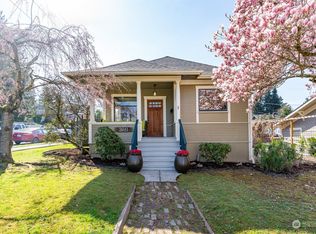
- $1,227,2774 bd3 ba2.2k sqft3961 S Edmunds St, Seattle, WA 98118Sold
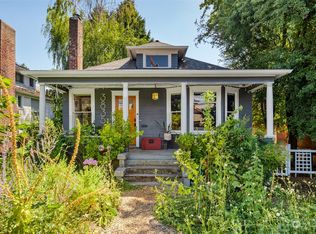
- $835,0003 bd2 ba1.6k sqft3835 S Edmunds St, Seattle, WA 98118Sold
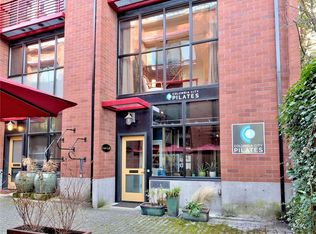
- $1,000,0002 bd3 ba1.8k sqft3827 S Edmunds St #A, Seattle, WA 98118Sold
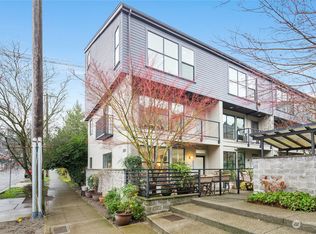
- $850,0003 bd3 ba1.9k sqft3717 S Angeline St UNIT A, Seattle, WA 98118Sold
- $1,200,0009 bd5 ba4.2k sqft3913-3915 S Edmunds St, Seattle, WA 98118Sold
- $779,0002 bd3 ba1.7k sqft3711 S Angeline St UNIT B, Seattle, WA 98118Sold
- $852,0003 bd2 ba1.5k sqft3921 S Angeline St, Seattle, WA 98118Sold
- $990,0003 bd3 ba1.8k sqft4722 38th Ave S #F, Seattle, WA 98118Sold
A local agent can set up tours, give advice and negotiate with sellers.
Similar homes
- $949,0003 bd3 ba2k sqftHigh Point Add, Seattle, WA 98126Active
 MLS ID #2540554, Sam Cunningham. NWMLS as distributed by MLS GRID
 - $1,100,0003 bd3 ba1.9k sqftScenic Heights Addn, Seattle, WA 98116Active
 MLS ID #2547168, Susan Torrey. NWMLS as distributed by MLS GRID
 - $775,0004 bd3 ba1.5k sqft2315 S Bateman Street, Seattle, WA 98108Active
 MLS ID #2555201, Shannon Hill. NWMLS as distributed by MLS GRID
 - $949,5003 bd3 ba1.9k sqft4253 SE 213TH PL #47, Issaquah, WA 98029Active
 MLS ID #2557035, Anand Vijaykumar. NWMLS as distributed by MLS GRID
 - $975,0003 bd3 ba2k sqft8765 15th Avenue NW, Seattle, WA 98117ActiveMLS ID #2547264, Beth Bylund. NWMLS as distributed by MLS GRID
- $959,0003 bd2 ba1.4k sqftMinor Vista, Seattle, WA 98102ActiveMLS ID #2535689, Richard Liu. NWMLS as distributed by MLS GRID
- $995,0003 bd4 ba2k sqftLicton Spgs Park Add, Seattle, WA 98103ActiveMLS ID #2523005, Robin Sheridan. NWMLS as distributed by MLS GRID
- $1,095,0003 bd4 ba1.8k sqftGilman Park First Addn, Seattle, WA 98107ActiveMLS ID #2550273, Jeremy Burton. NWMLS as distributed by MLS GRID
- $975,0003 bd3 ba1.4k sqft1919 A 9th Avenue W, Seattle, WA 98119ActiveMLS ID #2529951, Jed A Kliman. NWMLS as distributed by MLS GRID
- $999,9503 bd3 ba1.6k sqft4430 Dayton Avenue N, Seattle, WA 98103ActiveMLS ID #2541520, Tony Ferrelli. NWMLS as distributed by MLS GRID
- $929,5004 bd4 ba1.7k sqft1310 Yakima Avenue S, Seattle, WA 98144ActiveMLS ID #2508386, Earnest Watts. NWMLS as distributed by MLS GRID
- $975,0004 bd4 ba1.9k sqftThe Townes At Bryant Heights, Seattle, WA 98115ActiveMLS ID #2549149, Joseph Keeler. NWMLS as distributed by MLS GRID
- $1,038,0003 bd3 ba1.9k sqft2234 NW 62nd Street, Seattle, WA 98107ActiveMLS ID #2513308, Li Ning. NWMLS as distributed by MLS GRID
- $650,0003 bd3 ba1.3k sqft511 Martin Luther King Jr Way S, Seattle, WA 98144ActiveMLS ID #2557461, Matthew J Miner. NWMLS as distributed by MLS GRID
- $664,9503 bd3 ba1.4k sqftBaxters Add, Seattle, WA 98144ActiveMLS ID #2556149, Justin O'Dell. NWMLS as distributed by MLS GRID
- $725,0003 bd2 ba1.7k sqft4024 Martin Luther King Jr Way S #B, Seattle, WA 98108ActiveMLS ID #2542999, Rocky W. Flowers. NWMLS as distributed by MLS GRID
- $775,0003 bd2 ba1.7k sqft3812 22nd Avenue SW, Seattle, WA 98106ActiveMLS ID #2503720, Brian Side. NWMLS as distributed by MLS GRID
- $830,0003 bd2 ba1.6k sqft1415 E Fir Street, Seattle, WA 98122ActiveMLS ID #2544200, Emily Shepodd. NWMLS as distributed by MLS GRID
- $995,0003 bd4 ba1.6k sqft8750 13th Avenue NW #C, Seattle, WA 98117ActiveMLS ID #2531997, Derek J. Wade. NWMLS as distributed by MLS GRID
- $640,0003 bd3 ba1.5k sqft4809 Delridge Way SW #A, Seattle, WA 98106ActiveMLS ID #2555611, Rocky W. Flowers. NWMLS as distributed by MLS GRID
