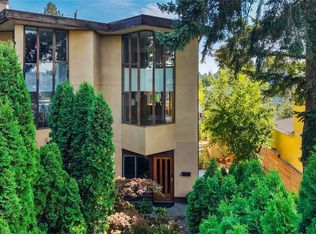
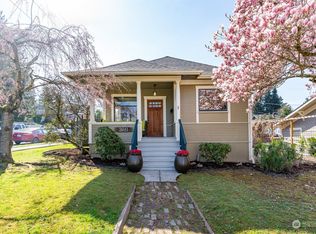
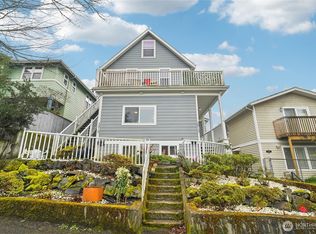
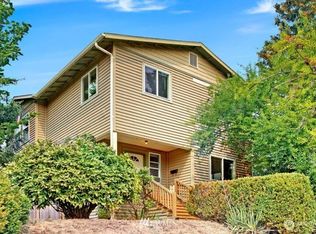
Location, lifestyle and flexibility come together in this inviting Columbia City home. Just steps from the heart of the neighborhood...grab brunch at Geraldines, wander the Wednesday Farmers Market, catch live jazz at the Royal Room or enjoy the many shops and restaurants that make Columbia City such a favorite - all within an easy stroll. Set back from the street, this charming home offers a wonderful sense of privacy. Inside, an open floor plan is highlighted by hardwood floors and a spacious living room anchored by a wood burning fireplace. The living, dining and kitchen spaces flow easily together, creating a comfortable setting for everyday living as well as entertaining. The updated kitchen offers abundant cabinet and counter space, ready to inspire your inner chef. Adding flexibility, the third bedroom features its own exterior entrance and bathroom and can be closed off from the rest of the home, creating a space perfect for guests, working from home or separate living to generate income. Outside, the deck provides plenty of room for dining, relaxing and gathering with friends, while the expansive yard offers endless possibilities for gardening, play or creating your own outdoor retreat. The oversized lot with alley access may also offer intriguing future possibilities for buyers looking to maximize the property's potential. All of this in an exceptionally convenient location close to light rail, restaurants, shops, parks and everything Columbia City has to offer.
Active
Listed by: COMPASS • Fionnuala M. O'Sullivan
$845,000
3918 S Edmunds Street, Seattle, WA 98118
3beds
1,540sqft
Single Family Residence
Built in 1903
6,599 Square Feet Lot
$825,200 Zestimate®
$549/sqft
$-- HOA
What's special
Wood burning fireplaceOpen floor planUpdated kitchenHardwood floors
- 2 hours
- 121
- 12
Zillow last checked:
Listing updated:
Offers reviewed: Sep 02
Listed by:
Fionnuala M. O'Sullivan,
COMPASS,
Mary Lavern-Oakes,
COMPASS
Source: NWMLS as distributed by MLS GRID,MLS#: 2574483
Facts & features
Interior
Bedrooms & bathrooms
- Bedrooms: 3
- Bathrooms: 2
- Full bathrooms: 1
- 1/2 bathrooms: 1
- Main level bathrooms: 2
- Main level bedrooms: 2
Primary bedroom
- Level: Main
Bedroom
- Level: Second
Bedroom
- Level: Main
Bathroom full
- Level: Main
Other
- Level: Main
Den office
- Level: Main
Dining room
- Level: Main
Kitchen with eating space
- Level: Main
Living room
- Level: Main
Heating
- Fireplace, Forced Air, See Remarks, Electric, Natural Gas
Cooling
- None
Appliances
- Included: Dishwasher, Disposal, Dryer, Microwave, Refrigerator, Stove(s)/Range(s), Washer, Dishwasher(s), Dryer(s), Garbage Disposal, Microwave(s), Refrigerator(s), Washer(s), Water Heater: Gas, Water Heater Location: basement
Features
- Dining Room
- Flooring: Engineered Hardwood, Hardwood, Carpet
- Doors: French Doors
- Windows: Dbl Pane/Storm Window
- Basement: Unfinished
- Number of fireplaces: 1
- Fireplace features: Wood Burning, Main Level: 1, Fireplace
Interior area
- Total structure area: 1,540
- Total interior livable area: 1,540 sqft
Property
Parking
- Total spaces: 3
- Parking features: Off Street
- Uncovered spaces: 3
Features
- Levels: One and One Half
- Stories: 1
- Patio & porch: Dbl Pane/Storm Window, Dining Room, Fireplace, French Doors, Water Heater
Lot
- Size: 6,599 Square Feet
- Features: Paved, Sidewalk, Deck, Gas Available, Patio
- Topography: Terraces
- Residential vegetation: Fruit Trees, Garden Space
Details
- Parcel number: 1702900530
- Special conditions: Standard
- Other equipment: Leased Equipment: none
Construction
Type & style
- Home type: SingleFamily
- Architectural style: Craftsman,1 1/2 Stry w/Bsmt
- Property subtype: Single Family Residence
Materials
- See Remarks, Wood Siding
- Foundation: See Remarks
- Roof: Metal
Condition
- Good
- Year built: 1903
Utilities & green energy
- Electric: Company: City Light
- Sewer: Sewer Connected, Company: City of Seattle
- Water: Public, Company: City of Seattle
Community & HOA
Community
- Subdivision: Columbia City
Location
- Region: Seattle
Financial & listing details
- Price per square foot: $549/sqft
- Tax assessed value: $1,000,000
- Annual tax amount: $10,906
- Offers reviewed: 09/02/2026
- Date on market: 8/27/2026
- Cumulative days on market: 1 day
- Listing terms: Conventional
- Inclusions: Dishwasher(s), Dryer(s), Garbage Disposal, Leased Equipment, Microwave(s), Refrigerator(s), Stove(s)/Range(s), Washer(s)
Estimated market value
$825,200
$784,000 - $866,000
$3,510/mo
Price history
| Date | Event | Price |
|---|---|---|
| 8/28/2026 | Listed for sale | $845,000+111.5%$549/sqft |
Source: | ||
| 11/19/2012 | Sold | $399,500-0.1%$259/sqft |
Source: | ||
| 10/5/2012 | Pending sale | $399,950$260/sqft |
Source: John L Scott Real Estate #409861 Report a problem | ||
| 9/29/2012 | Listed for sale | $399,950+37.9%$260/sqft |
Source: John L Scott Real Estate #409861 Report a problem | ||
| 5/25/2012 | Listing removed | $289,950$188/sqft |
Source: John L Scott Real Estate #349415 Report a problem | ||
| 4/28/2012 | Listed for sale | $289,950+116.4%$188/sqft |
Source: John L Scott Real Estate #349415 Report a problem | ||
| 3/30/2012 | Sold | $134,000$87/sqft |
Source: Public Record Report a problem | ||
Public tax history
| Year | Property taxes | Tax assessment |
|---|---|---|
| 2025 | $10,906 +13.1% | $1,000,000 +5.7% |
| 2024 | $9,646 +2.4% | $946,000 -1.5% |
| 2023 | $9,422 +8.8% | $960,000 -2.2% |
| 2022 | $8,661 +9.5% | $982,000 +19.5% |
| 2021 | $7,908 +0.3% | $822,000 +3.8% |
| 2019 | $7,885 +17% | $792,000 +5.7% |
| 2018 | $6,737 +1.7% | $749,000 +16.8% |
| 2017 | $6,623 +43.6% | $641,000 +12.9% |
| 2016 | $4,611 | $568,000 +14.7% |
| 2015 | $4,611 | $495,000 +8.1% |
| 2014 | $4,611 | $458,000 +65.3% |
| 2013 | $4,611 | $277,000 +5.3% |
| 2012 | -- | $263,000 -8% |
| 2011 | -- | $286,000 -10.3% |
| 2010 | -- | $319,000 |
| 2009 | -- | $319,000 +200.1% |
| 2007 | -- | $106,300 |
| 2006 | -- | $106,300 |
| 2005 | -- | $106,300 |
| 2001 | $458 +3% | $106,300 |
| 2000 | $444 | $106,300 |
Find assessor info on the county website
Monthly payment
Est. payment