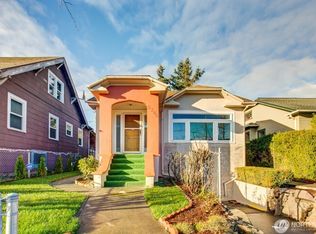
Welcome to this beautifully restored and greatly expanded classic Craftsman with a two car garage in an ideal Columbia City location, less than two blocks from Geraldine's Counter! Light-filled living spaces and timeless character create a warm, inviting atmosphere, beginning with the lovely enclosed south-facing front porch. The main level offers comfortable living areas with glowing wood floors throughout, a tastefully updated kitchen with stainless appliances and a stunning main bath between the two roomy bedrooms. The charming enclosed back porch provides a convenient mudroom, laundry room and storage space. The bespoke lower level suite complete with a gorgeous full bath, offers space for guests, work, hobbies, or use as your primary bedroom. Outside, enjoy a large, flat, fully fenced yard complete with wired ambient landscape lighting, a custom water feature, and raised garden beds featuring drip irrigation. A heat pump with A/C adds year-round comfort. With a Walk Score® of 90, you're close to PCC, Columbia City Bakery, movie theatres, banks, light rail, multiple bus lines, many parks and Lake Washington.
Pending
Listed by: Redfin • Karen S Jones
$1,075,000
3930 S Ferdinand Street, Seattle, WA 98118
3beds
1,840sqft
Single Family Residence
Built in 1924
6,708 Square Feet Lot
$1,095,300 Zestimate®
$584/sqft
$-- HOA
What's special
Custom water featureWarm inviting atmosphereTwo car garageGlowing wood floors throughoutStunning main bathTwo roomy bedroomsLight-filled living spaces
- --
- on Zillow
- 441
- views
- 49
- saves
Likely to sell faster than
Zillow last checked:
Listing updated:
Listed by:
Karen S Jones,
Redfin
Source: NWMLS as distributed by MLS GRID,MLS#: 2586820
Facts & features
Interior
Bedrooms & bathrooms
- Bedrooms: 3
- Bathrooms: 2
- Full bathrooms: 2
- Main level bathrooms: 1
- Main level bedrooms: 2
Primary bedroom
- Level: Main
Bedroom
- Level: Lower
Bedroom
- Level: Main
Bathroom full
- Level: Lower
Bathroom full
- Level: Main
Dining room
- Level: Main
Entry hall
- Level: Main
Kitchen with eating space
- Level: Main
Living room
- Level: Main
Utility room
- Level: Main
Heating
- Fireplace, Forced Air, Heat Pump, Wall Furnace, Electric, Natural Gas
Cooling
- Forced Air, Heat Pump
Appliances
- Included: Dishwasher, Dryer, Refrigerator, Stove(s)/Range(s), Washer, Dishwasher(s), Dryer(s), Refrigerator(s), Washer(s), Water Heater: Gas, Water Heater Location: Basement
Features
- Ceiling Fan(s), Dining Room
- Flooring: Ceramic Tile, Softwood, Carpet
- Basement: Finished
- Number of fireplaces: 2
- Fireplace features: Electric, Gas, Lower Level: 1, Main Level: 1, Fireplace
Interior area
- Total structure area: 1,840
- Total interior livable area: 1,840 sqft
Property
Parking
- Total spaces: 4
- Parking features: Detached Garage
- Has garage: Yes
- Covered spaces: 2
- Uncovered spaces: 2
Features
- Levels: One
- Stories: 1
- Entry location: Main
- Patio & porch: Ceiling Fan(s), Dining Room, Fireplace, Security System, SMART Wired, Water Heater
Lot
- Size: 6,708 Square Feet
- Dimensions: 61' x 110'
- Features: Paved, Sidewalk, Dog Run, Electric Car Charging, Fenced-Fully, Gas Available
- Topography: Level
- Residential vegetation: Fruit Trees, Garden Space
Details
- Parcel number: 1702901271
- Zoning description: Jurisdiction: City
- Special conditions: Standard
Construction
Type & style
- Home type: SingleFamily
- Architectural style: Craftsman,1 Story w/Bsmnt.
- Property subtype: Single Family Residence
Materials
- Cement Planked, Wood Siding, Cement Plank
- Foundation: Poured Concrete
- Roof: Composition
Condition
- Very Good
- Year built: 1924
Utilities & green energy
- Electric: Company: Seattle City Light
- Sewer: Sewer Connected, Company: Seattle Public Utilities
- Water: Public, Company: Seattle Public Utilities
- Utilities for property: Comcast/Xfinity, Comcast/Xfinity
Community & HOA
Community
- Security: Security System
- Subdivision: Columbia
Location
- Region: Seattle
Financial & listing details
- Price per square foot: $584/sqft
- Tax assessed value: $883,000
- Annual tax amount: $8,626
- Date on market: 9/24/2026
- Listing terms: Conventional,See Remarks
- Inclusions: Dishwasher(s), Dryer(s), Refrigerator(s), Stove(s)/Range(s), Washer(s)
Estimated market value
$1,095,300
$1.04M - $1.15M
$3,860/mo
Price history
| Date | Event | Price |
|---|---|---|
| 9/28/2026 | Pending sale | $1,075,000$584/sqft |
Source:  NWMLS as distributed by MLS GRID #2586820 Report a problem NWMLS as distributed by MLS GRID #2586820 Report a problem | ||
| 9/24/2026 | Listed for sale | $1,075,000+48.9%$584/sqft |
Source: NWMLS as distributed by MLS GRID #2586820 Report a problem | ||
| 11/21/2017 | Sold | $722,000$392/sqft |
Source: NWMLS as distributed by MLS GRID #1194273 Report a problem | ||
| 10/18/2017 | Pending sale | $722,000$392/sqft |
Source: Lake & Company #1194273 Report a problem | ||
| 10/6/2017 | Price change | $722,000+4%$392/sqft |
Source: Lake & Company #1194273 Report a problem | ||
| 9/15/2017 | Listed for sale | $694,500$377/sqft |
Source: Lake & Company #1194273 Report a problem | ||
Public tax history
| Year | Property taxes | Tax assessment |
|---|---|---|
| 2025 | $9,747 +13% | $883,000 +5.7% |
| 2024 | $8,626 +2.7% | $835,000 -1.4% |
| 2023 | $8,399 +26% | $847,000 +15.1% |
| 2022 | $6,664 +9.4% | $736,000 +19.5% |
| 2021 | $6,089 +4.1% | $616,000 +9.6% |
| 2020 | $5,850 +3% | $562,000 +1.6% |
| 2019 | $5,679 +16.7% | $553,000 +5.7% |
| 2018 | $4,865 +1.8% | $523,000 +16.7% |
| 2017 | $4,777 +50.1% | $448,000 +19.1% |
| 2016 | $3,182 | $376,000 +14.6% |
| 2015 | $3,182 | $328,000 +7.9% |
| 2014 | $3,182 | $304,000 +14.7% |
| 2013 | $3,182 | $265,000 +5.6% |
| 2012 | -- | $251,000 -8.1% |
| 2011 | -- | $273,000 -13.6% |
| 2010 | -- | $316,000 |
| 2009 | -- | $316,000 +5% |
| 2007 | -- | $301,000 +11.9% |
| 2006 | -- | $269,000 +7.6% |
| 2005 | -- | $250,000 +67.8% |
| 2001 | $1,811 +16.8% | $149,000 +23.1% |
| 2000 | $1,551 | $121,000 |
Find assessor info on the county website
Monthly payment
Est. payment
Payment breakdown
Explore the cost of this home by adjusting the details. Changes won't be saved.Climate risks
Neighborhood: Columbia City
Similar homes
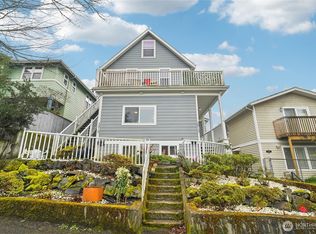
- $1,100,0003 bd2 ba2.4k sqft3925 S Americus Street, Seattle, WA 98144Active
 MLS ID #2584168, Kelsey Knight. NWMLS as distributed by MLS GRID
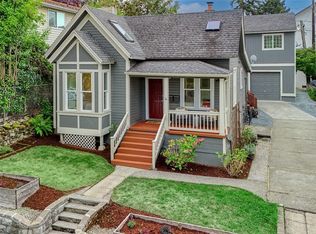
 - $995,0004 bd2 ba1.9k sqft4200 S Ferdinand Street, Seattle, WA 98118Active
 MLS ID #2579895, Jonathan D. Bye. NWMLS as distributed by MLS GRID
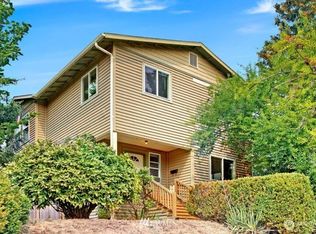
 - $679,0004 bd2 ba1.8k sqft5305 Martin Luther King Jr Way S, Seattle, WA 98118Active
 MLS ID #2590060, Tonyhai Nguyen. NWMLS as distributed by MLS GRID
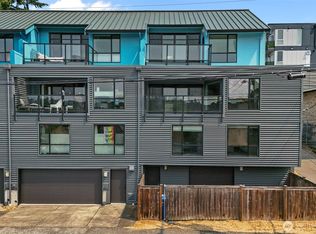
 - $1,150,0003 bd2 ba2.1k sqftLakewood Repl Ptn Maynards Lk Wn, Seattle, WA 98118Active
 MLS ID #2563870, Emily Shepodd. NWMLS as distributed by MLS GRID
