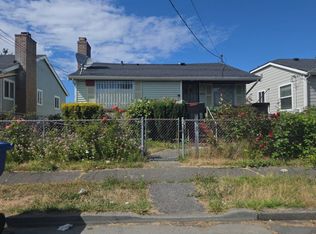
Exceptional LR3 (M) Development Opportunity in Seattle! Incredible investment or builder package featuring prime multi-family zoning and approved permits for 4 stunning townhomes. All the heavy lifting with the city is underway, saving you months of architectural and planning delays. Bring your crew and capitalize on Seattle's high-demand housing market immediately! The level parcel currently features a charming home 1908, that is being sold as-is, with primary value in the land and development potential. Situated in a highly walkable, commuter-friendly neighborhood with rapid access to the light rail, Columbia City dining, local parks, and major transit routes straight into downtown Seattle. Buyer to verify all details to their own satisfaction. Truly a turn-key opportunity for a builder or savvy investor! (Also cross-listed as Vacant Land) All Townhomes are 3 bd, 2.5 bath and with Parking and rooftop deck Unit 1A 1780 sq Unit 1B 1543 sq Unit 2A 1621 sq Unit 2B 1701 sq
Active
Listed by: Western Homes Realty • Arif Amaani
$949,000
4114 37th Avenue S, Seattle, WA 98118
3beds
1,270sqft
Single Family Residence
Built in 1908
4,591 Square Feet Lot
$914,400 Zestimate®
$747/sqft
$-- HOA
What's special
Rooftop deckLevel parcel
- --
- on Zillow
- 103
- views
- 0
- saves
Zillow last checked:
Listing updated:
Listed by:
Arif Amaani,
Western Homes Realty
Source: NWMLS as distributed by MLS GRID,MLS#: 2570191
Facts & features
Interior
Bedrooms & bathrooms
- Bedrooms: 3
- Bathrooms: 2
- Full bathrooms: 2
- Main level bathrooms: 2
- Main level bedrooms: 3
Primary bedroom
- Level: Main
Bedroom
- Level: Main
Bedroom
- Level: Main
Bathroom full
- Level: Main
Bathroom full
- Level: Main
Dining room
- Level: Main
Entry hall
- Level: Main
Family room
- Level: Main
Living room
- Level: Main
Utility room
- Level: Main
Heating
- Forced Air, Electric, Natural Gas
Cooling
- None
Appliances
- Included: Double Oven, Dryer, Refrigerator, Washer, Dryer(s), Refrigerator(s), Washer(s)
Features
- Dining Room
- Basement: None
- Has fireplace: No
- Fireplace features: Electric
Interior area
- Total structure area: 1,270
- Total interior livable area: 1,270 sqft
Property
Parking
- Total spaces: 1
- Parking features: Driveway, Off Street
- Covered spaces: 1
Features
- Levels: One
- Stories: 1
- Entry location: Main
- Patio & porch: Dining Room
- Has view: Yes
- View description: City, Mountain(s), Territorial
Lot
- Size: 4,591 Square Feet
- Features: Sidewalk, Value In Land, Gas Available
- Topography: Level
Details
- Parcel number: 7950302115
- Zoning: LR3
- Zoning description: Jurisdiction: City
- Special conditions: Standard
Construction
Type & style
- Home type: SingleFamily
- Architectural style: 1 Story
- Property subtype: Single Family Residence
Materials
- Wood Siding
- Roof: Composition
Condition
- Year built: 1908
- Major remodel year: 1908
Utilities & green energy
- Electric: Company: Seattle City Light
- Sewer: Sewer Connected, Company: City of Seattle
- Water: Public, Company: City of Seattle
Community & HOA
Community
- Subdivision: Mt Baker
HOA
- Services included: Water
Location
- Region: Seattle
Financial & listing details
- Price per square foot: $747/sqft
- Tax assessed value: $783,000
- Annual tax amount: $7,891
- Date on market: 8/17/2026
- Listing terms: Conventional
- Inclusions: Double Oven, Dryer(s), Refrigerator(s), Washer(s)
Estimated market value
$914,400
$869,000 - $960,000
$3,571/mo
Price history
| Date | Event | Price |
|---|---|---|
| 8/17/2026 | Listed for sale | $949,000$747/sqft |
Source:  NWMLS as distributed by MLS GRID #2570191 Report a problem NWMLS as distributed by MLS GRID #2570191 Report a problem | ||
Public tax history
| Year | Property taxes | Tax assessment |
|---|---|---|
| 2025 | $8,486 +7.5% | $783,000 |
| 2024 | $7,891 +14.7% | $783,000 +11.9% |
| 2023 | $6,881 +26.5% | $700,000 +15.3% |
| 2022 | $5,440 +0.4% | $607,000 +8.6% |
| 2021 | $5,419 +4.5% | $559,000 +10.3% |
| 2020 | $5,183 +2.2% | $507,000 +0.8% |
| 2019 | $5,074 +10.1% | $503,000 -1% |
| 2018 | $4,607 -2.8% | $508,000 +11.2% |
| 2017 | $4,739 +60.6% | $457,000 +13.1% |
| 2016 | $2,951 | $404,000 +15.1% |
| 2015 | $2,951 | $351,000 +21.5% |
| 2014 | $2,951 | $289,000 +6.6% |
| 2013 | $2,951 | $271,000 +13.9% |
| 2012 | -- | $238,000 -9.5% |
| 2011 | -- | $263,000 -6.7% |
| 2010 | -- | $282,000 |
| 2009 | -- | $282,000 +36.9% |
| 2007 | -- | $206,000 +3.5% |
| 2006 | -- | $199,000 +12.4% |
| 2005 | -- | $177,000 +39.4% |
| 2001 | $1,559 +4.6% | $127,000 +9.5% |
| 2000 | $1,490 | $116,000 |
Find assessor info on the county website
Monthly payment
Est. payment
Payment breakdown
Explore the cost of this home by adjusting the details. Changes won't be saved.Climate risks
Neighborhood: Mt. Baker
Nearby schools
Schools provided by the listing agent
- Elementary: Hawthorne
- Middle: Mercer Mid
- High: Franklin High
Source: NWMLS as distributed by MLS GRID. This data may not be complete. We recommend contacting the local school district to confirm school assignments for this home.
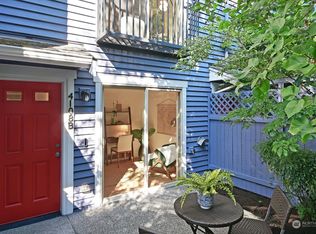
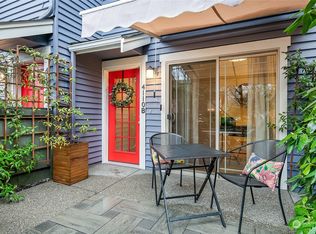
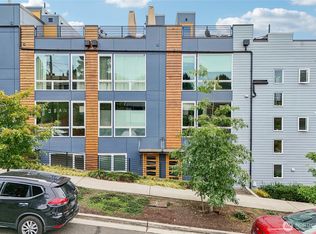
Similar homes
- $--3 bd1 ba1.8k sqft4234 S Eddy St, Seattle, WA 98118Auction
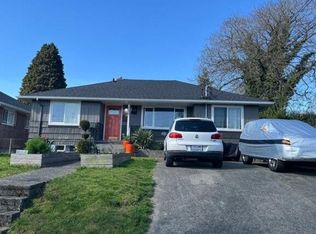 Auction.com 2
 - $--2 bd4 ba1.2k sqft3814 S Angel Pl, Seattle, WA 98118Auction
 Auction.com 2
 - $--3 bd2 ba1.4k sqft11704 40th Ave NE, Seattle, WA 98125Auction
 Auction.com 1
 - $899,0004 bd3 ba1.4k sqft1924 S Graham Street, Seattle, WA 98108Active
 MLS ID #2564543, Celeste Zarling. NWMLS as distributed by MLS GRID
