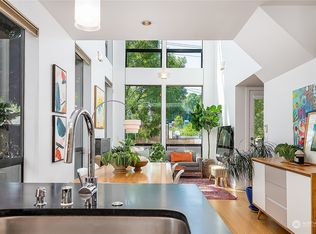
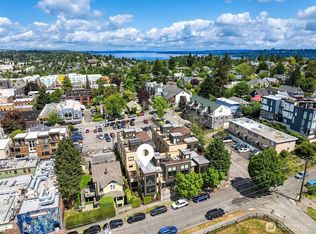
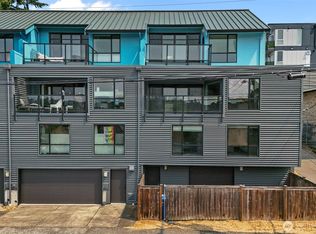
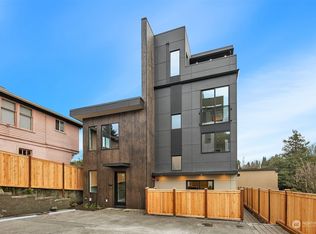
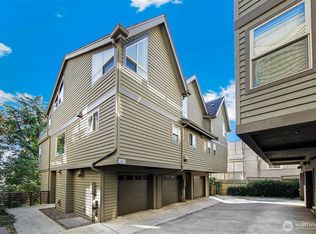
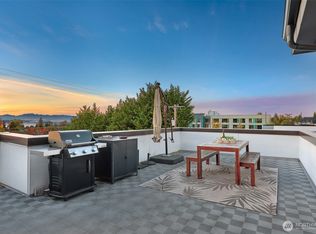
New Listing Price Columbia City Townhome. NOW $725,000.00! NO HOA! Seller providing the Buyer a 1 Year Home Warranty. Private attached garage, rooftop deck with city views, gas fireplace, ductless mini-split, high ceilings. Vaulted ceiling and floor-to-ceiling windows in Primary Suite create an open airy retreat filled with natural light. Inviting Entry on 39th Ave S to the main floor with a chef's kitchen and flexible living/dining space. 3 & 1/2 Baths with a bathroom on every level. Brand new interior paint, carpet, modern light fixtures. Newer appliances & water heater. With a 91/100 Walk Score, Columbia City's business district offers a wealth of restaurants and cafes, boutiques, salons, music, and culture. PCC Market and the seasonal farmer's market. Light rail and transit provides easy transportation to Seatac Airport, sports stadiums, downtown Seattle, University of Washington, and Bellevue. Walk or bike to Lake Washington and several local parks. This one is a must-see! The home is partially staged.
Active
Listed by: Windermere Real Estate/Summit • Carolyn Nissen
Price cut: $25K (9/21)
$725,000
4917 39th Avenue S, Seattle, WA 98118
3beds
1,300sqft
Townhouse, Single Family Residence
Built in 2007
766 Square Feet Lot
$717,700 Zestimate®
$558/sqft
$-- HOA
What's special
Gas fireplaceModern light fixturesDuctless mini-splitHigh ceilingsPrivate attached garageBrand new interior paintVaulted ceiling
- --
- on Zillow
- 399
- views
- 23
- saves
Zillow last checked:
Listing updated:
Listed by:
Carolyn Nissen,
Windermere Real Estate/Summit
Source: NWMLS as distributed by MLS GRID,MLS#: 2551191
Facts & features
Interior
Bedrooms & bathrooms
- Bedrooms: 3
- Bathrooms: 4
- Full bathrooms: 2
- 3/4 bathrooms: 1
- 1/2 bathrooms: 1
- Main level bathrooms: 1
Primary bedroom
- Level: Second
Bedroom
- Level: Lower
Bedroom
- Level: Second
Bathroom full
- Level: Lower
Bathroom full
- Level: Second
Bathroom three quarter
- Level: Second
Other
- Level: Main
Dining room
- Level: Main
Entry hall
- Level: Main
Kitchen with eating space
- Level: Main
Living room
- Level: Main
Utility room
- Level: Second
Heating
- Radiant, Electric, Natural Gas
Cooling
- Ductless, Radiant
Appliances
- Included: Dishwasher, Disposal, Dryer, Microwave, Refrigerator, Stove(s)/Range(s), Washer, Dishwasher(s), Dryer(s), Garbage Disposal, Microwave(s), Refrigerator(s), Washer(s), Water Heater: 'Gas, Water Heater Location: Garage
Features
- Dining Room
- Flooring: Bamboo/Cork, Ceramic Tile, Carpet
- Basement: None
- Has fireplace: No
- Fireplace features: Gas
Interior area
- Total structure area: 1,300
- Total interior livable area: 1,300 sqft
Video & virtual tour
Property
Parking
- Total spaces: 1
- Parking features: Attached Garage
- Has attached garage: Yes
- Covered spaces: 1
Features
- Levels: Multi/Split
- Entry location: Main
- Patio & porch: Dining Room, Security System, Vaulted Ceiling(s), Walk-In Closet(s), Water Heater
- Has view: Yes
- View description: City, Territorial
Lot
- Size: 766 Square Feet
- Features: Paved, Sidewalk, Dock, Gas Available, High Speed Internet, Rooftop Deck
Details
- Parcel number: 1702901622
- Zoning: NC2P55 (M)
- Zoning description: Jurisdiction: City
- Special conditions: Standard
Construction
Type & style
- Home type: Townhouse
- Architectural style: Modern,Townhouse
- Property subtype: Townhouse, Single Family Residence
Materials
- Metal/Vinyl, Wood Siding, Wood Products
- Foundation: Poured Concrete
- Roof: Flat
Condition
- Very Good
- Year built: 2007
Utilities & green energy
- Electric: Company: Seattle City Light
- Sewer: Sewer Connected, Company: Seattle Public Utilities
- Water: Public, Company: Seattle Public Utilities
- Utilities for property: Xfinity
Community & HOA
Community
- Features: Gated
- Security: Security System
- Subdivision: Columbia City
Location
- Region: Seattle
Financial & listing details
- Price per square foot: $558/sqft
- Tax assessed value: $662,000
- Annual tax amount: $6,010
- Date on market: 7/9/2026
- Listing terms: Conventional,FHA,VA Loan
- Inclusions: Dishwasher(s), Dryer(s), Garbage Disposal, Microwave(s), Refrigerator(s), Stove(s)/Range(s), Washer(s)
Estimated market value
$717,700
$682,000 - $754,000
$3,315/mo
Price history
| Date | Event | Price |
|---|---|---|
| 9/21/2026 | Price change | $725,000-3.3%$558/sqft |
Source:  NWMLS as distributed by MLS GRID #2551191 Report a problem NWMLS as distributed by MLS GRID #2551191 Report a problem | ||
| 9/8/2026 | Price change | $750,000-2%$577/sqft |
Source: NWMLS as distributed by MLS GRID #2551191 Report a problem | ||
| 7/9/2026 | Listed for sale | $765,000+86.6%$588/sqft |
Source: NWMLS as distributed by MLS GRID #2551191 Report a problem | ||
| 8/27/2013 | Sold | $410,000$315/sqft |
Source: NWMLS as distributed by MLS GRID #521190 Report a problem | ||
| 7/30/2013 | Pending sale | $410,000$315/sqft |
Source: Windermere Real Estate Company #521190 Report a problem | ||
| 7/25/2013 | Listed for sale | $410,000+5.1%$315/sqft |
Source: Windermere Real Estate Company #521190 Report a problem | ||
| 3/9/2007 | Sold | $390,000$300/sqft |
Source: Public Record Report a problem | ||
Public tax history
| Year | Property taxes | Tax assessment |
|---|---|---|
| 2025 | $6,828 +13.6% | $662,000 +5.8% |
| 2024 | $6,010 -2.2% | $626,000 -3.8% |
| 2023 | $6,142 +7.3% | $651,000 -3.7% |
| 2022 | $5,723 +4.2% | $676,000 +13.2% |
| 2021 | $5,493 -5.7% | $597,000 -1% |
| 2020 | $5,827 -1.9% | $603,000 -3.1% |
| 2019 | $5,941 +25.5% | $622,000 +13.3% |
| 2018 | $4,733 -4.4% | $549,000 +9.8% |
| 2017 | $4,953 +34.3% | $500,000 -0.6% |
| 2016 | $3,689 | $503,000 +24.2% |
| 2015 | $3,689 | $405,000 +8% |
| 2014 | $3,689 | $375,000 +14.7% |
| 2013 | $3,689 | $327,000 +13.5% |
| 2012 | -- | $288,000 -8% |
| 2011 | -- | $313,000 -18.7% |
| 2010 | -- | $385,000 |
| 2009 | -- | $385,000 +1854.3% |
| 2007 | -- | $19,700 |
Find assessor info on the county website
Monthly payment
Est. payment
Payment breakdown
Explore the cost of this home by adjusting the details. Changes won't be saved.Climate risks
Neighborhood: Columbia City
Similar homes
- $725,0003 bd4 ba1.8k sqft4347 Jill Place S, Seattle, WA 98108Active
 MLS ID #2583751, Anne Marie Peterson. NWMLS as distributed by MLS GRID
 - $681,0003 bd2 ba1.4k sqft3614 B 36th Avenue S, Seattle, WA 98144Active
 MLS ID #2582232, Kian Pornour. NWMLS as distributed by MLS GRID
 - $825,0003 bd3 ba1.5k sqftCollins Add, Seattle, WA 98109Active
 MLS ID #2593048, Javila Creer. NWMLS as distributed by MLS GRID
 - $665,0003 bd4 ba1.8k sqftHigh Point Add, Seattle, WA 98126Active
 MLS ID #2589952, Kelly A. Malloy. NWMLS as distributed by MLS GRID
