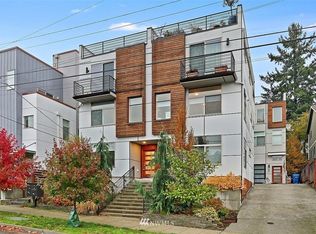
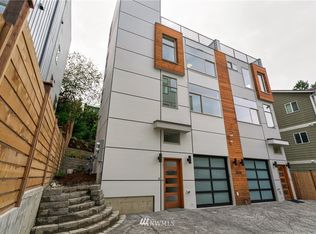
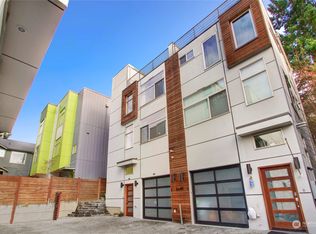
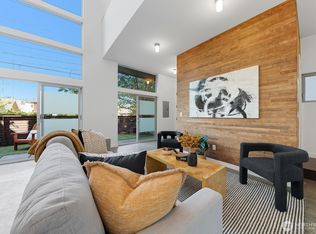
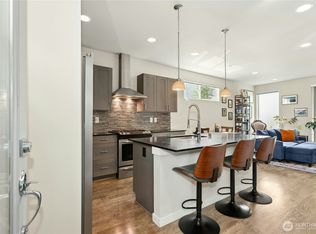
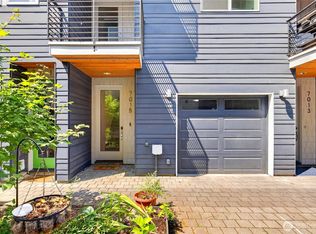
A rooftop deck, attached garage, and flexible den make this Mt. Baker townhome stand out. Start your morning with coffee on the deck, host friends for a sunset dinner, or fire up the grill using the rooftop gas hookup. Inside, large windows bring natural light into the living spaces, while the den offers a dedicated spot for a home office or hobbies. Mini-split heating and A/C, a tankless water heater, and garage storage add everyday comfort and convenience. Built in 2017 and located near parks, restaurants, shopping, and light rail, this home offers room to enjoy the city and space to unwind. No HOA.
Active
Listed by: Lake & Company • Lihai Wang-Schmid
$599,999
3638 Courtland Place S #B, Seattle, WA 98144
2beds
1,140sqft
Townhouse, Single Family Residence
Built in 2017
1,128 Square Feet Lot
$-- Zestimate®
$526/sqft
$-- HOA
What's special
Garage storageRooftop deckTankless water heaterAttached garageFlexible den
- --
- on Zillow
- 249
- views
- 25
- saves
Likely to sell faster than
Zillow last checked:
Listing updated:
Listed by:
Lihai Wang-Schmid,
Lake & Company,
Andrew Schmid,
Lake & Company
Source: NWMLS as distributed by MLS GRID,MLS#: 2589241
Facts & features
Interior
Bedrooms & bathrooms
- Bedrooms: 2
- Bathrooms: 2
- 3/4 bathrooms: 1
- 1/2 bathrooms: 1
- Main level bathrooms: 1
Primary bedroom
- Level: Second
Bedroom
- Level: Second
Bathroom three quarter
- Level: Second
Other
- Level: Main
Den office
- Level: Lower
Dining room
- Level: Main
Entry hall
- Level: Lower
Kitchen with eating space
- Level: Main
Utility room
- Level: Second
Heating
- 90%+ High Efficiency, Ductless, Wall Furnace, Electric, Natural Gas
Cooling
- 90%+ High Efficiency, Ductless
Appliances
- Included: Dishwasher, Disposal, Dryer, Microwave, Refrigerator, Stove(s)/Range(s), Tankless Water Heater, Washer, Dishwasher(s), Dryer(s), Garbage Disposal, Microwave(s), Refrigerator(s), Washer(s)
Features
- Bath Off Primary
- Flooring: Ceramic Tile, Vinyl Plank, Carpet
- Windows: Dbl Pane/Storm Window
- Has fireplace: No
Interior area
- Total structure area: 1,140
- Total interior livable area: 1,140 sqft
Property
Parking
- Total spaces: 1
- Parking features: Attached Garage
- Has attached garage: Yes
- Covered spaces: 1
Features
- Levels: Multi/Split
- Entry location: Lower
- Patio & porch: Bath Off Primary, Dbl Pane/Storm Window, Walk-In Closet(s)
- Has view: Yes
- View description: Territorial
Lot
- Size: 1,128 Square Feet
- Features: Curbs, Paved, Sidewalk, Deck, Gas Available, Rooftop Deck
- Topography: Partial Slope
Details
- Parcel number: 9834201224
- Special conditions: Standard
Construction
Type & style
- Home type: Townhouse
- Architectural style: Townhouse
- Property subtype: Townhouse, Single Family Residence
Materials
- Cement/Concrete, Wood Products
- Foundation: Poured Concrete
- Roof: Flat
Condition
- Year built: 2017
- Major remodel year: 2017
Utilities & green energy
- Sewer: Sewer Connected
- Water: Public
Community & HOA
Community
- Subdivision: Mt Baker
Location
- Region: Seattle
Financial & listing details
- Price per square foot: $526/sqft
- Annual tax amount: $6,312
- Date on market: 10/2/2026
- Listing terms: Conventional,FHA,USDA Loan
- Inclusions: Dishwasher(s), Dryer(s), Garbage Disposal, Microwave(s), Refrigerator(s), Stove(s)/Range(s), Washer(s)
Estimated market value
Not available
Estimated sales range
Not available
Not available
Price history
| Date | Event | Price |
|---|---|---|
| 10/2/2026 | Listed for sale | $599,999-3.2%$526/sqft |
Source:  NWMLS as distributed by MLS GRID #2589241 Report a problem NWMLS as distributed by MLS GRID #2589241 Report a problem | ||
| 7/25/2017 | Sold | $619,900$544/sqft |
Source: Agent Provided Report a problem | ||
Public tax history
Tax history is unavailable.
Monthly payment
Est. payment
Payment breakdown
Explore the cost of this home by adjusting the details. Changes won't be saved.Climate risks
Neighborhood: Mt. Baker
Nearby schools
Schools provided by the listing agent
- Elementary: John Hay Elementary
- Middle: Wash Mid
- High: Franklin High
Source: NWMLS as distributed by MLS GRID. This data may not be complete. We recommend contacting the local school district to confirm school assignments for this home.
Similar homes
- $559,0753 bd2 ba1.4k sqft3622 36th Avenue S, Seattle, WA 98144Active
 MLS ID #2592797, Kathy Woodman. NWMLS as distributed by MLS GRID
 - $681,0003 bd2 ba1.4k sqft3614 B 36th Avenue S, Seattle, WA 98144Active
 MLS ID #2582232, Kian Pornour. NWMLS as distributed by MLS GRID
 - $599,9503 bd3 ba1.4k sqftHillman City Div 06, Seattle, WA 98118Active
 MLS ID #2592939, Heidi Mitchell. NWMLS as distributed by MLS GRID
 - $609,9952 bd3 ba1.2k sqft800 23RD Avenue S #C, Seattle, WA 98144Active
 MLS ID #2562836, Jacob Sanchez. NWMLS as distributed by MLS GRID
