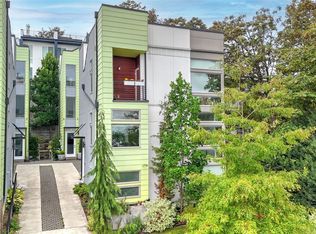
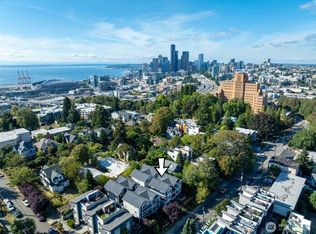
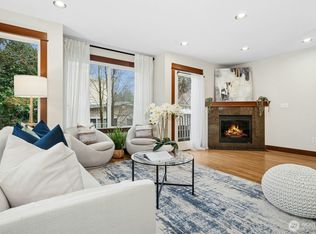
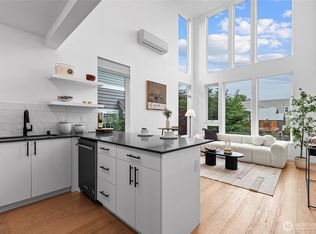
Exceptional N Beacon Hill townhome where modern design, thoughtful upgrades & an unbeatable location come together. Light-filled open-concept living features vaulted ceilings, quartz countertops, soft-close cabinetry, stainless steel appliances & sleek contemporary finishes. Automatic smart blinds add everyday convenience, while ductless mini-split heating & cooling provide year-round comfort. Versatile 2-bedroom, 1.75-bath floor plan includes dedicated office/den space for working from home. Step outside to enjoy your own garden space & apple tree, or head to the private rooftop deck for entertaining, relaxing & territorial views overlooking the Leschi & Mt. Baker neighborhoods. The location truly shines with convenient access to Judkins Park Station at Rainier Ave connects you to light rail & destinations throughout the region, with nearby transit, neighborhood amenities & easy access to Downtown Seattle. Stylish, updated & exceptionally well located, this home offers an impressive combination of design, outdoor space, connectivity & value.
Active
Listed by: John L. Scott, Inc • Derek Tu
$565,000
1339 15th Avenue S, Seattle, WA 98144
2beds
1,320sqft
Townhouse, Single Family Residence
Built in 2020
744 Square Feet Lot
$559,200 Zestimate®
$428/sqft
$-- HOA
What's special
Modern designSleek contemporary finishesAutomatic smart blindsThoughtful upgradesVaulted ceilingsStainless steel appliancesSoft-close cabinetry
- --
- on Zillow
- 514
- views
- 48
- saves
Likely to sell faster than
Zillow last checked:
Listing updated:
Listed by:
Derek Tu,
John L. Scott, Inc
Source: NWMLS as distributed by MLS GRID,MLS#: 2583381
Facts & features
Interior
Bedrooms & bathrooms
- Bedrooms: 2
- Bathrooms: 2
- Full bathrooms: 1
- 3/4 bathrooms: 1
Primary bedroom
- Level: Third
Bedroom
- Level: Second
Bathroom full
- Level: Second
Bathroom three quarter
- Level: Third
Den office
- Level: Second
Den office
- Description: Located on the second floor open space next near washer/dryer
- Level: Second
Entry hall
- Level: Main
Family room
- Level: Main
Kitchen with eating space
- Level: Main
Utility room
- Level: Second
Heating
- Ductless, Electric
Cooling
- Ductless
Appliances
- Included: Dishwasher, Microwave, Refrigerator, Stove(s)/Range(s), Dishwasher(s), Microwave(s), Refrigerator(s), Water Heater: Tank, Water Heater Location: Under stairs
Features
- Bath Off Primary
- Flooring: Ceramic Tile, Laminate, Carpet
- Windows: Dbl Pane/Storm Window
- Basement: None
- Has fireplace: No
- Fireplace features: Electric
Interior area
- Total structure area: 1,320
- Total interior livable area: 1,320 sqft
Property
Parking
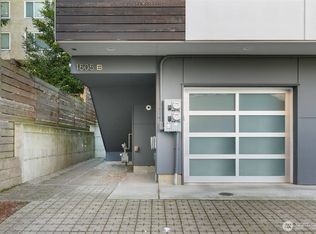
- Parking features: None
Features
- Levels: Multi/Split
- Entry location: Main
- Patio & porch: Bath Off Primary, Dbl Pane/Storm Window, Vaulted Ceiling(s), Walk-In Closet(s), Water Heater
- Has view: Yes
- View description: City, Partial, See Remarks, Territorial
Lot
- Size: 744 Square Feet
- Features: Curbs, Paved, Sidewalk, Patio, Rooftop Deck
- Topography: Level,Partial Slope
- Residential vegetation: Fruit Trees, Garden Space
Details
- Parcel number: 7133300085
- Special conditions: Standard
Construction
Type & style
- Home type: Townhouse
- Architectural style: Townhouse
- Property subtype: Townhouse, Single Family Residence
Materials
- Cement/Concrete
- Foundation: Poured Concrete
- Roof: Flat
Condition
- Year built: 2020
Utilities & green energy
- Electric: Company: Seattle City Light
- Sewer: Sewer Connected, Company: Seattle Public Utilities
- Water: Public, Company: Seattle Public Utilities
Community & HOA
Community
- Subdivision: N Beacon Hill
Location
- Region: Seattle
Financial & listing details
- Price per square foot: $428/sqft
- Tax assessed value: $693,000
- Annual tax amount: $7,134
- Date on market: 9/16/2026
- Listing terms: Conventional,FHA,VA Loan
- Inclusions: Dishwasher(s), Microwave(s), Refrigerator(s), Stove(s)/Range(s)
Estimated market value
$559,200
$531,000 - $587,000
$3,697/mo
Price history
| Date | Event | Price |
|---|---|---|
| 9/16/2026 | Listed for sale | $565,000-10.3%$428/sqft |
Source:  NWMLS as distributed by MLS GRID #2583381 Report a problem NWMLS as distributed by MLS GRID #2583381 Report a problem | ||
| 11/2/2020 | Sold | $630,000$477/sqft |
Source: NWMLS as distributed by MLS GRID #1613278 Report a problem | ||
Public tax history
| Year | Property taxes | Tax assessment |
|---|---|---|
| 2025 | $7,134 +7.1% | $693,000 -0.6% |
| 2024 | $6,662 +5.2% | $697,000 +3.7% |
| 2023 | $6,332 +4.3% | $672,000 -6.5% |
| 2022 | $6,072 -3.1% | $719,000 +5% |
| 2021 | $6,270 +416.5% | $685,000 +443.7% |
| 2019 | $1,214 -43.8% | $126,000 -47.3% |
| 2018 | $2,158 +51.1% | $239,000 +60% |
| 2017 | $1,429 | $149,400 |
Find assessor info on the county website
Monthly payment
Est. payment
Payment breakdown
Explore the cost of this home by adjusting the details. Changes won't be saved.Climate risks
Neighborhood: North Beacon Hill
Nearby schools
Schools provided by the listing agent
- Elementary: Beacon Hill
- Middle: Mercer Mid
- High: Franklin High
Source: NWMLS as distributed by MLS GRID. This data may not be complete. We recommend contacting the local school district to confirm school assignments for this home.
Similar homes
- $699,0002 bd2 ba1.5k sqft1770 C 14th Avenue S, Seattle, WA 98144Active
 MLS ID #2562052, Roger Kilburn. NWMLS as distributed by MLS GRID
 - $749,0003 bd2 ba1.7k sqft1530 13th Avenue S #D, Seattle, WA 98144Active
 MLS ID #2561953, Kayla Preston. NWMLS as distributed by MLS GRID
 - $645,0002 bd2 ba1.3k sqft2612 E Yesler Way, Seattle, WA 98122Active
 MLS ID #2585229, Amanda Bredlow. NWMLS as distributed by MLS GRID
 - $681,0003 bd2 ba1.4k sqft3614 B 36th Avenue S, Seattle, WA 98144Active
 MLS ID #2582232, Kian Pornour. NWMLS as distributed by MLS GRID
