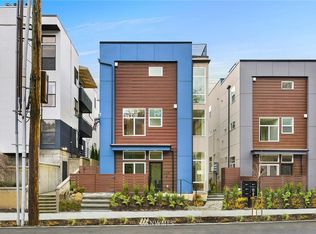
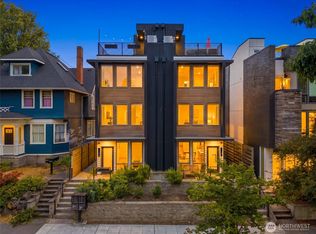
Enjoy city living with a view in this well-designed townhome near Lake Union. The rooftop deck is a standout, offering an ideal spot to unwind, entertain, and take in sweeping views of the city and surrounding area. Inside, the home feels open and airy, with generous windows, modern finishes, and comfortable spaces designed for everyday living. The kitchen connects easily to a private outdoor patio, adding another great space for dining or entertaining. Upstairs, the primary suite offers privacy along with a spacious walk-in closet. A full-size laundry room with additional storage makes daily life that much easier. Convenient access to South Lake Union, Downtown, Fremont, and major routes makes getting around the city simple.
Active
Listed by: MY REALTY GROUP LLC • Yang Song
$669,000
710 McGraw Street, Seattle, WA 98109
2beds
1,023sqft
Townhouse, Single Family Residence
Built in 2020
426 Square Feet Lot
$660,000 Zestimate®
$654/sqft
$-- HOA
What's special
Modern finishesRooftop deckGenerous windowsPrimary suite offers privacyPrivate outdoor patioSpacious walk-in closet
- 5 days
- 208
- 17
Zillow last checked:
Listing updated:
Listed by:
Yang Song,
MY REALTY GROUP LLC,
Xu Yang,
MY REALTY GROUP LLC
Source: NWMLS as distributed by MLS GRID,MLS#: 2581610
Facts & features
Interior
Bedrooms & bathrooms
- Bedrooms: 2
- Bathrooms: 2
- Full bathrooms: 1
- 3/4 bathrooms: 1
Primary bedroom
- Level: Second
Bedroom
- Level: Second
Bathroom full
- Level: Second
Bathroom three quarter
- Level: Second
Entry hall
- Level: Main
Kitchen with eating space
- Level: Main
Living room
- Level: Main
Heating
- Ductless, Electric, Natural Gas
Cooling
- Ductless
Appliances
- Included: Dishwasher, Disposal, Dryer, Microwave, Refrigerator, Stove(s)/Range(s), Washer, Dishwasher(s), Dryer(s), Garbage Disposal, Microwave(s), Refrigerator(s), Washer(s)
Features
- Bath Off Primary, High Tech Cabling
- Flooring: Engineered Hardwood, Carpet
- Windows: Dbl Pane/Storm Window
- Basement: None
- Has fireplace: No
Interior area
- Total structure area: 1,023
- Total interior livable area: 1,023 sqft
Property
Parking
- Parking features: Off Street
Features
- Levels: Multi/Split
- Entry location: Main
- Patio & porch: Bath Off Primary, Dbl Pane/Storm Window, High Tech Cabling
Lot
- Size: 426 Square Feet
- Features: Corner Lot, Curbs, Drought Resistant Landscape, Paved, Sidewalk, Rooftop Deck
Details
- Parcel number: 3528901029
- Special conditions: Standard
Construction
Type & style
- Home type: Townhouse
- Architectural style: Townhouse
- Property subtype: Townhouse, Single Family Residence
Materials
- Cement Planked, Wood Siding, Cement Plank
- Foundation: Poured Concrete
- Roof: Flat
Condition
- Year built: 2020
- Major remodel year: 2020
Utilities & green energy
- Electric: Company: SUS
- Sewer: Sewer Connected, Company: SPU
- Water: Public, Company: SPU
Community & HOA
Community
- Features: CCRs
- Subdivision: Westlake
Location
- Region: Seattle
Financial & listing details
- Price per square foot: $654/sqft
- Tax assessed value: $700,000
- Annual tax amount: $7,204
- Date on market: 9/10/2026
- Cumulative days on market: 7 days
- Listing terms: Conventional
- Inclusions: Dishwasher(s), Dryer(s), Garbage Disposal, Microwave(s), Refrigerator(s), Stove(s)/Range(s), Washer(s)
Estimated market value
$660,000
$627,000 - $693,000
$3,653/mo
Price history
| Date | Event | Price |
|---|---|---|
| 9/11/2026 | Listed for sale | $669,000-3%$654/sqft |
Source:  NWMLS as distributed by MLS GRID #2581610 Report a problem NWMLS as distributed by MLS GRID #2581610 Report a problem | ||
| 10/6/2025 | Listing removed | $3,475$3/sqft |
Source: Zillow Rentals Report a problem | ||
| 10/4/2025 | Listed for rent | $3,475+0.9%$3/sqft |
Source: Zillow Rentals Report a problem | ||
| 10/4/2025 | Listing removed | $3,445$3/sqft |
Source: Zillow Rentals Report a problem | ||
| 10/2/2025 | Price change | $3,445-2.8%$3/sqft |
Source: Zillow Rentals Report a problem | ||
| 9/4/2025 | Listed for rent | $3,545-2.7%$3/sqft |
Source: Zillow Rentals Report a problem | ||
| 7/24/2024 | Listing removed | -- |
Source: Zillow Rentals Report a problem | ||
| 7/2/2024 | Listed for rent | $3,645$4/sqft |
Source: Zillow Rentals Report a problem | ||
| 3/19/2021 | Sold | $690,000-1.3%$674/sqft |
Source: NWMLS as distributed by MLS GRID #1642825 Report a problem | ||
| 2/22/2021 | Pending sale | $699,000$683/sqft |
Source: NWMLS as distributed by MLS GRID #1642825 Report a problem | ||
| 2/8/2021 | Listed for sale | $699,000$683/sqft |
Source: NWMLS as distributed by MLS GRID #1642825 Report a problem | ||
Public tax history
| Year | Property taxes | Tax assessment |
|---|---|---|
| 2025 | $7,204 +6.8% | $700,000 -0.8% |
| 2024 | $6,746 +8.2% | $706,000 +6.8% |
| 2023 | $6,233 +3.1% | $661,000 -7.7% |
| 2022 | $6,048 -8.2% | $716,000 -0.7% |
| 2021 | $6,588 | $721,000 |
Find assessor info on the county website
Monthly payment
Est. payment
Payment breakdown
Explore the cost of this home by adjusting the details. Changes won't be saved.Climate risks
Neighborhood: Westlake
Nearby schools
Schools provided by the listing agent
- Elementary: Hay
- Middle: Mc Clure Mid
- High: Lincoln High
Source: NWMLS as distributed by MLS GRID. This data may not be complete. We recommend contacting the local school district to confirm school assignments for this home.
Similar homes
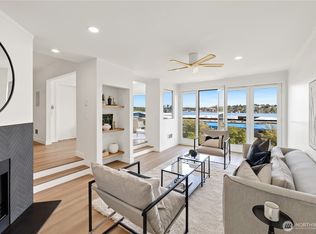
- $625,0002 bd2 ba1.2k sqftLakewest, Seattle, WA 98109Active
 MLS ID #2580075, KC Sanders. NWMLS as distributed by MLS GRID
 - $669,0002 bd2 ba900 sqftRenton's Addition, Seattle, WA 98122Active
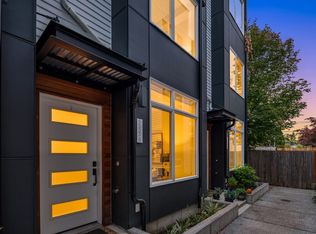
 MLS ID #2580738, Lacey Winslow. NWMLS as distributed by MLS GRID
 - $599,0003 bd2 ba1.2k sqftLicton Springs Park Add, Seattle, WA 98103Active
 MLS ID #2582513, Junior Torres. NWMLS as distributed by MLS GRID
 - $750,0003 bd2 ba1.2k sqft939 NW 56th Street #B, Seattle, WA 98107Active
 MLS ID #2583023, Brian Alfi. NWMLS as distributed by MLS GRID
