Skip main navigation
Sold
  • Listed by: Windermere Real Estate Co.
    Bought with: John L. Scott, Inc
    $776,500

    3640 Courtland Place S #A, Seattle, WA 98144

    3beds
    1,653sqft
    Single Family Residence
    Built in 2017
    1,311.16 Square Feet Lot
    $761,600 Zestimate®
    $470/sqft
    $3,607 Estimated rent

    Home value

    $761,600

    $724,000 - $807,000

    $3,607/mo

    Zestimate® history
    Loading
    Loading...

    Owner options

    List your home for rent

    $3,607/mo

    Rent Zestimate®

    Find your next renter with Zillow Rental Manager. Plus, with online applications, you can quickly screen prospective tenants – for free.

    Learn more

    $3,607/mo

    Rent Zestimate®

    Refinance and save

    $4,682/mo

    Est. payment

    Refinancing to a lower rate could help reduce your monthly payments and save thousands over the life of the loan.

    See today's rates

    $4,682/mo

    Est. payment

    Explore your selling options

    Work with a Zillow partner agent

    Leverage their expertise and Zillow's premium Showcase listings to get your home seen by more buyers.

    Get started

    List with your own agent

    Get your home in front of millions of buyers by listing it on Zillow.

    Learn how to do it

    Sell it yourself

    Take full control of how buyers see your home on Zillow by listing For Sale by Owner (FSBO).

    List your home

    What's special

    Attached garagePrimary suiteRoof top deckKitchen island
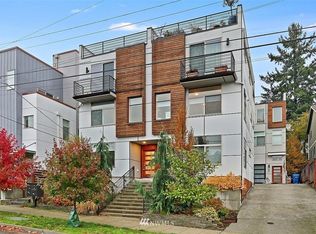
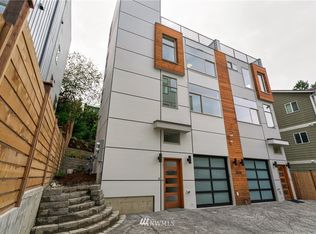
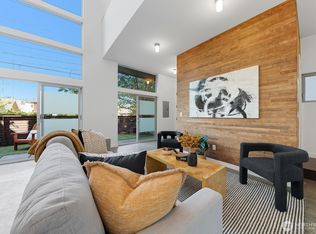
    Your contemporary townhouse awaits, situated between the vibrancy of Mt Baker and the eclectic charm of Columbia City, you will not run short of fantastic things to do. 3 bedrooms, including a primary suite and 2.5 baths, this home is designed for comfort and functionality. The primary suite (which is big enough for a king size bed) has a lovely treehouse outlook while the additional bedrooms offer versatility for guests or a home office setup. They say the heart of the home is in the kitchen, and it's certainly true here, be it for entertaining a crowd or a quiet cup of Joe and the newspaper, this kitchen island can do it all. The attached garage and roof top deck round out the features here...think about those gorgeous sunsets!

    Zillow last checked:

    Listing updated:

    Listed by:

    Dina Harvey Jardine,

    Windermere Real Estate Co.,

    Salome Billon,

    Windermere Real Estate Co.

    Bought with:

    Karen M. Sanford, 132307

    John L. Scott, Inc

    Source: NWMLS as distributed by MLS GRID,MLS#: 2207434MLS Logo

    Facts & features

    Interior

    Bedrooms & bathrooms
    • Bedrooms: 3
    • Bathrooms: 3
    • Full bathrooms: 1
    • 3/4 bathrooms: 1
    • 1/2 bathrooms: 1
    • Main level bathrooms: 1
    Bedroom
    • Level: Lower
    Other
    • Level: Main
    Entry hall
    • Level: Lower
    Kitchen with eating space
    • Level: Main
    Living room
    • Level: Main
    Heating
    • Ductless, Wall Unit(s), Electric
    Cooling
    • Ductless
    Appliances
    • Included: Dishwasher(s), Disposal, Dryer(s), Refrigerator(s), Stove(s)/Range(s), Washer(s), Garbage Disposal
    Features
    • Bath Off Primary
    • Flooring: Ceramic Tile, Engineered Hardwood, Carpet
    • Windows: Double Pane/Storm Window
    • Basement: None
    • Has fireplace: No
    Interior area
    • Total structure area: 1,653
    • Total interior livable area: 1,653 sqft

    Property

    Parking
    • Total spaces: 1
    • Parking features: Attached Garage
    • Attached garage spaces: 1
    Features
    • Levels: Multi/Split
    • Entry location: Lower
    • Patio & porch: Bath Off Primary, Double Pane/Storm Window, Walk-In Closet(s), Walk-In Pantry
    Lot
    • Size: 1,311 sqft
    • Features: Paved, Sidewalk, Cable TV, Gas Available, High Speed Internet, Rooftop Deck
    • Topography: Partial Slope,Terraces
    Details
    • Parcel number: 9834201222
    • Zoning description: Jurisdiction: City
    • Special conditions: Standard

    Construction

    Type & style
    • Home type: SingleFamily
    • Property subtype: Single Family Residence
    Materials
    • Cement/Concrete, Wood Products
    • Foundation: Poured Concrete
    • Roof: Flat
    Condition
    • Good
    • Year built: 2017

    Utilities & green energy

    • Electric: Company: Seattle City Light
    • Sewer: Sewer Connected, Company: SPU
    • Water: Public, Company: SPU

    Community & neighborhood

    Location
    • Region: Seattle
    • Subdivision: Mt Baker

    Other

    Other facts
    • Listing terms: Conventional,FHA,VA Loan
    • Cumulative days on market: 122 days

    Price history

    DateEventPrice
    4/26/2024Sold$776,500-2.9%$470/sqft
    Source: NWMLS as distributed by MLS GRID #2207434 Report a problem
    3/28/2024Pending sale$799,500$484/sqft
    Source: NWMLS as distributed by MLS GRID #2207434 Report a problem
    3/7/2024Listed for sale$799,500$484/sqft
    Source: NWMLS as distributed by MLS GRID #2207434 Report a problem

    Public tax history

    Tax history is unavailable.

    Neighborhood: Mt. Baker

    Nearby schools

    GreatSchools rating
    Get a cash offer in 3 minutes
    Find out how much your home could sell for in as little as 3 minutes with a no-obligation cash offer.
    Estimated market value
    $761,600
    Get a cash offer in 3 minutes
    Find out how much your home could sell for in as little as 3 minutes with a no-obligation cash offer.
    Estimated market value
    $761,600