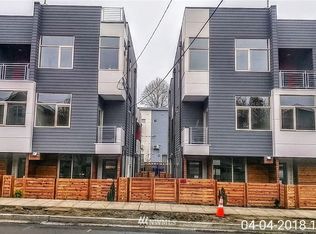
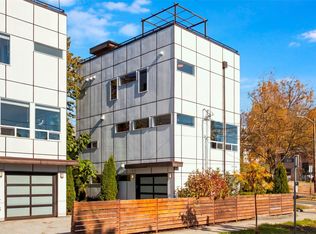
$5000. SELLER CREDIT. And up to 1% Preferred Lender Credit available! Modern living meets exceptional flexibility in this standalone urban home featuring no shared walls, abundant natural light, dramatic ceilings & modern architectural. Generous storage & inviting indoor-outdoor spaces; it is an ideal city home, or investment property. The open main floor is designed for effortless living & entertaining. Clerestory windows fill the space with sunlight. Warm wood floors & a cozy gas fireplace create an inviting atmosphere. The well-appointed island kitchen features abundant cabinetry, solid granite counters, SS appliances & a gas range. The open floor plan flows to your own fully fenced patio & city garden yard. The second level offers 2BR providing ideal separation for guests, roommates, or a dedicated work-from-home setup; full hall bath, full-size W/D + more storage. The entire top floor is the king sized primary en-suite with 12’ ceilings, walk-in closet & a second large closet+ a luxurious bath with dual sinks, oversized shower and your own sunny balcony. Enjoy outstanding close-in access to groceries, restaurants, and Columbia City amenities, as well as recreation along the shores of Lake Washington. Minutes to Mt Baker LINK make EZ commute to DT Seattle, S. Lake Union & all parts north. Convenient access to I-5 & 90. This low-maintenance property presents with easy living and more time to enjoy all the city and Northwest have to offer.
Pending inspection
Listed by: Coldwell Banker Bain • Kathy Woodman • 425-417-1811
$559,075
3622 36th Avenue S, Seattle, WA 98144
3beds
1,454sqft
Townhouse, Single Family Residence
Built in 2016
2,025 Square Feet Lot
$552,400 Zestimate®
$385/sqft
$50/mo HOA
What's special
- --
- on Zillow
- 426
- views
- 53
- saves
Likely to sell faster than
Zillow last checked:
Listing updated:
Listed by:
Kathy Woodman 425-417-1811 kathy.woodman@cbrealty.com,
Coldwell Banker Bain,
Michael Ko 206-909-0888,
Coldwell Banker Bain
Source: NWMLS as distributed by MLS GRID,MLS#: 2592797
Facts & features
Interior
Bedrooms & bathrooms
- Bedrooms: 3
- Bathrooms: 2
- Full bathrooms: 2
Primary bedroom
- Level: Third
Bedroom
- Level: Second
Bedroom
- Level: Second
Bathroom full
- Level: Third
Bathroom full
- Level: Second
Dining room
- Level: Main
Entry hall
- Level: Main
Great room
- Level: Main
Kitchen with eating space
- Level: Main
Living room
- Level: Main
Utility room
- Level: Second
Heating
- Fireplace, Ductless, Heat Pump, Wall Furnace, Electric
Cooling
- Ductless, Heat Pump
Appliances
- Included: Dishwasher, Disposal, Dryer, Microwave, Refrigerator, Stove(s)/Range(s), Tankless Water Heater, Washer, Dishwasher(s), Dryer(s), Garbage Disposal, Microwave(s), Refrigerator(s), Washer(s), Water Heater: tankless, Water Heater Location: utility
Features
- Bath Off Primary, Dining Room
- Flooring: Engineered Hardwood, Hardwood, Vinyl Plank
- Windows: Dbl Pane/Storm Window
- Basement: None
- Number of fireplaces: 1
- Fireplace features: Gas, Main Level: 1, Fireplace
Interior area
- Total structure area: 1,454
- Total interior livable area: 1,454 sqft
Video & virtual tour
Property
Parking
- Total spaces: 1
- Parking features: Off Street
- Uncovered spaces: 1
Features
- Levels: Multi/Split
- Entry location: Main
- Patio & porch: Bath Off Primary, Dbl Pane/Storm Window, Dining Room, Fireplace, Vaulted Ceiling(s), Walk-In Closet(s), Water Heater
Lot
- Size: 2,025 Square Feet
- Features: Curbs, Paved, Sidewalk, Cable TV, Deck, Fenced-Fully, High Speed Internet, Patio
- Topography: Level
- Residential vegetation: Garden Space
Details
- Parcel number: 9834201407
- Zoning description: Jurisdiction: City
- Special conditions: Standard
Construction
Type & style
- Home type: Townhouse
- Architectural style: Modern,Townhouse
- Property subtype: Townhouse, Single Family Residence
Materials
- Cement Planked, Cement Plank
- Foundation: Poured Concrete, Slab
- Roof: Flat,See Remarks
Condition
- Very Good
- Year built: 2016
- Major remodel year: 2016
Details
- Builder name: BDR
Utilities & green energy
- Electric: Company: Seattle
- Sewer: Sewer Connected, Company: Seattle
- Water: Public, Company: Seattle
Community & HOA
Community
- Features: CCRs
- Subdivision: Columbia City
HOA
- Services included: Common Area Maintenance, See Remarks
- HOA fee: $50 monthly
- HOA phone: 206-909-0888
Location
- Region: Seattle
Financial & listing details
- Price per square foot: $385/sqft
- Tax assessed value: $649,000
- Annual tax amount: $6,922
- Date on market: 10/9/2026
- Listing terms: Conventional
- Inclusions: Dishwasher(s), Dryer(s), Garbage Disposal, Microwave(s), Refrigerator(s), Stove(s)/Range(s), Washer(s)
Estimated market value
$552,400
$525,000 - $580,000
$3,298/mo
Price history
| Date | Event | Price |
|---|---|---|
| 11/5/2026 | Pending sale | $559,075$385/sqft |
Source:  NWMLS as distributed by MLS GRID #2592797 Report a problem | ||
| 10/9/2026 | Listed for sale | $559,075+4.9%$385/sqft |
Source: NWMLS as distributed by MLS GRID #2592797 Report a problem | ||
| 7/9/2024 | Listing removed | -- |
Source: Zillow Rentals Report a problem | ||
| 6/28/2024 | Listed for rent | $3,150-4.5%$2/sqft |
Source: Zillow Rentals Report a problem | ||
| 5/18/2024 | Listing removed | -- |
Source: Zillow Rentals Report a problem | ||
| 4/23/2024 | Listed for rent | $3,300+6.5%$2/sqft |
Source: Zillow Rentals Report a problem | ||
| 7/8/2023 | Listing removed | -- |
Source: Zillow Rentals Report a problem | ||
| 7/1/2023 | Listed for rent | $3,100+8.8%$2/sqft |
Source: Zillow Rentals Report a problem | ||
| 2/28/2021 | Listing removed | -- |
Source: Owner Report a problem | ||
| 5/27/2020 | Listing removed | $2,850$2/sqft |
Source: Owner Report a problem | ||
| 5/6/2020 | Listed for rent | $2,850$2/sqft |
Source: Owner Report a problem | ||
| 12/9/2016 | Sold | $532,800$366/sqft |
Source: NWMLS as distributed by MLS GRID #1042220 Report a problem | ||
Public tax history
| Year | Property taxes | Tax assessment |
|---|---|---|
| 2025 | $6,921 +11.1% | $649,000 +3.5% |
| 2024 | $6,231 +6.2% | $627,000 +3.8% |
| 2023 | $5,866 +4.4% | $604,000 -6.5% |
| 2022 | $5,620 -2.8% | $646,000 +5% |
| 2021 | $5,785 -18.9% | $615,000 -15.8% |
| 2020 | $7,135 +2% | $730,000 +0.8% |
| 2019 | $6,998 +10.2% | $724,000 -1% |
| 2018 | $6,348 -3.2% | $731,000 +11.3% |
| 2017 | $6,555 +580.2% | $657,000 +13.3% |
| 2016 | $964 | $580,000 +432.1% |
| 2015 | $964 | $109,000 +17.2% |
| 2014 | $964 | $93,000 |
Find assessor info on the county website
Monthly payment
Est. payment
Payment breakdown
Explore the cost of this home by adjusting the details. Changes won't be saved.Climate risks
Neighborhood: Mt. Baker
Nearby schools
Schools provided by the listing agent
- Elementary: John Muir
- Middle: Wash Mid
- High: Franklin High
Source: NWMLS as distributed by MLS GRID. This data may not be complete. We recommend contacting the local school district to confirm school assignments for this home.
Similar homes
- $711,5003 bd2 ba1.7k sqft1530 13th Avenue S #D, Seattle, WA 98144Active
 MLS ID #2601254, Kayla Preston. NWMLS as distributed by MLS GRID
- $645,0003 bd3 ba1.2k sqft1519 14th Avenue S #C, Seattle, WA 98144Active
 MLS ID #2566738, Robert Frishholz. NWMLS as distributed by MLS GRID
- $525,0002 bd2 ba1k sqft5057 37th, Seattle, WA 98118Active
 MLS ID #2582491, Adam Weissman. NWMLS as distributed by MLS GRID
- $693,5003 bd4 ba1.6k sqft733 Martin Luther King Jr Way S, Seattle, WA 98144Active
 MLS ID #2601775, Dina Mathews. NWMLS as distributed by MLS GRID
