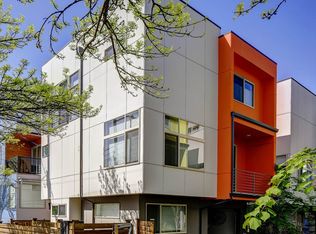
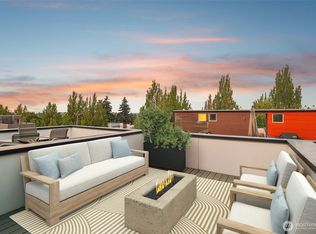
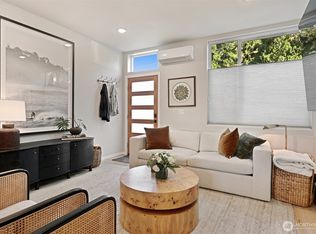
More home than you thought your budget could buy: three private bedroom suites, a rooftop deck with Mt. Rainier views, a garage and no HOA. Built in 2017, this detached 4-Star Built Green home offers privacy with no shared walls and a central location between Leschi and Judkins Park. South-facing windows welcome natural light, while hardwood floors and brand-new carpet create a fresh, inviting setting. Quartz counters, top-of-the-line Samsung appliances and gas cooking anchor a kitchen ready for everyday meals and dinner with friends. Take the evening upstairs, where upgraded luxury decking makes the rooftop a destination for outdoor dining, conversation and mountain views. Each of the 3 bedrooms has its own en suite bathroom, with a separate powder room for guests. Air conditioning, a central vacuum system and a one-car garage add everyday comfort and convenience. Explore a wide variety of neighborhood restaurants, cafés, local shops and nightlife, with options for casual bites, dinner out and everyday shopping. Proximity to Judkins Park light rail station, convenient downtown access and I-90 connections to the Eastside give you options for your daily commute. Compare the construction, privacy, outdoor space and amenities, then take another look at the price. Your own space, your own rooftop and a Seattle location that keeps you connected.
Active
Listed by: Keller Williams North Seattle • Dina Mathews • 206-222-6708
$693,500
733 Martin Luther King Jr Way S, Seattle, WA 98144
3beds
1,600sqft
Single Family Residence
Built in 2017
1,219 Square Feet Lot
$692,400 Zestimate®
$433/sqft
$-- HOA
What's special
One-car garageHardwood floorsThree private bedroom suitesGas cookingQuartz countersTop-of-the-line samsung appliancesBrand-new carpet
- --
- on Zillow
- 374
- views
- 49
- saves
Likely to sell faster than
Zillow last checked:
Listing updated:
Listed by:
Dina Mathews 206-222-6708 dina@bktnorthwest.com,
Keller Williams North Seattle,
Tamara Lamore 360-631-2108,
KW Everett
Source: NWMLS as distributed by MLS GRID,MLS#: 2601775
Facts & features
Interior
Bedrooms & bathrooms
- Bedrooms: 3
- Bathrooms: 4
- Full bathrooms: 2
- 3/4 bathrooms: 1
- 1/2 bathrooms: 1
- Main level bathrooms: 1
Primary bedroom
- Level: Second
Bedroom
- Level: Second
Bedroom
- Level: Lower
Bathroom full
- Level: Second
Bathroom full
- Level: Lower
Bathroom three quarter
- Level: Second
Other
- Level: Main
Dining room
- Level: Main
Entry hall
- Level: Lower
Great room
- Level: Main
Kitchen with eating space
- Level: Main
Living room
- Level: Main
Heating
- Ductless, Forced Air, Heat Pump, Electric, Natural Gas
Cooling
- Ductless, Heat Pump
Appliances
- Included: Dishwasher, Disposal, Dryer, Refrigerator, Stove(s)/Range(s), Washer, Dishwasher(s), Dryer(s), Garbage Disposal, Refrigerator(s), Washer(s), Water Heater: Tankless, Water Heater Location: Garage
Features
- Bath Off Primary, Dining Room
- Flooring: Engineered Hardwood, Carpet
- Has fireplace: No
Interior area
- Total structure area: 1,600
- Total interior livable area: 1,600 sqft
Property
Parking
- Total spaces: 1
- Parking features: Attached Garage
- Has attached garage: Yes
- Covered spaces: 1
Features
- Levels: Multi/Split
- Entry location: Lower
- Patio & porch: Bath Off Primary, Dining Room, Walk-In Closet(s), Water Heater
- Has view: Yes
- View description: City
Lot
- Size: 1,219 Square Feet
- Features: Corner Lot, Sidewalk, Fenced-Partially, High Speed Internet, Rooftop Deck
Details
- Parcel number: 6362900157
- Special conditions: Standard
Construction
Type & style
- Home type: SingleFamily
- Architectural style: Multi Level
- Property subtype: Single Family Residence
Materials
- Cement Planked, Wood Siding, Cement Plank
- Foundation: Poured Concrete
- Roof: Flat
Condition
- Year built: 2017
- Major remodel year: 2017
Utilities & green energy
- Electric: Company: Seattle City Light
- Sewer: Sewer Connected, Company: Seattle Public Utilities
- Water: Public, Company: Seattle Public Utilities
- Utilities for property: Century Link
Green energy
- Green verification: Built Green™
Community & HOA
Community
- Subdivision: Seattle
Location
- Region: Seattle
Financial & listing details
- Price per square foot: $433/sqft
- Tax assessed value: $852,000
- Annual tax amount: $8,097
- Date on market: 11/6/2026
- Listing terms: Conventional,FHA,VA Loan
- Inclusions: Dishwasher(s), Dryer(s), Garbage Disposal, Refrigerator(s), Stove(s)/Range(s), Washer(s)
Estimated market value
$692,400
$658,000 - $727,000
$3,619/mo
Price history
| Date | Event | Price |
|---|---|---|
| 11/6/2026 | Listed for sale | $693,500-13.3%$433/sqft |
Source:  NWMLS as distributed by MLS GRID #2601775 Report a problem | ||
| 10/1/2025 | Listing removed | $3,650$2/sqft |
Source: Zillow Rentals Report a problem | ||
| 9/25/2025 | Price change | $3,650-3.9%$2/sqft |
Source: Zillow Rentals Report a problem | ||
| 9/7/2025 | Price change | $3,799-6.8%$2/sqft |
Source: Zillow Rentals Report a problem | ||
| 8/30/2025 | Listed for rent | $4,075+20.1%$3/sqft |
Source: Zillow Rentals Report a problem | ||
| 11/14/2023 | Listing removed | -- |
Source: Zillow Rentals Report a problem | ||
| 11/9/2023 | Price change | $3,392-15%$2/sqft |
Source: Zillow Rentals Report a problem | ||
| 11/1/2023 | Listed for rent | $3,990$2/sqft |
Source: Zillow Rentals Report a problem | ||
| 2/22/2018 | Sold | $799,950$500/sqft |
Source: NWMLS as distributed by MLS GRID #1225167 Report a problem | ||
Public tax history
| Year | Property taxes | Tax assessment |
|---|---|---|
| 2025 | $8,710 +7.6% | $852,000 -0.1% |
| 2024 | $8,097 +8% | $853,000 +6.5% |
| 2023 | $7,500 +5.7% | $801,000 -5.2% |
| 2022 | $7,095 -1.9% | $845,000 +6.4% |
| 2021 | $7,232 +2.6% | $794,000 +8.2% |
| 2020 | $7,047 +1.7% | $734,000 +0.7% |
| 2019 | $6,929 +1% | $729,000 -9.6% |
| 2018 | $6,863 +676.1% | $806,000 +835% |
| 2017 | $884 | $86,200 |
Find assessor info on the county website
Monthly payment
Est. payment
Payment breakdown
Explore the cost of this home by adjusting the details. Changes won't be saved.Climate risks
Neighborhood: Judkins Park
Nearby schools
Schools provided by the listing agent
- High: Garfield High
Source: NWMLS as distributed by MLS GRID. This data may not be complete. We recommend contacting the local school district to confirm school assignments for this home.
Similar homes
- $749,9002 bd3 ba1.5k sqft732 26th Avenue S #A, Seattle, WA 98144Active
 MLS ID #2586272, Jianmei Smith. NWMLS as distributed by MLS GRID
- $711,5003 bd2 ba1.7k sqft1530 13th Avenue S #D, Seattle, WA 98144Active
 MLS ID #2601254, Kayla Preston. NWMLS as distributed by MLS GRID
- $720,0003 bd2 ba1.4k sqft2207 15th Avenue S #B, Seattle, WA 98144Active
 MLS ID #2579847, Heather McKinnon. NWMLS as distributed by MLS GRID
- $749,0003 bd2 ba1.4k sqft2909 S Dearborn, Seattle, WA 98144Active
 MLS ID #2579774, Kate Chamberlin. NWMLS as distributed by MLS GRID
