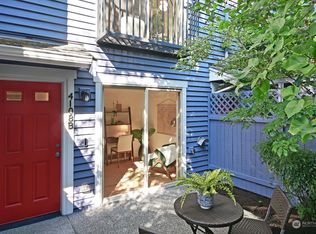
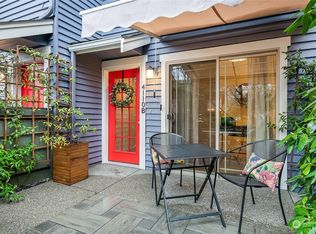
Discover modern, low-maintenance living in Columbia City’s desirable Dakota Row! This stylish 3-story townhome offers 1,050 sq. ft. of thoughtfully designed space with no HOA dues. The main level features a light-filled open layout anchored by a custom kitchen, complete with sleek tile backsplash, soft-close cabinetry, and premium stainless steel appliances. Upstairs, the primary retreat boasts expansive windows and a luxurious spa-like bath with a tiled shower and dual sinks. Step out onto the private rooftop deck to take in views of the city and surrounding landscape. The versatile lower-level entry easily functions as a home office, den, or media space. Additional highlights include an attached 1-car garage, mini-split heating and A/C, custom window blinds, and an in-unit washer/dryer. Enjoy an effortless commute just 10 minutes to downtown Seattle and moments from Lake Washington!
Active
Listed by: Redfin • Daniel Hesketh • 206-351-1544
Price cut: $5K (10/22)
$535,000
3709 S Dakota Street, Seattle, WA 98118
1beds
1,050sqft
Townhouse, Single Family Residence
Built in 2019
919 Square Feet Lot
$527,900 Zestimate®
$510/sqft
$-- HOA
What's special
- --
- on Zillow
- 149
- views
- 8
- saves
Zillow last checked:
Listing updated:
Listed by:
Daniel Hesketh 206-351-1544 daniel.hesketh@redfin.com,
Redfin
Source: NWMLS as distributed by MLS GRID,MLS#: 2588561
Facts & features
Interior
Bedrooms & bathrooms
- Bedrooms: 1
- Bathrooms: 1
- 3/4 bathrooms: 1
Heating
- Ductless, Electric
Cooling
- Ductless
Appliances
- Included: Dishwasher, Disposal, Dryer, Microwave, Refrigerator, Stove(s)/Range(s), Washer, Dishwasher(s), Dryer(s), Garbage Disposal, Microwave(s), Refrigerator(s), Washer(s), Water Heater: Electric Hybrid, Water Heater Location: Roof Deck
Features
- Bath Off Primary, Dining Room, High Tech Cabling
- Flooring: Ceramic Tile, Engineered Hardwood, Vinyl, Carpet
- Windows: Dbl Pane/Storm Window
- Basement: None
- Has fireplace: No
Interior area
- Total structure area: 1,050
- Total interior livable area: 1,050 sqft
Property
Parking
- Total spaces: 1
- Parking features: Attached Garage
- Has attached garage: Yes
- Covered spaces: 1
Features
- Levels: Multi/Split
- Entry location: Lower
- Patio & porch: Bath Off Primary, Dbl Pane/Storm Window, Dining Room, High Tech Cabling, Water Heater
- Has view: Yes
- View description: City, Territorial
Lot
- Size: 919 Square Feet
- Features: Curbs, Paved, Cable TV, High Speed Internet, Rooftop Deck
Details
- Parcel number: 7950302141
- Special conditions: Standard
Construction
Type & style
- Home type: Townhouse
- Architectural style: Contemporary,Townhouse
- Property subtype: Townhouse, Single Family Residence
Materials
- Cement Planked, Wood Siding, Cement Plank
- Foundation: Poured Concrete
- Roof: Flat
Condition
- Year built: 2019
- Major remodel year: 2021
Utilities & green energy
- Electric: Company: Seattle public utilities
- Sewer: Sewer Connected, Company: Seattle public utilities
- Water: Public, Company: Seattle public utilities
- Utilities for property: Xfinity, Xfinity
Community & HOA
Community
- Subdivision: Mt Baker
Location
- Region: Seattle
Financial & listing details
- Price per square foot: $510/sqft
- Tax assessed value: $597,000
- Annual tax amount: $6,183
- Date on market: 10/1/2026
- Listing terms: Conventional,FHA,VA Loan
- Inclusions: Dishwasher(s), Dryer(s), Garbage Disposal, Microwave(s), Refrigerator(s), Stove(s)/Range(s), Washer(s)
Estimated market value
$527,900
$502,000 - $554,000
$3,059/mo
Price history
| Date | Event | Price |
|---|---|---|
| 10/22/2026 | Price change | $535,000-0.9%$510/sqft |
Source:  NWMLS as distributed by MLS GRID #2588561 Report a problem | ||
| 10/1/2026 | Listed for sale | $540,000-0.4%$514/sqft |
Source: NWMLS as distributed by MLS GRID #2588561 Report a problem | ||
| 5/30/2025 | Sold | $542,000-4.8%$516/sqft |
Source: NWMLS as distributed by MLS GRID #2338787 Report a problem | ||
| 4/22/2025 | Pending sale | $569,500$542/sqft |
Source: NWMLS as distributed by MLS GRID #2338787 Report a problem | ||
| 3/1/2025 | Listed for sale | $569,500+5.5%$542/sqft |
Source: NWMLS as distributed by MLS GRID #2338787 Report a problem | ||
| 12/2/2022 | Listing removed | -- |
Source: Zillow Rental Manager Report a problem | ||
| 11/18/2022 | Price change | $2,690-5.6%$3/sqft |
Source: Zillow Rental Manager Report a problem | ||
| 11/2/2022 | Listed for rent | $2,850$3/sqft |
Source: Zillow Rental Manager Report a problem | ||
| 12/9/2021 | Sold | $539,950$514/sqft |
Source: NWMLS as distributed by MLS GRID #1851273 Report a problem | ||
| 11/8/2021 | Pending sale | $539,950$514/sqft |
Source: NWMLS as distributed by MLS GRID #1851273 Report a problem | ||
| 10/8/2021 | Listed for sale | $539,950$514/sqft |
Source: NWMLS as distributed by MLS GRID #1851273 Report a problem | ||
Public tax history
| Year | Property taxes | Tax assessment |
|---|---|---|
| 2025 | $6,183 +11.2% | $597,000 +3.5% |
| 2024 | $5,559 +5.2% | $577,000 +3.8% |
| 2023 | $5,282 +4.3% | $556,000 -6.6% |
| 2022 | $5,065 +15.2% | $595,000 +25.8% |
| 2021 | $4,398 | $473,000 |
Find assessor info on the county website
Monthly payment
Est. payment
Payment breakdown
Explore the cost of this home by adjusting the details. Changes won't be saved.Climate risks
Neighborhood: Mt. Baker

Similar homes
- $525,0002 bd2 ba1k sqft5057 37th, Seattle, WA 98118Active
 MLS ID #2582491, Adam Weissman. NWMLS as distributed by MLS GRID
- $615,0003 bd4 ba1.5k sqft8704 42nd Avenue S, Seattle, WA 98118Active
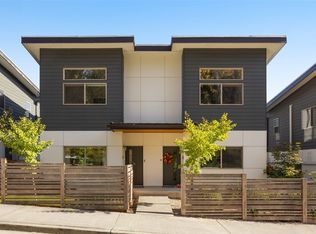 MLS ID #2596925, Zahra Bazgir. NWMLS as distributed by MLS GRID
- $559,9882 bd3 ba1.2k sqft2852 SW Nevada Street, Seattle, WA 98126Active
 MLS ID #2546765, Jose Chapa. NWMLS as distributed by MLS GRID
- $499,9953 bd2 ba1k sqft1039 S Cloverdale Street #A, Seattle, WA 98108Active
 MLS ID #2584065, Tyler Muller. NWMLS as distributed by MLS GRID
