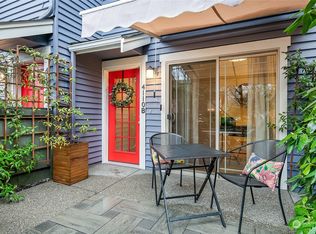
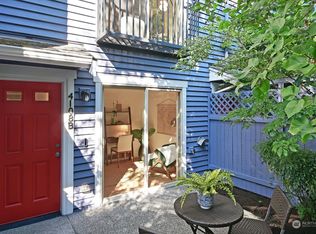
A rare urban retreat where historic charm, thoughtful updates, & extraordinary garden come together. This light-filled farmhouse blends original period details with modern comfort, creating a home that feels both timeless & inviting. High ceilings, fresh paint, & new wood floors enhance the warm, welcoming spaces. Remodeled kitchen features custom Kerf cabinetry, dual-fuel range w/double ovens & Liebherr fridge. French doors open from a spacious dining room, perfect for entertaining, while the living room is anchored by a cozy Jøtul gas fireplace. A main-floor bedroom offers flexibility, w/two additional bedrooms upstairs. Updated bath w/heated floors, high-end tile, & remote shower control. Outside, discover the true heart of the property. Professionally designed & lovingly cultivated, the enchanting garden offers bluestone patios & steps, weathering steel raised beds, herb, asparagus, & raspberry gardens, + 22 carefully selected trees create a private landscape rich with beauty & seasonal interest. Whether you're an avid gardener or simply appreciate exceptional spaces, this yard is truly special. A heated detached studio w/electricity & internet provides the perfect home office/creative retreat/fitness room, or workshop. Additional features include: mini-split heat pump, newer roof, cedar garden shed, alley-access parking, & fully fenced yard. Conveniently located near parks, grocery, light rail, & dining, this home offers both character & exceptional lifestyle.
Active
Listed by: Redfin • Forrest Moody
$875,000
4048 37th Avenue S, Seattle, WA 98118
3beds
1,360sqft
Single Family Residence
Built in 1910
6,120 Square Feet Lot
$847,500 Zestimate®
$643/sqft
$-- HOA
What's special
Light-filled farmhouseAlley-access parkingMain-floor bedroom offers flexibilityModern comfortRemodeled kitchenLiebherr fridgeHigh ceilings
- 26 days |
- 1,067 |
- 129 |
Zillow last checked:
Listing updated:
Listed by:
Forrest Moody,
Redfin
Source: NWMLS as distributed by MLS GRID,MLS#: 2533661
Loading...
Facts & features
Interior
Bedrooms & bathrooms
- Bedrooms: 3
- Bathrooms: 1
- 3/4 bathrooms: 1
- Main level bathrooms: 1
- Main level bedrooms: 1
Primary bedroom
- Level: Main
Bedroom
- Level: Second
Bedroom
- Level: Second
Bathroom three quarter
- Level: Main
Dining room
- Level: Main
Kitchen with eating space
- Level: Main
Living room
- Level: Main
Other
- Level: Main
Utility room
- Level: Main
Heating
- Fireplace, Ductless, Stove/Free Standing, Wall Furnace, Electric, Natural Gas
Cooling
- Ductless
Appliances
- Included: Dishwasher, Disposal, Double Oven, Dryer, Refrigerator, Washer, Dishwasher(s), Dryer(s), Garbage Disposal, Refrigerator(s), Washer(s)
Features
- Dining Room
- Flooring: Hardwood
- Doors: French Doors
- Windows: Dbl Pane/Storm Window
- Basement: None
- Number of fireplaces: 1
- Fireplace features: Gas, Main Level: 1, Fireplace
Interior area
- Total structure area: 1,360
- Total interior livable area: 1,360 sqft
Video & virtual tour
Property
Parking
- Total spaces: 1
- Parking features: Off Street
- Uncovered spaces: 1
Features
- Levels: One and One Half
- Stories: 1
- Patio & porch: Dbl Pane/Storm Window, Dining Room, Fireplace, French Doors
- Has view: Yes
- View description: Territorial
Lot
- Size: 6,120 Square Feet
- Features: Paved, Deck, Fenced-Fully, Gas Available, Gated Entry, High Speed Internet, Outbuildings, Patio, Propane
- Residential vegetation: Fruit Trees, Garden Space
Details
- Parcel number: 7950300870
- Zoning description: Jurisdiction: City
- Special conditions: Standard
Construction
Type & style
- Home type: SingleFamily
- Architectural style: 1 1/2 Story
- Property subtype: Single Family Residence
Materials
- Metal/Vinyl, Wood Siding
- Foundation: Block
- Roof: Metal
Condition
- Year built: 1910
Utilities & green energy
- Electric: Company: SCL
- Sewer: Sewer Connected, Company: SPU
- Water: Public, Company: SPU
- Utilities for property: Centurylink
Community & HOA
Community
- Subdivision: Mt Baker
Location
- Region: Seattle
Financial & listing details
- Price per square foot: $643/sqft
- Tax assessed value: $638,000
- Annual tax amount: $6,448
- Date on market: 6/10/2026
- Cumulative days on market: 27 days
- Listing terms: Conventional
- Inclusions: Dishwasher(s), Double Oven, Dryer(s), Garbage Disposal, Refrigerator(s), Washer(s)
Estimated market value
$847,500
$805,000 - $890,000
$3,299/mo
Price history
| Date | Event | Price |
|---|---|---|
| 6/11/2026 | Listed for sale | $875,000+240.5%$643/sqft |
Source: | ||
| 5/27/2011 | Sold | $257,000-6.4%$189/sqft |
Source: | ||
| 3/24/2011 | Price change | $274,500-5%$202/sqft |
Source: Windermere Real Estate/Capitol Hill, Inc. #185922 Report a problem | ||
| 2/25/2011 | Listed for sale | $289,000+56.6%$213/sqft |
Source: Windermere Real Estate/Capitol Hill, Inc. #185922 Report a problem | ||
| 4/30/2001 | Sold | $184,500+47.6%$136/sqft |
Source: | ||
| 4/14/1999 | Sold | $125,000$92/sqft |
Source: Public Record Report a problem | ||
Public tax history
| Year | Property taxes | Tax assessment |
|---|---|---|
| 2025 | $7,146 +10.8% | $638,000 +3.6% |
| 2024 | $6,448 +3.7% | $616,000 +1.7% |
| 2023 | $6,217 +4.5% | $606,000 -6.5% |
| 2022 | $5,950 +3.6% | $648,000 +12.3% |
| 2021 | $5,745 +11.7% | $577,000 +18.7% |
| 2020 | $5,142 +2.4% | $486,000 +0.8% |
| 2019 | $5,024 +16.6% | $482,000 +5.7% |
| 2018 | $4,310 -2.4% | $456,000 +11.2% |
| 2017 | $4,414 +46.8% | $410,000 +13.3% |
| 2016 | $3,006 | $362,000 +14.9% |
| 2015 | $3,006 | $315,000 +10.5% |
| 2014 | $3,006 | $285,000 +6.3% |
| 2013 | $3,006 | $268,000 +13.6% |
| 2012 | -- | $236,000 -11.9% |
| 2011 | -- | $268,000 -6.6% |
| 2010 | -- | $287,000 |
| 2009 | -- | $287,000 -0.7% |
| 2007 | -- | $289,000 +3.6% |
| 2006 | -- | $279,000 +12.5% |
| 2005 | -- | $248,000 +73.4% |
| 2001 | $1,742 +4.2% | $143,000 +9.2% |
| 2000 | $1,673 | $131,000 |
Find assessor info on the county website
Monthly payment
Est. payment$--/mo
Payment breakdown
Explore the cost of this home by adjusting the details. Changes won't be saved.All calculations are estimates and provided by Zillow, Inc. for informational purposes only. Actual amounts may vary.
HOA fees may include property taxes on listings classified as Co-Ops. Contact the listing agent and/or owner for fee details.
Mortgage interest rates are dependent on a number of factors, including credit score, down payment, and repayment length. Interest rate data provided by Zillow Group Marketplace, Inc. as of 1/1/1970 from various mortgage lenders with which we have lead or other similar arrangements; the Estimated Payment is an average of those rates.
See how much you could borrow to make a competitive offer.
Climate risks
Neighborhood: Mt. Baker
Nearby schools
GreatSchools rating
- 6/10Hawthorne Elementary SchoolGrades: PK-5Distance: 0.1 mi
- 7/10Aki Kurose Middle SchoolGrades: 6-8Distance: 1.4 mi
- 4/10Franklin High SchoolGrades: 9-12Distance: 0.7 mi
A local agent can set up tours, give advice and negotiate with sellers.
- Washington
- King County
- Seattle
- 98118
- Mt. Baker
- 4048 37th Avenue S