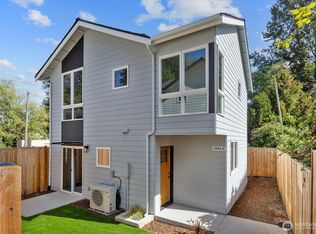
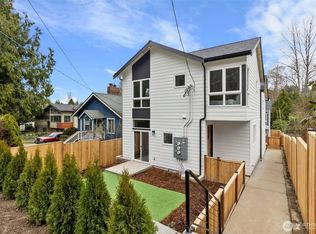
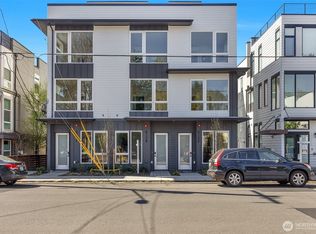
Your chance to own an almost-new modern home in West Seattle with a private, fully fenced backyard and easy access to parks, trails, and downtown commuting. Filled with natural light, the home features oversized windows, vaulted ceilings, new honeycomb blinds throughout, and an efficient mini-split heating and air conditioning system for year-round comfort.The open-concept main level connects the kitchen, dining, and living spaces while offering abundant storage throughout. Upstairs are two bedrooms, a full bathroom with dual vanity, and a spacious utility/laundry room with additional storage.Outside, enjoy a private fenced backyard with low-maintenance turf—ideal for pets, entertaining, or relaxing without the upkeep of a traditional lawn.Located just steps from Pond Park and minutes from South Seattle College, Delridge trails, the West Seattle Bridge, SR 99, and I-5, this home offers convenient access to everything West Seattle have to offer.Pre-inspected for added peace of mind and move-in ready.
Active
Listed by: Kelly Right RE of Seattle LLC • Jana Rad • 425-599-6108
$520,000
5984 26th Avenue SW #B, Seattle, WA 98106
2beds
1,067sqft
Townhouse, Single Family Residence
Built in 2025
4,983 Square Feet Lot
$517,500 Zestimate®
$487/sqft
$53/mo HOA
What's special
Private fully fenced backyardOversized windowsFilled with natural lightNew honeycomb blinds throughoutVaulted ceilingsOpen-concept main levelAbundant storage throughout
- --
- on Zillow
- 465
- views
- 60
- saves
Zillow last checked:
Listing updated:
Listed by:
Jana Rad 425-599-6108 Jana@geetikagroup.com,
Kelly Right RE of Seattle LLC
Source: NWMLS as distributed by MLS GRID,MLS#: 2592926
Facts & features
Interior
Bedrooms & bathrooms
- Bedrooms: 2
- Bathrooms: 2
- Full bathrooms: 1
- 1/2 bathrooms: 1
- Main level bathrooms: 1
Primary bedroom
- Level: Second
Bedroom
- Level: Second
Bathroom full
- Level: Second
Other
- Level: Main
Entry hall
- Level: Main
Kitchen with eating space
- Level: Main
Living room
- Level: Main
Utility room
- Level: Second
Heating
- Ductless, Electric
Cooling
- Ductless
Appliances
- Included: Dishwasher, Disposal, Dryer, Microwave, Refrigerator, Stove(s)/Range(s), Washer, Dishwasher(s), Dryer(s), Garbage Disposal, Microwave(s), Refrigerator(s), Washer(s)
Features
- Bath Off Primary
- Flooring: Ceramic Tile, Vinyl Plank
- Windows: Dbl Pane/Storm Window
- Basement: None
- Has fireplace: No
Interior area
- Total structure area: 1,067
- Total interior livable area: 1,067 sqft
Property
Parking
- Total spaces: 1
- Parking features: Driveway, Off Street
- Covered spaces: 1
Features
- Levels: Multi/Split
- Entry location: Main
- Patio & porch: Bath Off Primary, Dbl Pane/Storm Window, Security System, Vaulted Ceiling(s)
Lot
- Size: 4,983 Square Feet
- Features: Paved, Deck, Fenced-Fully
Details
- Parcel number: 2570370020
- Special conditions: Standard
Construction
Type & style
- Home type: Townhouse
- Architectural style: Townhouse
- Property subtype: Townhouse, Single Family Residence
Materials
- Metal/Vinyl, Wood Siding, Wood Products
- Roof: Composition
Condition
- Year built: 2025
Utilities & green energy
- Sewer: Sewer Connected
- Water: Public
Community & HOA
Community
- Security: Security System
- Subdivision: West Seattle
HOA
- HOA fee: $53 monthly
Location
- Region: Seattle
Financial & listing details
- Price per square foot: $487/sqft
- Annual tax amount: $5,167
- Date on market: 10/9/2026
- Listing terms: Conventional,FHA,VA Loan
- Inclusions: Dishwasher(s), Dryer(s), Garbage Disposal, Microwave(s), Refrigerator(s), Stove(s)/Range(s), Washer(s)
Estimated market value
$517,500
$492,000 - $543,000
$3,134/mo
Price history
| Date | Event | Price |
|---|---|---|
| 10/9/2026 | Listed for sale | $520,000+4%$487/sqft |
Source:  NWMLS as distributed by MLS GRID #2592926 Report a problem | ||
| 10/14/2025 | Sold | $500,000-1.9%$469/sqft |
Source: NWMLS as distributed by MLS GRID #2435033 Report a problem | ||
| 9/30/2025 | Pending sale | $509,900$478/sqft |
Source: NWMLS as distributed by MLS GRID #2435033 Report a problem | ||
| 9/17/2025 | Listed for sale | $509,900$478/sqft |
Source: NWMLS as distributed by MLS GRID #2435033 Report a problem | ||
Public tax history
Tax history is unavailable.
Monthly payment
Est. payment
Payment breakdown
Explore the cost of this home by adjusting the details. Changes won't be saved.Climate risks
Neighborhood: High Point
Nearby schools
Schools provided by the listing agent
- Elementary: West Seattle
- Middle: Denny Mid
- High: Seattle Public Sch
Source: NWMLS as distributed by MLS GRID. This data may not be complete. We recommend contacting the local school district to confirm school assignments for this home.

Similar homes
- $619,5002 bd2 ba1.4k sqft4147 SW 25th Avenue #A, Seattle, WA 98106Active
 MLS ID #2601892, Jamie Lin. NWMLS as distributed by MLS GRID
- $525,0002 bd2 ba1k sqft5057 37th, Seattle, WA 98118Active
 MLS ID #2582491, Adam Weissman. NWMLS as distributed by MLS GRID
- $599,9002 bd2 ba1.1k sqftWest Harbor 6, Seattle, WA 98106Active
 MLS ID #2528575, Ray York. NWMLS as distributed by MLS GRID
- $520,0002 bd2 ba1k sqft6723 Carleton Avenue S #B, Seattle, WA 98108Active
 MLS ID #2559918, Lucas Pinto. NWMLS as distributed by MLS GRID
