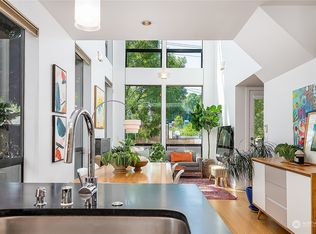
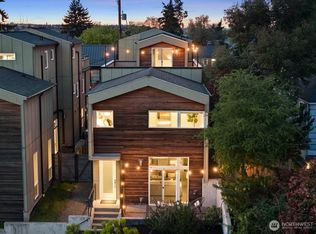
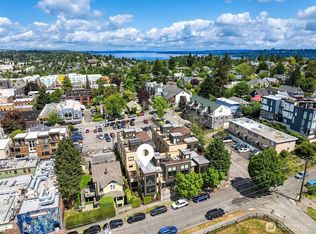
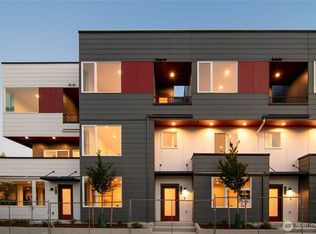
Opportunity awaits in Columbia City! This end-unit townhome offers a versatile floor plan featuring an en-suite bathroom for every bedroom, providing flexibility and privacy. Large windows fill the home with natural light, while the vaulted ceilings on the top floor create an open, airy feel. Modern vibes meet tons of square feet with loads of personality and potential. Two decks that open to a breezy view and a ground floor patio and open space perfect for pups. Enjoy convenient access to Columbia City Light Rail Station, neighborhood coffee shops, restaurants, parks, and local businesses, with easy access to downtown Seattle and major commuting routes. Living room and Kitchen on main (middle) anchored with a fireplace, bar seating at kitchen counter and good flow in dining room opening to front deck. Abundant bedrooms and closet spaces. Lower level offers a large unfinished basement which could be perfect for recreation indoor/outdoor room, storage, or open air place space for BBQ and hanging out. This townhome is bigger and better than what you might expect. Possibilities to purchase an end-unit with this much square footage, vaulted ceilings, no HOA dues, and significant upside potential are hard to find. You'll love this neighborhood! Kitchen oven to be installed prior to closing depending on terms and consideration of seller.
Active
Listed by: COMPASS • Georgia Stevens
Price cut: $100K (9/4)
$799,000
3903 S Ferdinand Street #D, Seattle, WA 98118
3beds
3,240sqft
Townhouse, Single Family Residence
Built in 2008
2,600 Square Feet Lot
$790,900 Zestimate®
$247/sqft
$-- HOA
What's special
End-unit townhome
- --
- on Zillow
- 442
- views
- 27
- saves
Zillow last checked:
Listing updated:
Listed by:
Georgia Stevens,
COMPASS
Source: NWMLS as distributed by MLS GRID,MLS#: 2563962
Facts & features
Interior
Bedrooms & bathrooms
- Bedrooms: 3
- Bathrooms: 4
- Full bathrooms: 1
- 3/4 bathrooms: 2
- 1/2 bathrooms: 1
Primary bedroom
- Level: Third
Bedroom
- Level: Lower
Bedroom
- Level: Lower
Bathroom three quarter
- Level: Lower
Bathroom three quarter
- Level: Lower
Bathroom full
- Level: Third
Other
- Level: Third
Other
- Level: Second
Bonus room
- Level: Lower
Dining room
- Level: Second
Entry hall
- Level: Main
Kitchen with eating space
- Level: Second
Living room
- Level: Second
Rec room
- Level: Garage
Utility room
- Level: Second
Heating
- Fireplace, Forced Air, Heat Pump, Electric, Natural Gas
Cooling
- Has cooling: Yes
Appliances
- Included: Dryer, Washer, Dryer(s), Washer(s)
Features
- Bath Off Primary, Dining Room
- Flooring: Bamboo/Cork, Slate, Carpet
- Doors: French Doors
- Windows: Dbl Pane/Storm Window
- Basement: Partially Finished
- Number of fireplaces: 1
- Fireplace features: Gas, Main Level: 1, Fireplace
Interior area
- Total structure area: 3,240
- Total interior livable area: 3,240 sqft
Property
Parking
- Total spaces: 2
- Parking features: Attached Garage, Off Street
- Has attached garage: Yes
- Covered spaces: 2
Features
- Levels: Multi/Split
- Entry location: Main
- Patio & porch: Second Primary Bedroom, Bath Off Primary, Dbl Pane/Storm Window, Dining Room, Fireplace, French Doors, Vaulted Ceiling(s), Walk-In Closet(s)
- Has view: Yes
- View description: City, Territorial
Lot
- Size: 2,600 Square Feet
- Features: Corner Lot, Curbs, Paved, Sidewalk, Cable TV, Deck, Fenced-Partially, Gas Available, High Speed Internet, Patio
- Topography: Terraces
- Residential vegetation: Garden Space, Pasture
Details
- Parcel number: 1702901441
- Zoning description: Jurisdiction: City
- Special conditions: Standard
Construction
Type & style
- Home type: Townhouse
- Architectural style: Contemporary,Townhouse
- Property subtype: Townhouse, Single Family Residence
Materials
- Cement Planked, Wood Siding, Cement Plank
- Foundation: Poured Concrete
- Roof: Metal
Condition
- Good
- Year built: 2008
Utilities & green energy
- Electric: Company: Seattle City Light
- Sewer: Sewer Connected, Company: Seattle Public Utilities
- Water: Public, Company: Seattle Public Utilities
Community & HOA
Community
- Features: CCRs
- Subdivision: Columbia City
Location
- Region: Seattle
Financial & listing details
- Price per square foot: $247/sqft
- Tax assessed value: $955,000
- Annual tax amount: $9,952
- Date on market: 8/5/2026
- Listing terms: Conventional,Rehab Loan
- Inclusions: Dryer(s), Washer(s)
Estimated market value
$790,900
$751,000 - $830,000
$5,070/mo
Price history
| Date | Event | Price |
|---|---|---|
| 9/4/2026 | Price change | $799,000-11.1%$247/sqft |
Source:  NWMLS as distributed by MLS GRID #2563962 Report a problem NWMLS as distributed by MLS GRID #2563962 Report a problem | ||
| 8/5/2026 | Listed for sale | $899,000+43.8%$277/sqft |
Source: NWMLS as distributed by MLS GRID #2563962 Report a problem | ||
| 10/26/2009 | Sold | $625,000$193/sqft |
Source: NWMLS as distributed by MLS GRID #29105904 Report a problem | ||
Public tax history
| Year | Property taxes | Tax assessment |
|---|---|---|
| 2025 | $9,953 +13.5% | $955,000 +5.8% |
| 2024 | $8,769 -1.4% | $903,000 -3.7% |
| 2023 | $8,890 +7.2% | $938,000 -3.8% |
| 2022 | $8,292 +4.2% | $975,000 +13.2% |
| 2021 | $7,957 -5.6% | $861,000 -0.9% |
| 2020 | $8,429 -1.9% | $869,000 -3.1% |
| 2019 | $8,595 +9.2% | $897,000 -2% |
| 2018 | $7,872 +1.5% | $915,000 +16.9% |
| 2017 | $7,759 +57% | $783,000 +14.5% |
| 2016 | $4,941 | $684,000 +24.1% |
| 2015 | $4,941 | $551,000 +8% |
| 2014 | $4,941 | $510,000 +14.9% |
| 2013 | $4,941 | $444,000 +13.6% |
| 2012 | -- | $391,000 -8% |
| 2011 | -- | $425,000 -24.1% |
| 2010 | -- | $560,000 |
| 2009 | -- | $560,000 |
Find assessor info on the county website
Monthly payment
Est. payment
Payment breakdown
Explore the cost of this home by adjusting the details. Changes won't be saved.Climate risks
Neighborhood: Columbia City

Similar homes
- $799,9503 bd3 ba1.7k sqft121 20th Avenue, Seattle, WA 98122Active
 MLS ID #2590948, Stephanie C. Hart. NWMLS as distributed by MLS GRID
 - $799,0003 bd2 ba1.6k sqft1302 30th Avenue S, Seattle, WA 98144Active
 MLS ID #2541910, Brenda Y Quinones. NWMLS as distributed by MLS GRID
 - $769,9503 bd3 ba1.6k sqft6905 42nd Avenue S #B, Seattle, WA 98118Active
 MLS ID #2551650, Robert Liem. NWMLS as distributed by MLS GRID
 - $998,0004 bd4 ba2.4k sqft4812 S Frontenac Street, Seattle, WA 98118Active
 MLS ID #2590342, Aaron De Nunzio. NWMLS as distributed by MLS GRID
