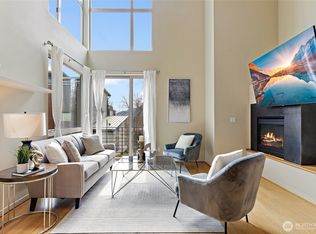
Light-filled corner residence offering exceptional privacy, soaring ceilings, and dramatic floor-to-ceiling windows that fill the open, airy living room with natural light. The thoughtfully designed multi-level floor plan features new hardwood flooring, a cozy gas fireplace, mini-split air conditioning, motorized blinds, and a convenient powder room on the main level. A versatile loft desk area overlooks the living space below, creating an ideal home office or reading nook. The spacious primary suite includes a private deck and an oversized walk-in closet with custom shelving. Outside, enjoy a private paved patio ideal for summer BBQs and entertaining, all surrounded by a peaceful greenbelt setting. The huge tandem garage provides parking for two vehicles plus an abundance of storage. Ideally located near I-90, downtown Issaquah, shopping, dining, and miles of scenic trails—this 1,727-square-foot home offers an exceptional combination of space, comfort, convenience, and Pacific Northwest living.
Active
Listed by: Ensemble • Justin Allen
$875,000
4286 213th Place SE #1, Issaquah, WA 98029
2beds
1,727sqft
:
Get pre-qualified$5,795/mo
Townhouse, Condominium
Built in 2008
8.7 Acres Lot
$853,300 Zestimate®
$507/sqft
$480/mo HOA
What's special
Versatile loft desk areaCozy gas fireplaceLight-filled corner residenceMini-split air conditioningDramatic floor-to-ceiling windowsSoaring ceilingsNew hardwood flooring
- 18 days |
- 380 |
- 19 |
Zillow last checked:
Listing updated:
Listed by:
Justin Allen,
Ensemble
Source: NWMLS as distributed by MLS GRID,MLS#: 2554225
Facts & features
Interior
Bedrooms & bathrooms
- Bedrooms: 2
- Bathrooms: 3
- Full bathrooms: 1
- 3/4 bathrooms: 1
- 1/2 bathrooms: 1
- Main level bathrooms: 1
Primary bedroom
- Level: Third
Bedroom
- Level: Second
Bathroom three quarter
- Level: Third
Bathroom full
- Level: Second
Other
- Level: Main
Den office
- Level: Second
Dining room
- Level: Main
Entry hall
- Level: Lower
Kitchen with eating space
- Level: Main
Living room
- Level: Main
Heating
- Fireplace, Forced Air, Electric, Natural Gas
Cooling
- Ductless
Appliances
- Included: Dishwasher, Disposal, Dryer, Microwave, Refrigerator, Washer, Dishwasher(s), Dryer(s), Garbage Disposal, Microwave(s), Refrigerator(s), Washer(s), Cooking-Gas, Dryer-Electric, Ice Maker
- Laundry: Electric Dryer Hookup, Washer Hookup
Features
- Flooring: Ceramic Tile, Hardwood
- Number of fireplaces: 1
- Fireplace features: Gas, Main Level: 1, Fireplace
Interior area
- Total structure area: 1,727
- Total interior livable area: 1,727 sqft
Property
Parking
- Total spaces: 2
- Parking features: Individual Garage
- Has garage: Yes
- Covered spaces: 2
Features
- Levels: Multi/Split
- Entry location: Lower
- Patio & porch: Cooking-Gas, Dryer-Electric, End Unit, Fireplace, Ice Maker, Primary Bathroom, Vaulted Ceiling(s), Walk-In Closet(s), Washer
- Has view: Yes
- View description: Territorial
Lot
- Size: 8.7 Acres
- Features: Corner Lot, Curbs, Paved, Sidewalk
Details
- Parcel number: 0193800330
- Special conditions: Standard
Construction
Type & style
- Home type: Townhouse
- Architectural style: Townhouse
- Property subtype: Townhouse, Condominium
Materials
- Cement Planked, Cement Plank
- Roof: Flat
Condition
- Year built: 2008
Community & HOA
Community
- Subdivision: Issaquah
HOA
- Services included: Common Area Maintenance, Maintenance Grounds, Road Maintenance, Sewer, Water
- HOA fee: $480 monthly
- HOA phone: 949-922-9476
Location
- Region: Sammamish
Financial & listing details
- Price per square foot: $507/sqft
- Tax assessed value: $861,000
- Annual tax amount: $7,167
- Date on market: 7/17/2026
- Cumulative days on market: 19 days
- Listing terms: Conventional,FHA
- Inclusions: Dishwasher(s), Dryer(s), Garbage Disposal, Microwave(s), Refrigerator(s), Washer(s)
Estimated market value
$853,300
$811,000 - $896,000
$3,746/mo
Price history
| Date | Event | Price |
|---|---|---|
| 7/18/2026 | Listed for sale | $875,000+65.1%$507/sqft |
Source:  NWMLS as distributed by MLS GRID #2554225 Report a problem NWMLS as distributed by MLS GRID #2554225 Report a problem | ||
| 12/10/2015 | Sold | $530,000$307/sqft |
Source: Public Record Report a problem | ||
Public tax history
| Year | Property taxes | Tax assessment |
|---|---|---|
| 2025 | $7,168 +5.2% | $861,000 +4.4% |
| 2024 | $6,810 -17.8% | $825,000 -14.3% |
| 2023 | $8,282 +34.6% | $963,000 +19% |
| 2022 | $6,151 -2.3% | $809,000 +19.1% |
| 2021 | $6,294 +5.7% | $679,000 +13.7% |
| 2020 | $5,954 +3.8% | $597,000 +1.9% |
| 2019 | $5,734 +3.5% | $586,000 -1.7% |
| 2018 | $5,542 +3.9% | $596,000 +14.4% |
| 2017 | $5,336 +38.3% | $521,000 +16.6% |
| 2016 | $3,860 | $447,000 +8.8% |
| 2015 | $3,860 | $411,000 +8.7% |
| 2014 | $3,860 | $378,000 |
Find assessor info on the county website
Monthly payment
Est. payment
Payment breakdown
Explore the cost of this home by adjusting the details. Changes won't be saved.Climate risks
Neighborhood: North Issaquah
Nearby schools
GreatSchools rating
- 10/10Creekside Elementary SchoolGrades: K-5Distance: 1.8 mi
- 9/10Pine Lake Middle SchoolGrades: 6-8Distance: 1.3 mi
- 10/10Skyline High SchoolGrades: 9-12Distance: 2.4 mi
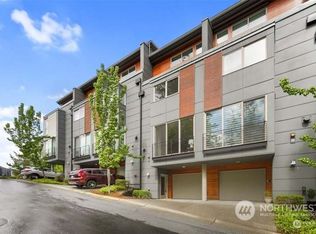
- $950,0003 bd3 ba1.8k sqft4278 213th Pl SE, Issaquah, WA 98029Sold
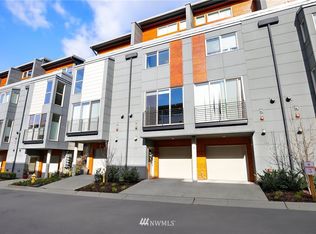
- $1,018,2003 bd3 ba1.8k sqft4264 213th Pl SE #11, Issaquah, WA 98029Off Market
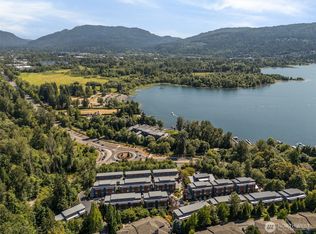
- $965,0003 bd3 ba1.9k sqft4261 213th Place Se ##43, Issaquah, WA 98029Sold
- $949,5003 bd3 ba1.9k sqft4253 213th Pl SE #47, Issaquah, WA 98029For Sale

- $950,0003 bd3 ba1.8k sqft4282 213th Pl SE #3, Issaquah, WA 98029Sold
- $850,0002 bd2 ba1.7k sqft4206 213th Pl SE #35, Issaquah, WA 98029For Sale
- $954,0002 bd3 ba1.7k sqft4235 213th Pl SE #54, Issaquah, WA 98029Off Market
- $1,201,4004 bd3 ba2.3k sqft4211 213th Pl SE UNIT 64, Issaquah, WA 98029Off Market
A local agent can set up tours, give advice and negotiate with sellers.
Similar homes
- $949,5003 bd3 ba1.9k sqft4253 SE 213TH PL #47, Issaquah, WA 98029ActiveMLS ID #2557035, Anand Vijaykumar. NWMLS as distributed by MLS GRID
- $830,0004 bd4 ba1.6k sqft23120 SE Black Nugget Road #A6, Issaquah, WA 98029Active
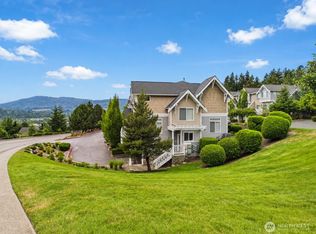 MLS ID #2549543, Chris Gurnee. NWMLS as distributed by MLS GRID
 - $850,0002 bd2 ba1.7k sqftAlta At The Lake Condos, Issaquah, WA 98029Active
 MLS ID #2496200, Warren Chang. NWMLS as distributed by MLS GRID
 - $639,0002 bd2 ba1.3k sqftCopper Ridge At Talus, Issaquah, WA 98027Active
 MLS ID #2557006, Doris H Ong. NWMLS as distributed by MLS GRID
 - $763,0003 bd2 ba1.4k sqft4491 248th Lane SE, Sammamish, WA 98029ActiveMLS ID #2515796, John Piela. NWMLS as distributed by MLS GRID
- $559,0002 bd3 ba1k sqftHamptons, Issaquah, WA 98029ActiveMLS ID #2551123, Gerald K. Chew. NWMLS as distributed by MLS GRID
- $749,0002 bd3 ba1.3k sqft4459 249th Terr SE #8-5, Issaquah, WA 98029ActiveMLS ID #2513556, Xianhui Pei. NWMLS as distributed by MLS GRID
- $899,9003 bd4 ba1.8k sqftWest Highlands Park, Issaquah, WA 98029ActiveMLS ID #2552472, Diana Tang. NWMLS as distributed by MLS GRID
- $675,0002 bd3 ba1.2k sqftPeregrine Point Twnhms Condo, Issaquah, WA 98029ActiveMLS ID #2486743, Moises E. Juarez. NWMLS as distributed by MLS GRID
- $919,5003 bd4 ba1.8k sqft1867 NE Kenyon Court, Issaquah, WA 98029ActiveMLS ID #2530046, CL Tang. NWMLS as distributed by MLS GRID
- $639,0002 bd2 ba1.3k sqft93 Sky Ridge Rd NW, Issaquah, WA 98027For SaleRealogics Sothebys International Realty
- $749,0002 bd2 ba1.4k sqftSorrento, Issaquah, WA 98029ActiveMLS ID #2561836, Man Yui Yau. NWMLS as distributed by MLS GRID
- $825,0002 bd2 ba1.7k sqftForest Village Condo, Issaquah, WA 98029ActiveMLS ID #2495766, Renee Bornfreund. NWMLS as distributed by MLS GRID
- $935,0003 bd3 ba2.3k sqftProvidence Point/Forest Village, Issaquah, WA 98029ActiveMLS ID #2544061, Brenda Nunes. NWMLS as distributed by MLS GRID
- $996,0003 bd3 ba1.9k sqftSerrento, Issaquah, WA 98029ActiveMLS ID #2536773, Krista Mehr. NWMLS as distributed by MLS GRID
- $949,0003 bd4 ba1.7k sqft1843 NE Kenyon Court, Issaquah, WA 98029ActiveMLS ID #2535117, Kevin Meyer. NWMLS as distributed by MLS GRID
- $1,068,0004 bd5 ba2.1k sqftWestridge At Issaquah Highlands, Issaquah, WA 98029ActiveMLS ID #2562932, Chase Costello. NWMLS as distributed by MLS GRID
- $769,0002 bd3 ba1.6k sqftJacobs Meadow, Sammamish, WA 98029ActiveMLS ID #2536702, Thomas R. Allen. NWMLS as distributed by MLS GRID
- $775,0002 bd2 ba1.9k sqftForest Village/Providence Point, Issaquah, WA 98029ActiveMLS ID #2546932, Lori Collins. NWMLS as distributed by MLS GRID
- $1,100,0004 bd5 ba2.1k sqftWestridge At Issaquah Highlands, Issaquah, WA 98029ActiveMLS ID #2560672, Krista Mehr. NWMLS as distributed by MLS GRID
