Find this warm and inviting, recently updated 2-bedroom, 2-bath townhouse-style condo at Peregrine Point. Wake up to peaceful Lake Sammamish views with easy access to local amenities and the freeway. Directly across the street, enjoy the fully paved 11-mile East Lake Sammamish Trail—perfect for walking, running, or biking. The open-concept main level features a cozy gas fireplace, radiant heated floors, updated wide-plank LVP flooring, gas cooking, a dining area, and newly installed recessed lighting. Upstairs, both bedrooms are spacious, including a primary suite with an ensuite bath and a second bedroom with a large walk-in closet. Bathrooms have been tastefully updated. A two-car tandem garage features an extra storage closet and the newer water heater. The HOA provides low-maintenance living, covering insurance, all landscaping, exterior maintenance, and a recently painted exterior. Welcome Home!
Active
Listed by: Redfin • Moises E. Juarez
$675,000
21264 SE 42nd Lane #21264, Issaquah, WA 98029
2beds
1,216sqft
Townhouse, Condominium
Built in 2002
-- sqft lot
$655,600 Zestimate®
$555/sqft
$389/mo HOA
What's special
Peaceful lake sammamish viewsCozy gas fireplaceRadiant heated floorsNewly installed recessed lightingLarge walk-in closetUpdated wide-plank lvp flooringGas cooking
- 160 days |
- 339 |
- 14 |
Zillow last checked:
Listing updated:
Listed by:
Moises E. Juarez,
Redfin
Source: NWMLS as distributed by MLS GRID,MLS#: 2486743
Facts & features
Interior
Bedrooms & bathrooms
- Bedrooms: 2
- Bathrooms: 3
- Full bathrooms: 1
- 3/4 bathrooms: 1
- 1/2 bathrooms: 1
- Main level bathrooms: 1
Primary bedroom
- Level: Second
Bedroom
- Level: Second
Bathroom full
- Level: Second
Bathroom three quarter
- Level: Second
Other
- Level: Main
Den office
- Level: Main
Dining room
- Level: Main
Entry hall
- Level: Lower
Kitchen with eating space
- Level: Main
Living room
- Level: Main
Utility room
- Level: Second
Heating
- Radiant, Natural Gas
Cooling
- None
Appliances
- Included: Dishwasher, Disposal, Dryer, Microwave, Refrigerator, Stove(s)/Range(s), Washer, Dishwasher(s), Dryer(s), Garbage Disposal, Microwave(s), Refrigerator(s), Washer(s)
Features
- Flooring: Vinyl Plank, Carpet
- Has fireplace: No
- Fireplace features: Gas
Interior area
- Total structure area: 1,216
- Total interior livable area: 1,216 sqft
Property
Parking
- Total spaces: 2
- Parking features: Individual Garage
- Has garage: Yes
- Covered spaces: 2
Features
- Levels: Multi/Split
- Entry location: Lower
- Patio & porch: Ground Floor, Primary Bathroom
- Has view: Yes
- View description: Lake, Territorial
- Has water view: Yes
- Water view: Lake
Lot
- Features: Curbs, Open Lot, Paved, Sidewalk
Details
- Parcel number: 6711000470
- Special conditions: Standard
Construction
Type & style
- Home type: Townhouse
- Architectural style: Townhouse
- Property subtype: Townhouse, Condominium
Materials
- Cement Planked, Stone, Cement Plank
- Roof: Composition
Condition
- Year built: 2002
Utilities & green energy
- Electric: Company: PSE
- Sewer: Company: Guardian Water & Power
- Water: Company: Guardian Water & Power
- Utilities for property: Xfinity
Community & HOA
Community
- Features: Playground
- Security: Fire Sprinkler System
- Subdivision: Issaquah
HOA
- Services included: Common Area Maintenance, Maintenance Grounds
- HOA fee: $389 monthly
Location
- Region: Sammamish
Financial & listing details
- Price per square foot: $555/sqft
- Tax assessed value: $751,000
- Annual tax amount: $5,880
- Date on market: 3/18/2026
- Cumulative days on market: 161 days
- Listing terms: Conventional,FHA,VA Loan
- Inclusions: Dishwasher(s), Dryer(s), Garbage Disposal, Microwave(s), Refrigerator(s), Stove(s)/Range(s), Washer(s)
Estimated market value
$655,600
$623,000 - $688,000
$3,150/mo
Price history
| Date | Event | Price |
|---|---|---|
| 3/18/2026 | Listed for sale | $675,000+3.8%$555/sqft |
Source:  NWMLS as distributed by MLS GRID #2486743 Report a problem NWMLS as distributed by MLS GRID #2486743 Report a problem | ||
| 9/30/2021 | Sold | $650,000+138.1%$535/sqft |
Source: Public Record Report a problem | ||
| 1/17/2014 | Sold | $273,000-21%$225/sqft |
Source: Public Record Report a problem | ||
| 12/14/2006 | Sold | $345,740$284/sqft |
Source: Public Record Report a problem | ||
Public tax history
| Year | Property taxes | Tax assessment |
|---|---|---|
| 2025 | $6,255 +6.4% | $751,000 +5.5% |
| 2024 | $5,880 -4.3% | $712,000 -0.3% |
| 2023 | $6,145 +22.2% | $714,000 +8% |
| 2022 | $5,029 -0.1% | $661,000 +21.7% |
| 2021 | $5,037 +4.9% | $543,000 +12.9% |
| 2020 | $4,801 -3.9% | $481,000 -5.7% |
| 2019 | $4,993 +12.3% | $510,000 +6.7% |
| 2018 | $4,448 +5.1% | $478,000 +15.7% |
| 2017 | $4,233 +53.3% | $413,000 +7% |
| 2016 | $2,760 | $386,000 +21.4% |
| 2015 | $2,760 | $318,000 +17.8% |
| 2014 | $2,760 | $270,000 +41.4% |
| 2013 | $2,760 | $191,000 +1.1% |
| 2012 | -- | $189,000 -12.1% |
| 2011 | -- | $215,000 -22.7% |
| 2010 | -- | $278,000 |
| 2009 | -- | $278,000 -7% |
| 2007 | -- | $299,000 +9.9% |
| 2006 | -- | $272,000 |
Find assessor info on the county website
Monthly payment
Est. payment
Payment breakdown
Explore the cost of this home by adjusting the details. Changes won't be saved.Climate risks
Neighborhood: North Issaquah
Nearby schools
GreatSchools rating
- 10/10Creekside Elementary SchoolGrades: K-5Distance: 1.7 mi
- 9/10Pine Lake Middle SchoolGrades: 6-8Distance: 1.3 mi
- 10/10Skyline High SchoolGrades: 9-12Distance: 2.4 mi
Schools provided by the listing agent
- Elementary: Creekside Elem
- Middle: Pine Lake Mid
- High: Skyline High
Source: NWMLS as distributed by MLS GRID. This data may not be complete. We recommend contacting the local school district to confirm school assignments for this home.
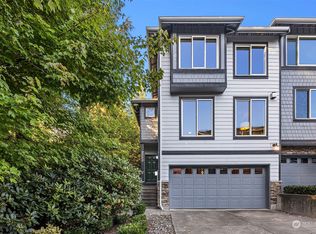
- $843,4003 bd3 ba1.4k sqft21210 SE 42nd Pl #21210, Sammamish, WA 98029Sold
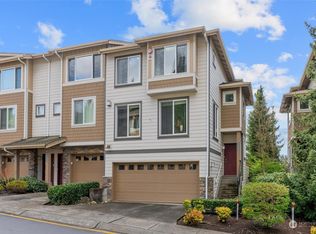
- $1,050,0003 bd3 ba1.4k sqft21233 SE 42nd Pl, Issaquah, WA 98029Sold
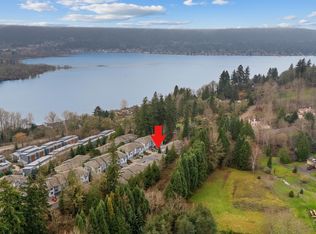
- $895,0003 bd3 ba1.6k sqft21234 SE 42nd Pl, Issaquah, WA 98029Sold
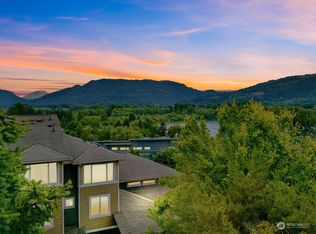
- $700,0002 bd2 ba1k sqft21289 SE 42nd Pl, Issaquah, WA 98029Sold
- $540,0002 bd2 ba1k sqft21244 SE 42nd Ln, Issaquah, WA 98029Sold
- $863,5003 bd3 ba1.8k sqft21324 SE 42nd Pl, Issaquah, WA 98029Off Market
- $740,0002 bd3 ba1.2k sqft21220 SE 42nd Ln, Issaquah, WA 98029Sold
- $613,6002 bd2 ba1k sqft21283 SE 42nd Ln, Issaquah, WA 98029Off Market
A local agent can set up tours, give advice and negotiate with sellers.
Similar homes
- $625,0002 bd2 ba1k sqftThe Heights, Issaquah, WA 98029Active
 MLS ID #2569412, Jennifer Rasar. NWMLS as distributed by MLS GRID
 - $699,0002 bd3 ba1.3k sqftCheswick Lane Townhomes, Sammamish, WA 98074Active
 MLS ID #2534827, Apoorva Agrawal. NWMLS as distributed by MLS GRID
 - $599,9882 bd2 ba1.2k sqftEnglish Cove, Redmond, WA 98052Active
 MLS ID #2572194, Gerald Overbeck. NWMLS as distributed by MLS GRID
 - $650,0002 bd3 ba1.1k sqftHarmony At Madrona, Bellevue, WA 98005Active
 MLS ID #2541529, Michael Hedges. NWMLS as distributed by MLS GRID
 - $924,9992 bd3 ba1.7k sqft2331 NE Park Drive, Issaquah, WA 98029ActiveMLS ID #2529318, Pranathi Nandivada. NWMLS as distributed by MLS GRID
- $434,0002 bd1 ba1.1k sqftBldg 139/Highland Village, Issaquah, WA 98029ActiveMLS ID #2502857, Nancy S. Hill. NWMLS as distributed by MLS GRID
- $622,0002 bd3 ba1.2k sqftTamarind At Newcastle Condo, Newcastle, WA 98059ActiveMLS ID #2546537, Shannon Woodcock. NWMLS as distributed by MLS GRID
- $520,0002 bd2 ba1k sqftLakemont, Bellevue, WA 98006ActiveMLS ID #2555826, Hao N. Dang. NWMLS as distributed by MLS GRID
- $384,9502 bd2 ba1k sqftArrington Place Condominium, Issaquah, WA 98027ActiveMLS ID #2543423, Cherie Hasson. NWMLS as distributed by MLS GRID
- $419,0001 bd1 ba815 sqftSummerhill Village, Issaquah, WA 98029ActiveMLS ID #2548813, JJ Paz. NWMLS as distributed by MLS GRID
- $665,0003 bd3 ba1.4k sqftCambridge Townhomes, Bothell, WA 98011ActiveMLS ID #2568553, Katherine Boles. NWMLS as distributed by MLS GRID
- $519,0002 bd1 ba890 sqftMontere, Sammamish, WA 98075ActiveMLS ID #2558362, Tim McKeown. NWMLS as distributed by MLS GRID
- $475,0002 bd3 ba1.4k sqftShiloh Village, Covington, WA 98042ActiveMLS ID #2570181, Elizabeth Waloweek. NWMLS as distributed by MLS GRID
- $540,0002 bd2 ba1k sqftKelkari Condo, Issaquah, WA 98027ActiveMLS ID #2505782, Emily Cox. NWMLS as distributed by MLS GRID
- $429,8002 bd2 ba955 sqftOutlook At Issaquah Highland, Issaquah, WA 98027ActiveMLS ID #2504940, Kyong E. Kwon. NWMLS as distributed by MLS GRID
- $700,0003 bd3 ba1k sqftHuntington Court, Seattle, WA 98103ActiveMLS ID #2569888, Arielle Thurik. NWMLS as distributed by MLS GRID
- $770,0002 bd3 ba1.6k sqftRiver Park Townhomes, Bothell, WA 98011ActiveMLS ID #2533600, Barry Long. NWMLS as distributed by MLS GRID
- $630,0002 bd3 ba1.3k sqftEssex Park, Redmond, WA 98052ActiveMLS ID #2506556, Patrick De Leon. NWMLS as distributed by MLS GRID
- $598,0002 bd3 ba1.3k sqftHawthorne Condominium, Woodinville, WA 98072ActiveMLS ID #2565396, Ronald Ball. NWMLS as distributed by MLS GRID
- $899,9993 bd4 ba1.2k sqftPortulaca, Redmond, WA 98052ActiveMLS ID #2556322, Rosa Angelica Valdes. NWMLS as distributed by MLS GRID
