Welcome to Montere! This beautifully maintained ground-floor condo offers effortless one-level living in a peaceful, professionally managed community just steps from the East Lake Sammamish Trail. Enjoy a rare private patio retreat with garden beds and room to grill and unwind — plus a detached garage with power and ample guest parking. Inside, nearly everything has been updated: flooring and hot water heater (2022), stove/oven and dishwasher (2022), fridge and microwave (2023), washer/dryer (2025). The community shines too — new roof (2024), fresh exterior paint (2025), fully funded resurfacing (2026/27), low $394 HOA dues, and no special assessments. Pet-friendly, with rentals permitted (6 month minimum) — a rare combination of flexibility for investors and stability for homeowners. Minutes to Redmond, Issaquah, and Sammamish, with Lake Sammamish access just across the parkway. Turn-key and move-in ready!**ATTN Buyers: Ask about 1.5% lender credit on a pre-approval with preferred lender.**
Active
Listed by: Real Broker LLC • Tim McKeown
Price cut: $9K (9/2)
$510,000
3500 E Lake Sammamish Parkway SE #3-103, Sammamish, WA 98075
2beds
890sqft
Condominium
Built in 2000
-- sqft lot
$503,500 Zestimate®
$573/sqft
$394/mo HOA
What's special
Ground-floor condoOne-level livingAmple guest parkingDetached garage with power
- 31 days
- 463
- 12
Zillow last checked:
Listing updated:
Listed by:
Tim McKeown,
Real Broker LLC
Source: NWMLS as distributed by MLS GRID,MLS#: 2558362
Facts & features
Interior
Bedrooms & bathrooms
- Bedrooms: 2
- Bathrooms: 1
- Full bathrooms: 1
- Main level bathrooms: 1
- Main level bedrooms: 2
Primary bedroom
- Level: Main
Bedroom
- Level: Main
Bathroom full
- Level: Main
Dining room
- Level: Main
Entry hall
- Level: Main
Kitchen without eating space
- Level: Main
Living room
- Level: Main
Utility room
- Level: Main
Heating
- Fireplace, Wall Furnace, Electric, Natural Gas
Cooling
- None
Appliances
- Included: Dishwasher, Dryer, Microwave, Refrigerator, Stove(s)/Range(s), Washer, Dishwasher(s), Dryer(s), Microwave(s), Refrigerator(s), Washer(s), Water Heater: Gas, Water Heater Location: Storage Closet - Near Back Patio
Features
- Flooring: Ceramic Tile, Vinyl, Vinyl Plank
- Windows: Insulated Windows
- Number of fireplaces: 1
- Fireplace features: Gas, Main Level: 1, Fireplace
Interior area
- Total structure area: 890
- Total interior livable area: 890 sqft
Property
Parking
- Total spaces: 4
- Parking features: Individual Garage
- Has garage: Yes
- Covered spaces: 1
- Uncovered spaces: 3
Features
- Levels: Three Or More
- Entry location: Main
- Patio & porch: Fireplace, Insulated Windows, Primary Bathroom, Walk-In Closet(s), Water Heater
Lot
- Features: Curbs, Dead End Street, Paved
Details
- Parcel number: 5591900230
- Special conditions: Standard
Construction
Type & style
- Home type: Condo
- Architectural style: Condo (3 Levels)
- Property subtype: Condominium
Materials
- Cement Planked, Stone, Cement Plank
- Roof: Composition
Condition
- Year built: 2000
Utilities & green energy
- Electric: Company: PSE
- Sewer: Company: HOA
- Water: Company: HOA
Green energy
- Energy efficient items: Insulated Windows
Community & HOA
Community
- Features: Cable TV, Garden Space, Outside Entry, Trail(s)
- Subdivision: East Lake Sammamish
HOA
- Services included: Common Area Maintenance, Earthquake Insurance, Maintenance Grounds, Sewer, Water
- HOA fee: $394 monthly
- HOA phone: 206-388-0180
Location
- Region: Sammamish
Financial & listing details
- Price per square foot: $573/sqft
- Tax assessed value: $347,000
- Annual tax amount: $3,517
- Date on market: 8/2/2026
- Cumulative days on market: 32 days
- Listing terms: Conventional,FHA,VA Loan
- Inclusions: Dishwasher(s), Dryer(s), Microwave(s), Refrigerator(s), Stove(s)/Range(s), Washer(s)
Estimated market value
$503,500
$478,000 - $529,000
$2,638/mo
Price history
| Date | Event | Price |
|---|---|---|
| 9/2/2026 | Price change | $510,000-1.7%$573/sqft |
Source:  NWMLS as distributed by MLS GRID #2558362 Report a problem NWMLS as distributed by MLS GRID #2558362 Report a problem | ||
| 8/3/2026 | Listed for sale | $519,000+5.9%$583/sqft |
Source: NWMLS as distributed by MLS GRID #2558362 Report a problem | ||
| 12/30/2022 | Sold | $490,000-1.8%$551/sqft |
Source: NWMLS as distributed by MLS GRID #1987296 Report a problem | ||
| 12/12/2022 | Pending sale | $499,000$561/sqft |
Source: NWMLS as distributed by MLS GRID #1987296 Report a problem | ||
| 10/13/2022 | Price change | $499,000-9.2%$561/sqft |
Source: NWMLS as distributed by MLS GRID #1987296 Report a problem | ||
| 8/25/2022 | Listed for sale | $549,800+41%$618/sqft |
Source: NWMLS as distributed by MLS GRID #1987296 Report a problem | ||
| 4/14/2018 | Sold | $390,000+230.5%$438/sqft |
Source: Agent Provided Report a problem | ||
| 4/12/2012 | Sold | $118,000-5.5%$133/sqft |
Source: NWMLS as distributed by MLS GRID #299456 Report a problem | ||
| 2/27/2012 | Price change | $124,900-14.6%$140/sqft |
Source: BH&G Real Estate Executive #294456 Report a problem | ||
| 12/31/2011 | Price change | $146,250-5.6%$164/sqft |
Source: BH&G Real Estate Executive #294456 Report a problem | ||
| 12/9/2011 | Listed for sale | $154,900+15.5%$174/sqft |
Source: BH&G Real Estate Executive #294456 Report a problem | ||
| 10/21/2011 | Sold | $134,058-42.5%$151/sqft |
Source: Public Record Report a problem | ||
| 12/9/2005 | Sold | $233,000+25.9%$262/sqft |
Source: NWMLS as distributed by MLS GRID #25166974 Report a problem | ||
| 5/27/2004 | Sold | $185,000+12.1%$208/sqft |
Source: Public Record Report a problem | ||
| 10/29/2001 | Sold | $164,990$185/sqft |
Source: Public Record Report a problem | ||
Public tax history
| Year | Property taxes | Tax assessment |
|---|---|---|
| 2025 | $3,517 -12.5% | $347,000 -15.2% |
| 2024 | $4,020 -12.7% | $409,000 -10.3% |
| 2023 | $4,603 +29.8% | $456,000 +15.7% |
| 2022 | $3,545 -9.1% | $394,000 +10.7% |
| 2021 | $3,900 -7.7% | $356,000 +4.4% |
| 2020 | $4,226 +12.6% | $341,000 +11.4% |
| 2019 | $3,754 +24.9% | $306,000 +13.3% |
| 2018 | $3,005 +4.3% | $270,000 +12.5% |
| 2017 | $2,882 +14.1% | $240,000 +8.6% |
| 2016 | $2,525 | $221,000 +2.3% |
| 2015 | $2,525 | $216,000 +12.5% |
| 2014 | $2,525 | $192,000 +44.4% |
| 2013 | $2,525 | $133,000 +3.1% |
| 2012 | -- | $129,000 -17.3% |
| 2011 | -- | $156,000 -21.6% |
| 2010 | -- | $199,000 |
| 2009 | -- | $199,000 -11.2% |
| 2007 | -- | $224,000 +13.7% |
| 2006 | -- | $197,000 +5.9% |
| 2005 | -- | $186,000 +1466.2% |
| 2001 | -- | $11,876 |
Find assessor info on the county website
Monthly payment
Est. payment
Payment breakdown
Explore the cost of this home by adjusting the details. Changes won't be saved.Climate risks
Neighborhood: Monohan
Nearby schools
Schools provided by the listing agent
- Elementary: Creekside Elem
- Middle: Pine Lake Mid
- High: Skyline High
Source: NWMLS as distributed by MLS GRID. This data may not be complete. We recommend contacting the local school district to confirm school assignments for this home.
- $825,0003 bd3 ba1.9k sqft3500 E Lake Sammamish Pkwy SE UNIT 2-105, Sammamish, WA 98075For Sale

- $695,0003 bd2 ba1.3k sqft3500 E Lake Sammamish Pkwy SE UNIT 2-106, Sammamish, WA 98075Sold
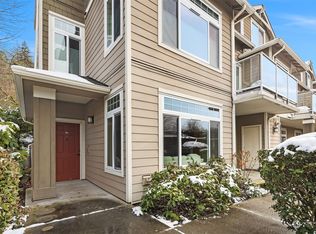
- $930,0003 bd3 ba1.7k sqft3500 E Lake Sammamish Pkwy SE UNIT 6-103, Sammamish, WA 98075Sold
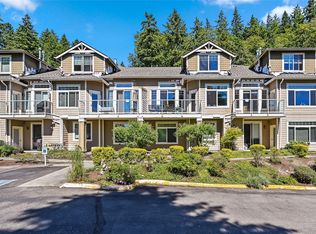
- $900,0003 bd3 ba1.7k sqft3500 E Lake Sammamish Pkwy SE UNIT 8-106, Sammamish, WA 98075Sold
Similar homes
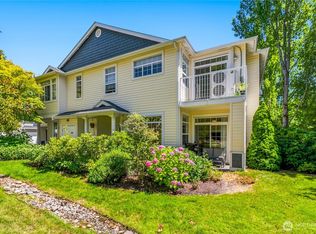
- $579,9503 bd2 ba1.2k sqftSterling Square, Sammamish, WA 98075Active
 MLS ID #2554656, Tianyu Chen. NWMLS as distributed by MLS GRID
 - $599,9882 bd2 ba1.2k sqftEnglish Cove, Redmond, WA 98052Active
 MLS ID #2572194, Gerald Overbeck. NWMLS as distributed by MLS GRID
 - $515,0003 bd2 ba1.2k sqftRidgebrook, Issaquah, WA 98027Active
 MLS ID #2502773, Noell Sansom. NWMLS as distributed by MLS GRID
 - $485,0002 bd2 ba1k sqftHeatherstone Condominium, Bellevue, WA 98007Active
 MLS ID #2549027, Andrea Corrales. NWMLS as distributed by MLS GRID
