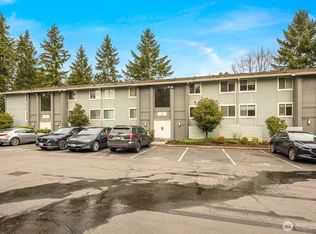
12 MONTHS OF HOA DUES PAID IN FULL BY THE SELLER AT CLOSING! NEW PRICE!!!!!! With credit from Buyer it brings the price to $503K!!! Beautifully remodeled top-floor 3-bedroom, 1.75-bath condo with vaulted ceilings & elevator access in the heart of Historic Downtown Issaquah, offering mountain views and an unbeatable location. Featuring luxury vinyl plank flooring throughout, a fully remodeled kitchen with modern finishes and new stainless steel appliances, vaulted ceilings, and a private balcony that creates a bright, open living space perfect for everyday living and entertaining. The primary suite offers a private ensuite bath and is thoughtfully positioned for added privacy, while the spacious third bedroom/flex space is ideal for a home office, guest room, or additional living area. Additional updates include plantation shutters and a like-new washer and dryer. Enjoy two dedicated parking spaces, ample guest parking, a newly resurfaced community pool, and award-winning Issaquah School District. A resale certificate is available, helping simplify the buying process. Located just above Front Street, you'll have immediate access to restaurants, shopping, theater, parks, and miles of nearby trails, with easy commuting to Bellevue, Seattle, and beyond.
Active
Listed by: Real Broker LLC • Noell Sansom
Price cut: $10K (7/14)
$515,000
210 Mountain Park Boulevard SW #F303, Issaquah, WA 98027
3beds
1,262sqft
:
Get pre-qualified$4,172/mo
Condominium
Built in 1983
-- sqft lot
$514,000 Zestimate®
$408/sqft
$973/mo HOA
What's special
Ample guest parkingMountain viewsTwo dedicated parking spacesLike-new washer and dryerVaulted ceilingsNew stainless steel appliancesPlantation shutters
- 111 days |
- 387 |
- 23 |
Zillow last checked:
Listing updated:
Listed by:
Noell Sansom,
Real Broker LLC
Source: NWMLS as distributed by MLS GRID,MLS#: 2502773
Facts & features
Interior
Bedrooms & bathrooms
- Bedrooms: 3
- Bathrooms: 2
- Full bathrooms: 1
- 3/4 bathrooms: 1
- Main level bathrooms: 2
- Main level bedrooms: 3
Primary bedroom
- Level: Main
Bedroom
- Level: Main
Bedroom
- Level: Main
Bathroom full
- Level: Main
Bathroom three quarter
- Level: Main
Heating
- Fireplace, Baseboard, Electric
Cooling
- None
Appliances
- Included: Dishwasher, Disposal, Dryer, Microwave, Refrigerator, Stove(s)/Range(s), Washer, Dishwasher(s), Dryer(s), Garbage Disposal, Microwave(s), Refrigerator(s), Washer(s), Water Heater: Electric, Water Heater Location: Primary closet, Cooking - Electric Hookup, Cooking-Electric, Dryer-Electric, Ice Maker
- Laundry: Electric Dryer Hookup, Washer Hookup
Features
- Flooring: Vinyl Plank
- Windows: Coverings: yes
- Number of fireplaces: 1
- Fireplace features: Electric, Wood Burning, Main Level: 1, Fireplace
Interior area
- Total structure area: 1,262
- Total interior livable area: 1,262 sqft
Property
Parking
- Total spaces: 2
- Parking features: Carport, Uncovered
- Has carport: Yes
- Covered spaces: 1
- Uncovered spaces: 1
Features
- Levels: One
- Stories: 1
- Patio & porch: Cooking-Electric, Dryer-Electric, Fireplace, Ice Maker, Primary Bathroom, Top Floor, Vaulted Ceiling(s), Washer, Water Heater
- Has view: Yes
- View description: Mountain(s), Territorial
Lot
- Features: Paved
Details
- Parcel number: 7303300730
- Special conditions: Standard
- Other equipment: Leased Equipment: no
Construction
Type & style
- Home type: Condo
- Architectural style: Condo (1 Level)
- Property subtype: Condominium
Materials
- Wood Siding, Wood Products
- Roof: Composition
Condition
- Year built: 1983
- Major remodel year: 1983
Utilities & green energy
- Electric: Company: PSE
- Sewer: Company: Covered by HOA
- Water: Company: Covered by HOA
- Utilities for property: Xfinity
Community & HOA
Community
- Features: Outside Entry, Pool
- Subdivision: Issaquah
HOA
- Services included: Earthquake Insurance, Sewer, Water
- HOA fee: $973 monthly
Location
- Region: Issaquah
Financial & listing details
- Price per square foot: $408/sqft
- Tax assessed value: $558,000
- Annual tax amount: $4,670
- Date on market: 4/8/2026
- Cumulative days on market: 113 days
- Listing terms: VA Loan
- Inclusions: Dishwasher(s), Dryer(s), Garbage Disposal, Leased Equipment, Microwave(s), Refrigerator(s), Stove(s)/Range(s), Washer(s)
Estimated market value
$514,000
$488,000 - $540,000
$3,367/mo
Price history
| Date | Event | Price |
|---|---|---|
| 7/14/2026 | Price change | $515,000-1.9%$408/sqft |
Source:  NWMLS as distributed by MLS GRID #2502773 Report a problem NWMLS as distributed by MLS GRID #2502773 Report a problem | ||
| 6/16/2026 | Price change | $524,999-2.6%$416/sqft |
Source: NWMLS as distributed by MLS GRID #2502773 Report a problem | ||
| 5/2/2026 | Price change | $539,000-2%$427/sqft |
Source: NWMLS as distributed by MLS GRID #2502773 Report a problem | ||
| 4/9/2026 | Listed for sale | $549,999-3.5%$436/sqft |
Source: NWMLS as distributed by MLS GRID #2502773 Report a problem | ||
| 2/5/2024 | Sold | $570,000+81%$452/sqft |
Source: Public Record Report a problem | ||
| 5/27/2016 | Sold | $315,000+11.8%$250/sqft |
Source: NWMLS as distributed by MLS GRID #925619 Report a problem | ||
| 12/28/2007 | Sold | $281,635+67.6%$223/sqft |
Source: Public Record Report a problem | ||
| 1/24/2002 | Sold | $168,000+12%$133/sqft |
Source: NWMLS as distributed by MLS GRID #21098499 Report a problem | ||
| 11/19/1999 | Sold | $150,000+7.8%$119/sqft |
Source: Public Record Report a problem | ||
| 11/6/1998 | Sold | $139,200$110/sqft |
Source: Public Record Report a problem | ||
Public tax history
| Year | Property taxes | Tax assessment |
|---|---|---|
| 2025 | $4,653 -0.4% | $558,000 -1.2% |
| 2024 | $4,670 -2% | $565,000 +2.2% |
| 2023 | $4,764 +31.6% | $553,000 +16.4% |
| 2022 | $3,619 -10.2% | $475,000 +9.4% |
| 2021 | $4,029 -2.3% | $434,000 +5.1% |
| 2020 | $4,124 +5.2% | $413,000 +3.3% |
| 2019 | $3,920 +9.3% | $400,000 +3.9% |
| 2018 | $3,585 +19.6% | $385,000 +32.8% |
| 2017 | $2,997 +59.5% | $290,000 +28.9% |
| 2016 | $1,879 | $225,000 +18.4% |
| 2015 | $1,879 | $190,000 +4.4% |
| 2014 | $1,879 | $182,000 +35.8% |
| 2013 | $1,879 | $134,000 -0.7% |
| 2012 | -- | $135,000 -27.4% |
| 2011 | -- | $186,000 -20.2% |
| 2010 | -- | $233,000 |
| 2009 | -- | $233,000 +5.4% |
| 2007 | -- | $221,000 +10% |
| 2006 | -- | $201,000 +5.8% |
| 2005 | -- | $190,000 +29.3% |
| 2001 | $1,729 +17.9% | $147,000 +27.8% |
| 2000 | $1,467 | $115,000 |
Find assessor info on the county website
Monthly payment
Est. payment
Payment breakdown
Explore the cost of this home by adjusting the details. Changes won't be saved.Climate risks
Neighborhood: Issaquah Valley
Nearby schools
GreatSchools rating
- 9/10Issaquah Valley Elementary SchoolGrades: K-5Distance: 0.5 mi
- 8/10Issaquah Middle SchoolGrades: 6-8Distance: 0.8 mi
- 10/10Issaquah High SchoolGrades: 9-12Distance: 0.9 mi
Schools provided by the listing agent
- Elementary: Issaquah Vly Elem
- Middle: Issaquah Mid
- High: Issaquah High
Source: NWMLS as distributed by MLS GRID. This data may not be complete. We recommend contacting the local school district to confirm school assignments for this home.
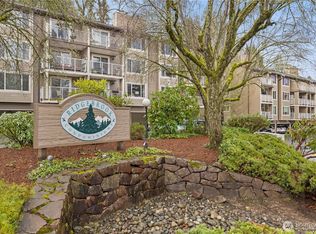
- $457,6503 bd2 ba1.2k sqft206 Mountain Park Blvd SW #D101, Issaquah, WA 98027Sold

- $514,8963 bd2 ba1.2k sqft206 Mountain Park Blvd SW #D-204, Issaquah, WA 98027Sold
- $570,0003 bd2 ba1.2k sqft208 Mountain Park Blvd SW #E302, Issaquah, WA 98027Sold

- $535,0003 bd3 ba1.2k sqft208 Mountain Park Blvd SW APT E303, Issaquah, WA 98027Sold

- $584,9003 bd2 ba1.2k sqft210 Mountain Park Blvd SW APT F203, Issaquah, WA 98027Sold
- $489,9503 bd2 ba1.2k sqft210 Mountain Park Blvd SW #F301, Issaquah, WA 98027Sold
- $500,0003 bd2 ba1.2k sqft210 Mount Park Blvd SW APT F102, Issaquah, WA 98027Sold
- $499,9503 bd2 ba1.2k sqft200 Mount Park Blvd SW APT A204, Issaquah, WA 98027Sold
A local agent can set up tours, give advice and negotiate with sellers.
Similar homes
- $510,0002 bd3 ba1.1k sqftNewport Springs, Issaquah, WA 98027Active
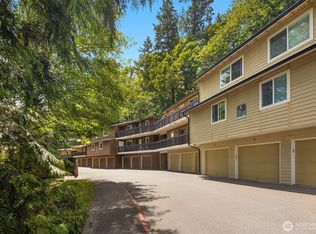 MLS ID #2538040, Jennifer Sullivan. NWMLS as distributed by MLS GRID
 - $550,0002 bd3 ba1.1k sqftTibbetts Creek Townhomes, Issaquah, WA 98027Active
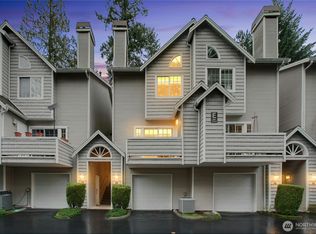 MLS ID #2556451, Christine Hemnes. NWMLS as distributed by MLS GRID
 - $520,0002 bd2 ba1k sqftLakemont, Bellevue, WA 98006Active
 MLS ID #2555826, Hao N. Dang. NWMLS as distributed by MLS GRID
 - $430,0002 bd2 ba912 sqftSammamish Bluffs, Issaquah, WA 98027Active
 MLS ID #2489636, Matt McManus. NWMLS as distributed by MLS GRID
 - $580,0002 bd2 ba1.1k sqftSierra, Issaquah, WA 98029ActiveMLS ID #2503618, Angela Baltaga. NWMLS as distributed by MLS GRID
- $488,0002 bd1 ba872 sqftDaybreak At Issaquah Ridge, Issaquah, WA 98029ActiveMLS ID #2532246, Malvina Dunai. NWMLS as distributed by MLS GRID
- $535,0002 bd2 ba1.2k sqftCountry Trace, Kirkland, WA 98034ActiveMLS ID #2560756, Roya Tabatabai. NWMLS as distributed by MLS GRID
- $438,0002 bd2 ba696 sqftCrofton Springs, Issaquah, WA 98029ActiveMLS ID #2550367, Sandra M Meyer. NWMLS as distributed by MLS GRID
- $429,8002 bd2 ba955 sqftOutlook At Issaquah Highland, Issaquah, WA 98027ActiveMLS ID #2504940, Kyong E. Kwon. NWMLS as distributed by MLS GRID
- $519,0002 bd3 ba1.3k sqftStone Court, Renton, WA 98056ActiveMLS ID #2558400, Tracey Rodrigue. NWMLS as distributed by MLS GRID
- $499,0002 bd2 ba1k sqftHeatherstone Condominium, Bellevue, WA 98007ActiveMLS ID #2549027, Andrea Corrales. NWMLS as distributed by MLS GRID
- $515,0002 bd2 ba996 sqftRedwood High Point Condos, Seattle, WA 98126ActiveMLS ID #2559322, Thomas Boguch. NWMLS as distributed by MLS GRID
- $480,0003 bd3 ba1.4k sqftHyde Park, Renton, WA 98056ActiveMLS ID #2529053, CL Tang. NWMLS as distributed by MLS GRID
- $520,0002 bd2 ba1k sqftCedar Ridge, Redmond, WA 98052ActiveMLS ID #2535334, Danielle Austin. NWMLS as distributed by MLS GRID
- $475,0002 bd2 ba932 sqftMisty Cove, Renton, WA 98056ActiveMLS ID #2545239, Steven M Jansen. NWMLS as distributed by MLS GRID
- $515,0002 bd2 ba908 sqftLake View Terrace, Kirkland, WA 98034ActiveMLS ID #2540848, Sandra Levin. NWMLS as distributed by MLS GRID
- $435,0001 bd1 ba815 sqftSummerhill Village, Issaquah, WA 98029ActiveMLS ID #2548813, JJ Paz. NWMLS as distributed by MLS GRID
- $499,0002 bd2 ba1.2k sqftSixty-01 Village, Redmond, WA 98052ActiveMLS ID #2546486, Sherry Sahlstrom. NWMLS as distributed by MLS GRID
- $635,0002 bd2 ba1.2k sqftEnglish Cove, Redmond, WA 98052ActiveMLS ID #2528032, Gerald Overbeck. NWMLS as distributed by MLS GRID
- $519,9502 bd2 ba983 sqftRenaissance Condominiums, Seattle, WA 98109ActiveMLS ID #2539341, Tricia Nielsen. NWMLS as distributed by MLS GRID
