Enjoy the privacy and comfort of townhouse-style living in this beautifully updated home with no neighbors above or below. Backing to a peaceful greenbelt, this move-in-ready residence features fresh interior paint, luxury vinyl plank flooring throughout, a new water heater, stunning quartzite countertops with full slab backsplash and tastefully updated bathrooms. The spacious primary suite offers a private attached bath and generous proportions rarely found at this price point. Smart-home technology seamlessly integrates heating, lighting, door locks, garage doors and even the washing machine, all controllable from your smart phone. A rare, oversized 3-car garage provides exceptional storage and parking flexibility. The HOA dues cover nearly all major expenses, leaving only electricity as the owner's primary utility responsibility. Ideally located just a short stroll from downtown, you'll enjoy easy access to restaurants, parks, theaters, trailheads, top rated schools and everyday conveniences, while nearby freeway access makes commuting a breeze. Additional peace of mind comes with a completed pre-inspection, no special assessments and community FHA financing approval. Welcome home!
Active
Listed by: Windermere Real Estate/East • Jennifer Sullivan
$510,000
515 Newport Way NW #B3, Issaquah, WA 98027
2beds
1,107sqft
:
Get pre-qualified$3,764/mo
Townhouse, Condominium
Built in 1989
-- sqft lot
$504,900 Zestimate®
$461/sqft
$629/mo HOA
What's special
Tastefully updated bathroomsSpacious primary suitePrivate attached bathFresh interior paint
- 39 days |
- 579 |
- 53 |
Zillow last checked:
Listing updated:
Listed by:
Jennifer Sullivan,
Windermere Real Estate/East
Source: NWMLS as distributed by MLS GRID,MLS#: 2538040
Facts & features
Interior
Bedrooms & bathrooms
- Bedrooms: 2
- Bathrooms: 3
- Full bathrooms: 1
- 3/4 bathrooms: 1
- 1/2 bathrooms: 1
- Main level bathrooms: 1
Primary bedroom
- Level: Second
Bedroom
- Level: Second
Bathroom full
- Level: Second
Bathroom three quarter
- Level: Second
Other
- Level: Main
Dining room
- Level: Main
Entry hall
- Level: Main
Family room
- Level: Main
Kitchen with eating space
- Level: Main
Utility room
- Level: Second
Heating
- Fireplace, Wall Furnace, Electric
Cooling
- None
Appliances
- Included: Dishwasher, Disposal, Dryer, Microwave, Refrigerator, Stove(s)/Range(s), Washer, Dishwasher(s), Dryer(s), Garbage Disposal, Microwave(s), Refrigerator(s), Washer(s), Water Heater: Electric, Water Heater Location: Closet, Cooking - Electric Hookup, Cooking-Electric, Dryer-Electric
- Laundry: Electric Dryer Hookup, Washer Hookup
Features
- Flooring: Ceramic Tile, Vinyl Plank
- Windows: Insulated Windows, Coverings: Yes
- Number of fireplaces: 1
- Fireplace features: Wood Burning, Main Level: 1, Fireplace
Interior area
- Total structure area: 1,107
- Total interior livable area: 1,107 sqft
Property
Parking
- Total spaces: 3
- Parking features: Individual Garage
- Has garage: Yes
- Covered spaces: 3
Features
- Levels: Multi/Split
- Entry location: Main
- Patio & porch: Cooking-Electric, Dryer-Electric, Fireplace, Insulated Windows, Primary Bathroom, Washer, Water Heater
- Has view: Yes
- View description: Territorial
Lot
- Features: Curbs, Paved, Sidewalk
Details
- Parcel number: 6073050090
- Special conditions: Standard
Construction
Type & style
- Home type: Townhouse
- Architectural style: Townhouse,Townhouse
- Property subtype: Townhouse, Condominium
Materials
- Wood Siding
- Roof: Composition
Condition
- Year built: 1989
- Major remodel year: 1989
Utilities & green energy
- Electric: Company: PSE
- Sewer: Company: HOA
- Water: Company: HOA
Green energy
- Energy efficient items: Insulated Windows
Community & HOA
Community
- Subdivision: Issaquah
HOA
- Services included: Central Hot Water, Common Area Maintenance, Earthquake Insurance, Maintenance Grounds, Road Maintenance, Sewer, Snow Removal, Water
- HOA fee: $629 monthly
Location
- Region: Issaquah
Financial & listing details
- Price per square foot: $461/sqft
- Tax assessed value: $559,000
- Annual tax amount: $4,661
- Date on market: 6/18/2026
- Cumulative days on market: 40 days
- Listing terms: Conventional,FHA
- Inclusions: Dishwasher(s), Dryer(s), Garbage Disposal, Microwave(s), Refrigerator(s), Stove(s)/Range(s), Washer(s)
Estimated market value
$504,900
$480,000 - $530,000
$3,040/mo
Price history
| Date | Event | Price |
|---|---|---|
| 6/18/2026 | Listed for sale | $510,000+76.5%$461/sqft |
Source:  NWMLS as distributed by MLS GRID #2538040 Report a problem NWMLS as distributed by MLS GRID #2538040 Report a problem | ||
| 6/23/2008 | Sold | $289,000+34.4%$261/sqft |
Source: NWMLS as distributed by MLS GRID #28054930 Report a problem | ||
| 6/17/2005 | Sold | $215,000+34.4%$194/sqft |
Source: NWMLS as distributed by MLS GRID #25058359 Report a problem | ||
| 9/9/2003 | Sold | $160,000$145/sqft |
Source: Public Record Report a problem | ||
Public tax history
| Year | Property taxes | Tax assessment |
|---|---|---|
| 2025 | $4,661 +13.6% | $559,000 +12.7% |
| 2024 | $4,102 -11.5% | $496,000 -7.8% |
| 2023 | $4,635 +38.2% | $538,000 +22.3% |
| 2022 | $3,354 -6.2% | $440,000 +14.3% |
| 2021 | $3,576 +1.4% | $385,000 +9.1% |
| 2020 | $3,528 -6.5% | $353,000 -8.3% |
| 2019 | $3,773 +14.7% | $385,000 +9.1% |
| 2018 | $3,289 +6.5% | $353,000 +18.1% |
| 2017 | $3,089 +40.6% | $299,000 +14.6% |
| 2016 | $2,197 | $261,000 +8.3% |
| 2015 | $2,197 | $241,000 +13.1% |
| 2014 | $2,197 | $213,000 +31.5% |
| 2013 | $2,197 | $162,000 +1.3% |
| 2012 | -- | $160,000 -10.1% |
| 2011 | -- | $178,000 -20.9% |
| 2010 | -- | $225,000 |
| 2009 | -- | $225,000 +17.8% |
| 2007 | -- | $191,000 +10.4% |
| 2006 | -- | $173,000 +5.5% |
| 2005 | -- | $164,000 +14.7% |
| 2001 | $1,682 +28% | $143,000 +38.8% |
| 2000 | $1,314 | $103,000 |
Find assessor info on the county website
Monthly payment
Est. payment
Payment breakdown
Explore the cost of this home by adjusting the details. Changes won't be saved.Climate risks
Neighborhood: Issaquah Valley
Nearby schools
GreatSchools rating
- 9/10Issaquah Valley Elementary SchoolGrades: K-5Distance: 0.1 mi
- 8/10Issaquah Middle SchoolGrades: 6-8Distance: 1.1 mi
- 10/10Issaquah High SchoolGrades: 9-12Distance: 1.2 mi
Schools provided by the listing agent
- Elementary: Issaquah Vly Elem
- Middle: Issaquah Mid
- High: Issaquah High
Source: NWMLS as distributed by MLS GRID. This data may not be complete. We recommend contacting the local school district to confirm school assignments for this home.
- $420,0002 bd2 ba800 sqft515 Newport Way NW APT A5, Issaquah, WA 98027Sold
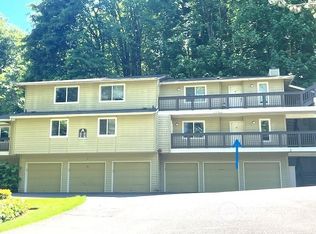
- $512,0002 bd3 ba1.1k sqft515 Newport Way NW APT C3, Issaquah, WA 98027Sold

- $450,0002 bd2 ba900 sqft455 Newport Way NW APT 202, Issaquah, WA 98027Sold

- $460,0002 bd2 ba887 sqft455 Newport Way NW APT 206, Issaquah, WA 98027Sold
- $460,0003 bd2 ba1k sqft455 Newport Way NW APT 302, Issaquah, WA 98027Sold
- $540,0003 bd2 ba1k sqft455 Newport Way NW APT 306, Issaquah, WA 98027Sold
- $1,025,0004 bd3 ba1.7k sqft500 Newport Way NW, Issaquah, WA 98027Sold
- $847,5003 bd3 ba1.4k sqft486 Newport Way NW, Issaquah, WA 98027Sold
A local agent can set up tours, give advice and negotiate with sellers.
Similar homes
- $550,0002 bd3 ba1.1k sqftTibbetts Creek Townhomes, Issaquah, WA 98027Active
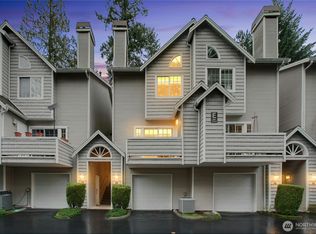 MLS ID #2556451, Christine Hemnes. NWMLS as distributed by MLS GRID
 - $515,0003 bd2 ba1.2k sqftRidgebrook, Issaquah, WA 98027Active
 MLS ID #2502773, Noell Sansom. NWMLS as distributed by MLS GRID
 - $475,0003 bd2 ba1.2k sqftRidgebrook Condominiums, Issaquah, WA 98027Active
 MLS ID #2544016, Reis McCullough. NWMLS as distributed by MLS GRID
 - $520,0002 bd2 ba1k sqftLakemont, Bellevue, WA 98006Active
 MLS ID #2555826, Hao N. Dang. NWMLS as distributed by MLS GRID
 - $495,0002 bd2 ba1.2k sqftGarden Village B78, Issaquah, WA 98029ActiveMLS ID #2530753, Linda Kandler. NWMLS as distributed by MLS GRID
- $430,0002 bd2 ba912 sqftSammamish Bluffs, Issaquah, WA 98027ActiveMLS ID #2489636, Matt McManus. NWMLS as distributed by MLS GRID
- $435,0001 bd1 ba815 sqftSummerhill Village, Issaquah, WA 98029ActiveMLS ID #2548813, JJ Paz. NWMLS as distributed by MLS GRID
- $398,8002 bd1 ba909 sqftArrington Place Condominium, Issaquah, WA 98027ActiveMLS ID #2521986, Ann J Pierson. NWMLS as distributed by MLS GRID
- $524,9502 bd2 ba1.1k sqftJacob's Creek, Sammamish, WA 98075ActiveMLS ID #2530760, John Lawrence. NWMLS as distributed by MLS GRID
- $580,0002 bd2 ba1.1k sqftSierra, Issaquah, WA 98029ActiveMLS ID #2503618, Angela Baltaga. NWMLS as distributed by MLS GRID
- $639,0003 bd3 ba1.3k sqftLarkspur Landing Condo, Bellevue, WA 98008ActiveMLS ID #2522002, Grace L. Lin. NWMLS as distributed by MLS GRID
- $480,0003 bd3 ba1.4k sqftHyde Park, Renton, WA 98056ActiveMLS ID #2529053, CL Tang. NWMLS as distributed by MLS GRID
- $484,8002 bd2 ba957 sqftSundance, Sammamish, WA 98029ActiveMLS ID #2533425, David Croppi. NWMLS as distributed by MLS GRID
- $499,9992 bd3 ba1.6k sqft401 S 51st Court, Renton, WA 98055ActiveMLS ID #2559130, Ramone Myers. NWMLS as distributed by MLS GRID
- $515,0003 bd3 ba1.5k sqftVillage Gate, Renton, WA 98055ActiveMLS ID #2548173, Jason M. Watabe. NWMLS as distributed by MLS GRID
- $595,0002 bd2 ba1k sqftHorizon Village At Somerset, Bellevue, WA 98006ActiveMLS ID #2545894, Sally LaFramboise Gage. NWMLS as distributed by MLS GRID
- $622,0002 bd3 ba1.2k sqftTamarind At Newcastle Condo, Newcastle, WA 98059ActiveMLS ID #2546537, Shannon Woodcock. NWMLS as distributed by MLS GRID
- $479,0002 bd2 ba1k sqftSixty-01, Redmond, WA 98052ActiveMLS ID #2541969, Sabranie J. Coyne. NWMLS as distributed by MLS GRID
- $515,0002 bd3 ba1.6k sqftSummit Park, Renton, WA 98055ActiveMLS ID #2516340, Tanya Barrans. NWMLS as distributed by MLS GRID
- $525,0002 bd3 ba1.1k sqftSonoma Villero, Bothell, WA 98011ActiveMLS ID #2548641, Carla Marsh. NWMLS as distributed by MLS GRID
