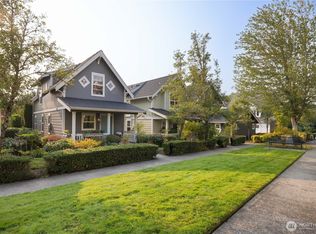
Exquisite complete remodel with $200k updates in this 3-bedroom Sammamish View townhome. Turn-key living or dream investment property with no rental cap. Recent complex updates include exterior paint & roof w/ no assessment. Private end-unit with quiet neighbors. Lake & mountain views, set back from the road. Just steps to Sammamish Trail or dining. EZ Commute to Redmond/Issaquah rapid transit & I90 corridor for Bellevue & Seattle. Pet-friendly with dog walk area. Greatschools: Creekside Elementary 10/10, Pine Lk Mid, 9/10 Skyline HS 10/10. Even great cell service. Sellers loved it here, as will you. Sammamish = the #1 safest WA city per Safewise ‘25. Formal & informal living with 9’ ceilings. 2-sided fireplace adds warmth & ambiance, with 2 Samsung TVs & 5.1 soundbars. Spacious deck perfect for sunsets or BBQ. Chef’s kitchen with slab counters, shaker cabinets, Samsung smart SS appliances, + dedicated pantry for storage. Upstairs laundry with Electrolux W/D, storage, & ironing station. Primary bed has sitting area, massive walk-in closet & beverage station. Spa-like 5-piece bath with marble counters, soaking tub, mud-set tile shower & heated floors. Bedrooms w/ closet organizers, are quiet, private and large. New independent forced-air heaters & digital controls. Plenty of parking in the 2-car showroom garage with finished walls, flooring, LED panel lighting, & fridge. Even the quality furniture can stay. You’ll love it here.
Active
Listed by: John L. Scott, Inc. • Michael Byron
$825,000
3500 E Lake Sammamish Parkway SE #2-105, Sammamish, WA 98075
3beds
1,910sqft
Condominium
Built in 2000
-- sqft lot
$810,200 Zestimate®
$432/sqft
$721/mo HOA
What's special
Lake and mountain viewsDedicated pantry for storage
- 27 days
- 748
- 28
Likely to sell faster than
Zillow last checked:
Listing updated:
Listed by:
Michael Byron,
John L. Scott, Inc.
Source: NWMLS as distributed by MLS GRID,MLS#: 2557252
Facts & features
Interior
Bedrooms & bathrooms
- Bedrooms: 3
- Bathrooms: 3
- Full bathrooms: 2
- 1/2 bathrooms: 1
- Main level bathrooms: 1
Primary bedroom
- Level: Second
Bedroom
- Level: Second
Bedroom
- Level: Second
Bathroom full
- Level: Second
Bathroom full
- Level: Second
Other
- Level: Main
Dining room
- Level: Main
Entry hall
- Level: Main
Family room
- Level: Main
Kitchen with eating space
- Level: Main
Living room
- Level: Main
Utility room
- Level: Second
Heating
- Fireplace, Forced Air, Wall Furnace, Electric, Natural Gas
Cooling
- None
Appliances
- Included: Dishwasher, Disposal, Dryer, Microwave, Refrigerator, Stove(s)/Range(s), Washer, Dishwasher(s), Dryer(s), Garbage Disposal, Microwave(s), Refrigerator(s), Washer(s), Water Heater: Gas, Water Heater Location: Garage, Cooking - Electric Hookup, Cooking-Electric, Dryer-Electric
- Laundry: Electric Dryer Hookup, Washer Hookup
Features
- Flooring: Ceramic Tile, Laminate, Carpet
- Doors: French Doors
- Windows: Insulated Windows, Coverings: Blinds
- Number of fireplaces: 1
- Fireplace features: Gas, Main Level: 1, Fireplace
Interior area
- Total structure area: 1,910
- Total interior livable area: 1,910 sqft
Video & virtual tour
Property
Parking
- Total spaces: 2
- Parking features: Individual Garage
- Has garage: Yes
- Covered spaces: 2
Features
- Levels: Two
- Stories: 2
- Entry location: Main
- Patio & porch: Cooking-Electric, Dryer-Electric, End Unit, Fireplace, French Doors, Ground Floor, Insulated Windows, Primary Bathroom, Soaking Tub, Top Floor, Walk-In Closet(s), Washer, Water Heater
- Has view: Yes
- View description: Lake, Mountain(s), Territorial
- Has water view: Yes
- Water view: Lake
Lot
- Features: Curbs, Dead End Street, Paved, Sidewalk
Details
- Parcel number: 5591900190
- Special conditions: Standard
Construction
Type & style
- Home type: Condo
- Architectural style: Craftsman,Condo (2 Levels)
- Property subtype: Condominium
Materials
- Cement Planked, Cement Plank
- Roof: Composition
Condition
- Year built: 2000
Utilities & green energy
- Electric: Company: PSE
- Sewer: Company: Complex
- Water: Company: Complex
- Utilities for property: Xfinity, Xfinity
Green energy
- Energy efficient items: Insulated Windows
Community & HOA
Community
- Features: Cable TV, Outside Entry
- Subdivision: East Lake Sammamish
HOA
- Services included: Common Area Maintenance, Sewer, Water
- HOA fee: $721 monthly
- HOA phone: 206-388-0180
Location
- Region: Sammamish
Financial & listing details
- Price per square foot: $432/sqft
- Tax assessed value: $865,000
- Annual tax amount: $7,986
- Date on market: 6/3/2026
- Cumulative days on market: 92 days
- Listing terms: Conventional
- Inclusions: Dishwasher(s), Dryer(s), Garbage Disposal, Microwave(s), Refrigerator(s), Stove(s)/Range(s), Washer(s)
Estimated market value
$810,200
$770,000 - $851,000
$4,082/mo
Price history
| Date | Event | Price |
|---|---|---|
| 8/6/2026 | Listed for sale | $825,000+10%$432/sqft |
Source:  NWMLS as distributed by MLS GRID #2557252 Report a problem NWMLS as distributed by MLS GRID #2557252 Report a problem | ||
| 9/2/2021 | Sold | $750,000+66.7%$393/sqft |
Source: NWMLS as distributed by MLS GRID #1827193 Report a problem | ||
| 7/14/2019 | Listing removed | $2,800$1/sqft |
Source: The Agency Northwest Report a problem | ||
| 7/8/2019 | Price change | $2,800-3.4%$1/sqft |
Source: The Agency Northwest Report a problem | ||
| 6/14/2019 | Listed for rent | $2,900+16.2%$2/sqft |
Source: The Agency Northwest Report a problem | ||
| 3/24/2015 | Listing removed | $2,495$1/sqft |
Source: ABODA Property Management Report a problem | ||
| 3/17/2015 | Listed for rent | $2,495$1/sqft |
Source: Aboda Property Management Report a problem | ||
| 3/27/2006 | Sold | $449,950+56.8%$236/sqft |
Source: NWMLS as distributed by MLS GRID #26027432 Report a problem | ||
| 6/21/2002 | Sold | $287,000$150/sqft |
Source: Public Record Report a problem | ||
Public tax history
| Year | Property taxes | Tax assessment |
|---|---|---|
| 2025 | $7,986 -5% | $865,000 -5.8% |
| 2024 | $8,411 -15.3% | $918,000 -12% |
| 2023 | $9,931 +34.3% | $1,043,000 +18.3% |
| 2022 | $7,394 -2.3% | $882,000 +20.8% |
| 2021 | $7,566 -2.3% | $730,000 +8.5% |
| 2020 | $7,746 +10% | $673,000 +7.7% |
| 2019 | $7,043 +12.8% | $625,000 +4.7% |
| 2018 | $6,242 +1.5% | $597,000 +10.6% |
| 2017 | $6,151 +17.1% | $540,000 +12.5% |
| 2016 | $5,252 | $480,000 +9.6% |
| 2015 | $5,252 | $438,000 -0.7% |
| 2014 | $5,252 | $441,000 +34.9% |
| 2013 | $5,252 | $327,000 +6.9% |
| 2012 | -- | $306,000 -8.9% |
| 2011 | -- | $336,000 -12.3% |
| 2010 | -- | $383,000 |
| 2009 | -- | $383,000 -9.2% |
| 2007 | -- | $422,000 +13.7% |
| 2006 | -- | $371,000 +5.7% |
| 2005 | -- | $351,000 +1519.9% |
| 2001 | -- | $21,668 |
Find assessor info on the county website
Monthly payment
Est. payment
Payment breakdown
Explore the cost of this home by adjusting the details. Changes won't be saved.Climate risks
Neighborhood: Monohan
Nearby schools
Schools provided by the listing agent
- Elementary: Creekside Elem
- Middle: Pine Lake Mid
- High: Skyline High
Source: NWMLS as distributed by MLS GRID. This data may not be complete. We recommend contacting the local school district to confirm school assignments for this home.
- $695,0003 bd2 ba1.3k sqft3500 E Lake Sammamish Pkwy SE UNIT 2-106, Sammamish, WA 98075Sold
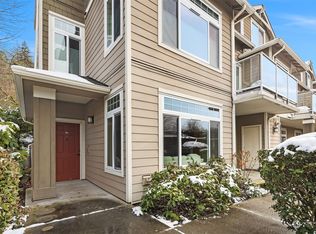
- $510,0002 bd1 ba890 sqft3500 E Lake Sammamish Pkwy SE UNIT 3-103, Sammamish, WA 98075For Sale

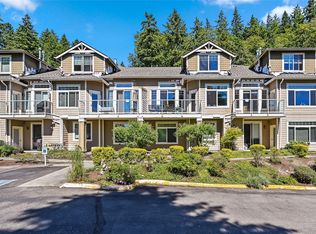
- $930,0003 bd3 ba1.7k sqft3500 E Lake Sammamish Pkwy SE UNIT 6-103, Sammamish, WA 98075Sold
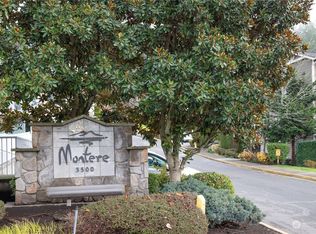
- $900,0003 bd3 ba1.7k sqft3500 E Lake Sammamish Pkwy SE UNIT 8-106, Sammamish, WA 98075Sold
Similar homes
- $749,0003 bd2 ba1.4k sqft4491 248th Lane SE, Sammamish, WA 98029Active
 MLS ID #2515796, John Piela. NWMLS as distributed by MLS GRID
 - $599,0003 bd2 ba1.2k sqftCameray, Sammamish, WA 98074Active
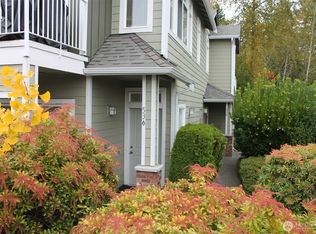 MLS ID #2555570, Paul H. Stickney. NWMLS as distributed by MLS GRID
 - $870,0003 bd2 ba1.2k sqft1787 26th Walk NE, Issaquah, WA 98029Active
 MLS ID #2572437, Binbin Lu. NWMLS as distributed by MLS GRID
 - $898,0002 bd4 ba1.9k sqftManhattan Square, Redmond, WA 98052Active
 MLS ID #2570808, Li Ning. NWMLS as distributed by MLS GRID
