
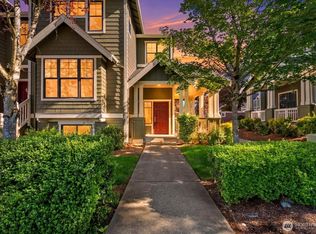
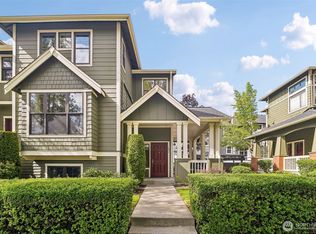
Welcome to this beautifully updated corner unit townhouse in the heart of the Issaquah Highlands—where natural light, modern comfort, and everyday convenience come together effortlessly. This thoughtfully designed 3 bed home offers ideal flexibility, with 2 bedrooms on the upper level and a private lower level bedroom that works perfectly as a guest suite, home office, or creative workspace. Step inside to an inviting open layout featuring 9' ceilings, expansive windows, and a bright, airy feel throughout. The oversized kitchen is a true highlight, complete with stainless steel appliances, gas range/oven, granite tile countertops, and generous prep and storage space—ideal for cooking and hosting. Enjoy the sunshine on your two terraces, perfect for relaxing, dining outdoors, or your favorite plants. Recent upgrades bring a fresh, modern look, including luxury vinyl plank flooring, plush carpet, SMART/LED lighting, blinds, and interior paint. Tankless water heater provides endless hot water, and the efficient mini split system delivers comfortable heating and cooling all year long. Hard to find 2 car garage offers extra storage space. Located just moments from parks, trails, restaurants, shops, and the Park & Ride, this home offers the full Highlands lifestyle—walkable, vibrant, and connected. All within the highly regarded Issaquah School District. A bright, stylish, move in ready home in one of the Eastside’s most desirable communities—this one checks all the boxes.
Active
Listed by: John L. Scott, Inc. • Kevin Meyer
Price cut: $26K (7/16)
$949,000
1843 NE Kenyon Court, Issaquah, WA 98029
3beds
1,770sqft
Townhouse, Single Family Residence
Built in 2003
1,947 Square Feet Lot
$928,600 Zestimate®
$536/sqft
$490/mo HOA
What's special
- 95 days
- 329
- 9
Zillow last checked:
Listing updated:
Listed by:
Kevin Meyer,
John L. Scott, Inc.
Source: NWMLS as distributed by MLS GRID,MLS#: 2535117
Facts & features
Interior
Bedrooms & bathrooms
- Bedrooms: 3
- Bathrooms: 4
- Full bathrooms: 2
- 3/4 bathrooms: 1
- 1/2 bathrooms: 1
- Main level bathrooms: 1
Primary bedroom
- Level: Second
Bedroom
- Level: Second
Bedroom
- Level: Lower
Bathroom full
- Level: Second
Bathroom full
- Level: Lower
Bathroom three quarter
- Level: Second
Other
- Level: Main
Dining room
- Level: Main
Entry hall
- Level: Main
Kitchen with eating space
- Level: Main
Living room
- Level: Main
Utility room
- Level: Lower
Heating
- Fireplace, Ductless, Electric, Natural Gas
Cooling
- Ductless
Appliances
- Included: Dishwasher, Disposal, Dryer, Microwave, Refrigerator, Stove(s)/Range(s), Tankless Water Heater, Washer, Dishwasher(s), Dryer(s), Garbage Disposal, Microwave(s), Refrigerator(s), Washer(s), Water Heater: Tankless, Water Heater Location: Garage
Features
- Bath Off Primary, Dining Room, High Tech Cabling
- Flooring: Vinyl Plank, Carpet
- Windows: Dbl Pane/Storm Window
- Basement: None
- Number of fireplaces: 1
- Fireplace features: Electric, Main Level: 1, Fireplace
Interior area
- Total structure area: 1,770
- Total interior livable area: 1,770 sqft
Property
Parking
- Total spaces: 2
- Parking features: Attached Garage
- Has attached garage: Yes
- Covered spaces: 2
Features
- Levels: Multi/Split
- Entry location: Main
- Patio & porch: Bath Off Primary, Dbl Pane/Storm Window, Dining Room, Fireplace, High Tech Cabling, Walk-In Closet(s), Water Heater
- Has view: Yes
- View description: Territorial
Lot
- Size: 1,947 Square Feet
- Features: Corner Lot, Curbs, Paved, Sidewalk, Cable TV, Deck, Gas Available, High Speed Internet, Patio, Sprinkler System
- Topography: Level
Details
- Parcel number: 3629950060
- Special conditions: Standard
- Other equipment: Leased Equipment: None
Construction
Type & style
- Home type: Townhouse
- Architectural style: Craftsman,Townhouse
- Property subtype: Townhouse, Single Family Residence
Materials
- Cement Planked, Wood Siding, Wood Products, Cement Plank
- Foundation: Poured Concrete
- Roof: Composition
Condition
- Good
- Year built: 2003
Utilities & green energy
- Electric: Company: PSE
- Sewer: Sewer Connected, Company: City of Issaquah
- Water: Public, Company: City of Issaquah
- Utilities for property: Issaquah Highlands
Community & HOA
Community
- Features: CCRs, Park, Playground, Trail(s)
- Subdivision: Issaquah Highlands
HOA
- HOA fee: $490 monthly
- HOA phone: 425-507-1121
Location
- Region: Issaquah
Financial & listing details
- Price per square foot: $536/sqft
- Tax assessed value: $872,000
- Annual tax amount: $6,580
- Date on market: 6/4/2026
- Cumulative days on market: 96 days
- Listing terms: Conventional,FHA,VA Loan
- Inclusions: Dishwasher(s), Dryer(s), Garbage Disposal, Leased Equipment, Microwave(s), Refrigerator(s), Stove(s)/Range(s), Washer(s)
Estimated market value
$928,600
$882,000 - $975,000
$3,591/mo
Price history
| Date | Event | Price |
|---|---|---|
| 7/16/2026 | Price change | $949,000-2.7%$536/sqft |
Source:  NWMLS as distributed by MLS GRID #2535117 Report a problem NWMLS as distributed by MLS GRID #2535117 Report a problem | ||
| 6/4/2026 | Listed for sale | $975,000+37.3%$551/sqft |
Source: NWMLS as distributed by MLS GRID #2535117 Report a problem | ||
| 7/30/2020 | Sold | $710,000-0.7%$401/sqft |
Source: NWMLS as distributed by MLS GRID #1606840 Report a problem | ||
| 6/17/2020 | Pending sale | $715,000$404/sqft |
Source: John L Scott Real Estate #1606840 Report a problem | ||
| 5/28/2020 | Listed for sale | $715,000+34.9%$404/sqft |
Source: John L Scott Real Estate #1606840 Report a problem | ||
| 6/30/2017 | Sold | $530,000+40.2%$299/sqft |
Source: NWMLS as distributed by MLS GRID #1156472 Report a problem | ||
| 8/15/2010 | Listing removed | $377,950+5%$214/sqft |
Source: Connect Realty.com, Inc. #29088744 Report a problem | ||
| 3/5/2010 | Sold | $360,000-4.7%$203/sqft |
Source: NWMLS as distributed by MLS GRID #29088744 Report a problem | ||
| 12/31/2009 | Price change | $377,950-7.8%$214/sqft |
Source: Connect Realty.com, Inc. #29088744 Report a problem | ||
| 4/1/2009 | Price change | $409,950-3.5%$232/sqft |
Source: Postlets Report a problem | ||
| 3/13/2009 | Listed for sale | $424,950-7.1%$240/sqft |
Source: Postlets Report a problem | ||
| 9/28/2006 | Sold | $457,500+35.5%$258/sqft |
Source: Public Record Report a problem | ||
| 5/28/2004 | Sold | $337,708$191/sqft |
Source: Public Record Report a problem | ||
Public tax history
| Year | Property taxes | Tax assessment |
|---|---|---|
| 2025 | $7,259 +10.3% | $872,000 +9.4% |
| 2024 | $6,580 +2.1% | $797,000 +6.4% |
| 2023 | $6,445 -9.2% | $749,000 -19.8% |
| 2022 | $7,099 +12.6% | $934,000 +37.4% |
| 2021 | $6,303 +8.6% | $680,000 +16.8% |
| 2020 | $5,805 +1.1% | $582,000 -0.9% |
| 2019 | $5,744 +8% | $587,000 +2.6% |
| 2018 | $5,320 +2.7% | $572,000 +13.9% |
| 2017 | $5,178 +30.7% | $502,000 +19.5% |
| 2016 | $3,961 | $420,000 +4.5% |
| 2015 | $3,961 | $402,000 +4.4% |
| 2014 | $3,961 | $385,000 +8.8% |
| 2013 | $3,961 | $354,000 +8.6% |
| 2012 | -- | $326,000 -2.4% |
| 2011 | -- | $334,000 |
| 2010 | -- | $334,000 |
| 2009 | -- | $334,000 -9% |
| 2007 | -- | $367,000 +7.3% |
| 2006 | -- | $342,000 +3.6% |
| 2005 | -- | $330,000 |
Find assessor info on the county website
Monthly payment
Est. payment
Payment breakdown
Explore the cost of this home by adjusting the details. Changes won't be saved.Climate risks
Neighborhood: Issaquah Highlands
Nearby schools
Schools provided by the listing agent
- Elementary: Grand Ridge Elem
- Middle: Pacific Cascade Mid
- High: Issaquah High
Source: NWMLS as distributed by MLS GRID. This data may not be complete. We recommend contacting the local school district to confirm school assignments for this home.

Similar homes
- $999,8004 bd4 ba2.1k sqftBrownstones, Issaquah, WA 98029Active
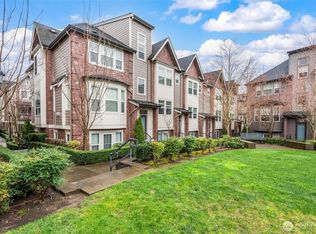 MLS ID #2577117, Yang Song. NWMLS as distributed by MLS GRID
 - $789,5003 bd3 ba1.4k sqftConcord Commons, Issaquah, WA 98029Active
 MLS ID #2540966, Hideo Suganuma. NWMLS as distributed by MLS GRID
 - $1,060,0003 bd3 ba1.6k sqftIssaquah Highlands Replat Div 37, Issaquah, WA 98029Active
 MLS ID #2574224, Angie Jin. NWMLS as distributed by MLS GRID
 - $1,025,0004 bd5 ba2.1k sqftTowns At Westridge, Issaquah, WA 98029Active
 MLS ID #2575743, Nicole McCormick. NWMLS as distributed by MLS GRID
