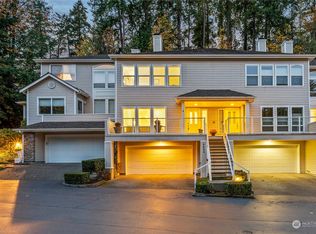
COMPELLING NEW PRICE! Live the Lifestyle. Discover one of the select waterfront luxury townhomes in Bothell, offering private gated access to the Burke-Gilman Trail. Perfectly positioned along the tranquil Sammamish River, River Park combines natural beauty with exceptional convenience, featuring direct access to trails, the Sammamish River & Blyth Park. Enjoy peaceful mornings or relaxing evenings from your expansive deck or patio overlooking the river, where kayakers gently drift by. When you're ready to explore, you'll find vibrant downtown dining, charming boutiques, and the acclaimed Woodinville Wine Country just minutes away. Inside, dramatic floor-to-ceiling windows fill the home w/natural light, showcasing freshly refinished hardwoods, new carpet & fresh interior paint. The thoughtfully designed floor plan is ideal for both entertaining & everyday living, whether you're gathering around the cozy fireplace or extending the living space outdoors to the deck or patio. The upper level features 2 spacious bedrooms & baths including a generous walk-in closet. The lower level offers a versatile third bedroom, an expansive recreation/bonus room and an additional bathroom complete w/a private sauna—creating the perfect retreat to relax & recharge. Additional highlights include central A/C, high-grade HEPA air filtration & sterilization system, plus an oversized attached two-car garage with abundant storage. Coveted Northshore SD. Experience the best of waterfront living!
Active
Listed by: Windermere Real Estate/East • Mike Hamm • 425-301-7171
Price cut: $20K (10/16)
$900,000
9821 NE Riverbend Drive #C 102, Bothell, WA 98011
3beds
2,095sqft
Townhouse, Condominium
Built in 1995
-- sqft lot
$-- Zestimate®
$430/sqft
$630/mo HOA
What's special
Cozy fireplaceNatural lightDramatic floor-to-ceiling windowsFreshly refinished hardwoodsGenerous walk-in closetThoughtfully designed floor planPrivate gated access
- --
- on Zillow
- 284
- views
- 19
- saves
Zillow last checked:
Listing updated:
Listed by:
Mike Hamm 425-301-7171 mikehamm@windermere.com,
Windermere Real Estate/East
Source: NWMLS as distributed by MLS GRID,MLS#: 2578228
Facts & features
Interior
Bedrooms & bathrooms
- Bedrooms: 3
- Bathrooms: 4
- Full bathrooms: 1
- 3/4 bathrooms: 2
- 1/2 bathrooms: 1
- Main level bathrooms: 1
Primary bedroom
- Level: Second
Bedroom
- Level: Second
Bedroom
- Level: Lower
Bathroom three quarter
- Level: Second
Bathroom three quarter
- Level: Lower
Bathroom full
- Level: Second
Other
- Level: Main
Bonus room
- Level: Lower
Dining room
- Level: Main
Entry hall
- Level: Main
Kitchen with eating space
- Level: Main
Living room
- Level: Main
Utility room
- Level: Garage
Heating
- Fireplace, Forced Air, Electric, Natural Gas
Cooling
- Has cooling: Yes
Appliances
- Included: Dishwasher, Disposal, Dryer, Microwave, Refrigerator, Stove(s)/Range(s), Washer, Dishwasher(s), Dryer(s), Garbage Disposal, Microwave(s), Refrigerator(s), Washer(s), Water Heater: Tankless, Water Heater Location: Garage, Cooking-Gas, Dryer-Electric
- Laundry: Electric Dryer Hookup, Washer Hookup
Features
- Flooring: Ceramic Tile, Hardwood, Vinyl, Carpet
- Doors: French Doors
- Windows: Insulated Windows, Skylight(s), Coverings: Included
- Number of fireplaces: 1
- Fireplace features: Gas, Wood Burning, Main Level: 1, Fireplace
Interior area
- Total structure area: 2,095
- Total interior livable area: 2,095 sqft
Video & virtual tour
Property
Parking
- Total spaces: 2
- Parking features: Individual Garage
- Has garage: Yes
- Covered spaces: 2
Features
- Levels: Multi/Split
- Entry location: Main
- Patio & porch: Cooking-Gas, Dryer-Electric, Fireplace, French Doors, Insulated Windows, Primary Bathroom, Skylight(s), Sprinkler System, Vaulted Ceiling(s), Walk-In Closet(s), Washer, Water Heater
- Has view: Yes
- View description: River, Territorial
- Has water view: Yes
- Water view: River
- Waterfront features: River
Lot
- Features: Dead End Street, Paved, Secluded
Details
- Parcel number: 7328800110
- Special conditions: Standard
Construction
Type & style
- Home type: Townhouse
- Architectural style: Townhouse,Townhouse
- Property subtype: Townhouse, Condominium
Materials
- Metal/Vinyl
- Roof: Composition
Condition
- Year built: 1995
- Major remodel year: 1995
Utilities & green energy
- Electric: Company: PSE
- Sewer: Company: City of Bothell
- Water: Company: City of Bothell
- Utilities for property: Comcast, Xfinity
Green energy
- Energy efficient items: Insulated Windows
Community & HOA
Community
- Features: Dock, Outside Entry, See Remarks, Trail(s)
- Security: Fire Sprinkler System
- Subdivision: Bothell
HOA
- Services included: Common Area Maintenance, Earthquake Insurance, Maintenance Grounds, Road Maintenance, Sewer, Water
- HOA fee: $630 monthly
- HOA phone: 916-716-6440
Location
- Region: Bothell
Financial & listing details
- Price per square foot: $430/sqft
- Tax assessed value: $929,000
- Annual tax amount: $9,337
- Date on market: 9/10/2026
- Listing terms: Conventional
- Inclusions: Dishwasher(s), Dryer(s), Garbage Disposal, Microwave(s), Refrigerator(s), Stove(s)/Range(s), Washer(s)
Estimated market value
Not available
Estimated sales range
Not available
Not available
Price history
| Date | Event | Price |
|---|---|---|
| 10/16/2026 | Price change | $900,000-2.2%$430/sqft |
Source:  NWMLS as distributed by MLS GRID #2578228 Report a problem | ||
| 9/10/2026 | Listed for sale | $920,000+165.1%$439/sqft |
Source: NWMLS as distributed by MLS GRID #2578228 Report a problem | ||
| 5/30/2002 | Sold | $347,000+49.6%$166/sqft |
Source: Public Record Report a problem | ||
| 3/14/1996 | Sold | $231,950$111/sqft |
Source: Public Record Report a problem | ||
Public tax history
| Year | Property taxes | Tax assessment |
|---|---|---|
| 2025 | $9,337 +10.8% | $929,000 +4.6% |
| 2024 | $8,426 -6.8% | $888,000 -3.7% |
| 2023 | $9,040 +34.7% | $922,000 +21.5% |
| 2022 | $6,710 -4.1% | $759,000 +17.3% |
| 2021 | $7,000 -4.3% | $647,000 +3.5% |
| 2020 | $7,311 -0.2% | $625,000 -1.9% |
| 2019 | $7,324 +6.6% | $637,000 +1.1% |
| 2018 | $6,869 +1.1% | $630,000 +5.2% |
| 2017 | $6,796 +41.7% | $599,000 +38% |
| 2016 | $4,798 | $434,000 -2.9% |
| 2015 | $4,798 | $447,000 +7.5% |
| 2014 | $4,798 | $416,000 +25.3% |
| 2013 | $4,798 | $332,000 -0.3% |
| 2012 | -- | $333,000 -7.2% |
| 2011 | -- | $359,000 -19.7% |
| 2010 | -- | $447,000 |
| 2009 | -- | $447,000 -4.3% |
| 2007 | -- | $467,000 +27.2% |
| 2006 | -- | $367,000 +5.8% |
| 2005 | -- | $347,000 +27% |
| 2001 | $3,756 +17.1% | $273,300 +22.4% |
| 2000 | $3,208 | $223,300 |
Find assessor info on the county website
Monthly payment
Est. payment
Payment breakdown
Explore the cost of this home by adjusting the details. Changes won't be saved.Climate risks
Neighborhood: 98011
Nearby schools
Schools provided by the listing agent
- Elementary: Moorlands Elem
- Middle: Northshore Middle School
- High: Inglemoor Hs
Source: NWMLS as distributed by MLS GRID. This data may not be complete. We recommend contacting the local school district to confirm school assignments for this home.
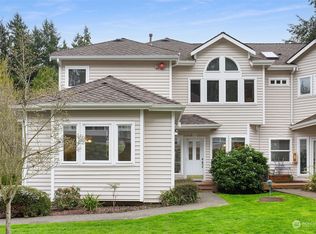

Similar homes
- $849,9503 bd3 ba2.1k sqftReve59, Bothell, WA 98011Active
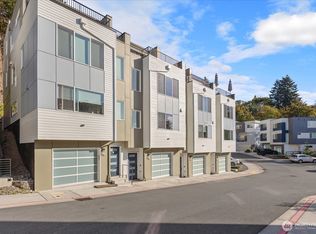 MLS ID #2591929, Kyle Maple. NWMLS as distributed by MLS GRID
- $940,0003 bd3 ba1.7k sqftChestnut Trails, Bothell, WA 98012Active
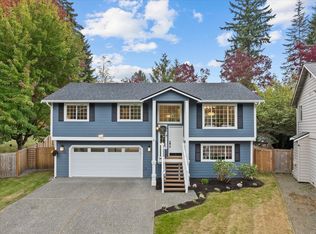 MLS ID #2595696, Megan Green. NWMLS as distributed by MLS GRID
- $1,044,0003 bd3 ba2.1k sqftWilshire, Bothell, WA 98011Active
 MLS ID #2581651, Chan Davies. NWMLS as distributed by MLS GRID
- $878,0002 bd4 ba1.9k sqftManhattan Square, Redmond, WA 98052Active
 MLS ID #2570808, Li Ning. NWMLS as distributed by MLS GRID
