Welcome home!!! The lovely house boasts a highly functional layout: the main floor features a spacious living room, family room, dining room, and a half-bath, while the upper level holds a dedicated primary suite and two guest bedrooms with a shared full bathroom. It thoughtfully updated for modern living, highlights including a new roof, new windows, fresh interior paint, central A/C, EV charging outlet, a new large refrigerator and more!The property delivers a large, fully fenced backyard and plenty of room for entertaining or gardening. Did I mention all the incredible amenities nearby? This exceptional location offers quick access to I-405, EvergreenHealth Medical Center, the new 132nd Park, Totem Lake Village, Cinemark, and local tennis clubs. You'll also find top-rated schools nearby, plus convenient grocery options including Safeway, Whole Foods, Trader Joe’s, Fred Meyer, and QFC. Don't miss out on this gem! Come check it out and experience the layout for yourself! Partially virtual staged!
Active
Listed by: Skyline Properties, Inc. • Yu Summer Ning
$1,175,000
13372 122nd Place NE, Kirkland, WA 98034
3beds
1,570sqft
:
Get pre-qualified$6,916/mo
Single Family Residence
Built in 1986
6,756 Square Feet Lot
$1,141,500 Zestimate®
$748/sqft
$-- HOA
What's special
New windowsDedicated primary suiteLarge fully fenced backyardFamily roomDining roomNew large refrigeratorFresh interior paint
- 38 days |
- 300 |
- 19 |
Zillow last checked:
Listing updated:
Listed by:
Yu Summer Ning,
Skyline Properties, Inc.
Source: NWMLS as distributed by MLS GRID,MLS#: 2541383
Facts & features
Interior
Bedrooms & bathrooms
- Bedrooms: 3
- Bathrooms: 3
- Full bathrooms: 2
- 1/2 bathrooms: 1
- Main level bathrooms: 1
Primary bedroom
- Level: Second
Bedroom
- Level: Second
Bedroom
- Level: Second
Bathroom full
- Level: Second
Bathroom full
- Level: Second
Other
- Level: Main
Dining room
- Level: Main
Family room
- Level: Main
Kitchen without eating space
- Level: Main
Living room
- Level: Main
Heating
- Fireplace, Forced Air, Electric, Natural Gas
Cooling
- Has cooling: Yes
Appliances
- Included: Dishwasher, Disposal, Dryer, Microwave, Refrigerator, Stove(s)/Range(s), Washer, Dishwasher(s), Dryer(s), Garbage Disposal, Microwave(s), Refrigerator(s), Washer(s), Water Heater: Tank, Water Heater Location: garage
Features
- Bath Off Primary, Dining Room
- Flooring: Ceramic Tile, Engineered Hardwood, Vinyl, Carpet
- Windows: Dbl Pane/Storm Window, Skylight(s)
- Basement: None
- Number of fireplaces: 1
- Fireplace features: Gas, Main Level: 1, Fireplace
Interior area
- Total structure area: 1,570
- Total interior livable area: 1,570 sqft
Property
Parking
- Total spaces: 4
- Parking features: Driveway, Attached Garage
- Has attached garage: Yes
- Covered spaces: 2
- Uncovered spaces: 2
Features
- Levels: Two
- Stories: 2
- Patio & porch: Bath Off Primary, Dbl Pane/Storm Window, Dining Room, Fireplace, Skylight(s), Vaulted Ceiling(s), Walk-In Closet(s), Water Heater
Lot
- Size: 6,756 Square Feet
- Features: Corner Lot, Cul-De-Sac, Curbs, Dead End Street, Paved, Sidewalk, Electric Car Charging, Fenced-Fully, Gas Available, High Speed Internet, Patio
- Topography: Level
- Residential vegetation: Garden Space
Details
- Parcel number: 8663260170
- Zoning: RSA6
- Zoning description: Jurisdiction: City
- Special conditions: Standard
Construction
Type & style
- Home type: SingleFamily
- Architectural style: 2 Story
- Property subtype: Single Family Residence
Materials
- Wood Siding, Wood Products
- Foundation: Poured Concrete
- Roof: Composition
Condition
- Very Good
- Year built: 1986
- Major remodel year: 1986
Utilities & green energy
- Electric: Company: PSE
- Sewer: Sewer Connected, Company: Northshore Utility
- Water: Public, Company: Northshore Utility
- Utilities for property: Comcast, Ziply
Community & HOA
Community
- Subdivision: Totem Lake
Location
- Region: Kirkland
Financial & listing details
- Price per square foot: $748/sqft
- Tax assessed value: $984,000
- Annual tax amount: $6,947
- Date on market: 6/26/2026
- Cumulative days on market: 38 days
- Listing terms: Conventional,FHA,VA Loan
- Inclusions: Dishwasher(s), Dryer(s), Garbage Disposal, Microwave(s), Refrigerator(s), Stove(s)/Range(s), Washer(s)
Estimated market value
$1,141,500
$1.08M - $1.20M
$3,792/mo
Price history
| Date | Event | Price |
|---|---|---|
| 6/26/2026 | Listed for sale | $1,175,000+70.3%$748/sqft |
Source:  NWMLS as distributed by MLS GRID #2541383 Report a problem NWMLS as distributed by MLS GRID #2541383 Report a problem | ||
| 6/2/2017 | Sold | $690,000+15%$439/sqft |
Source: NWMLS as distributed by MLS GRID #1109982 Report a problem | ||
| 5/2/2017 | Pending sale | $600,000$382/sqft |
Source: John L Scott Real Estate #1109982 Report a problem | ||
| 4/28/2017 | Listed for sale | $600,000+42.9%$382/sqft |
Source: John L Scott Real Estate #1109982 Report a problem | ||
| 10/16/2008 | Sold | $420,000+35.5%$268/sqft |
Source: NWMLS as distributed by MLS GRID #28152339 Report a problem | ||
| 11/30/2004 | Sold | $310,000$197/sqft |
Source: NWMLS as distributed by MLS GRID #24143431 Report a problem | ||
Public tax history
| Year | Property taxes | Tax assessment |
|---|---|---|
| 2025 | $8,641 +24.4% | $984,000 +17.6% |
| 2024 | $6,947 +19.7% | $837,000 +27% |
| 2023 | $5,805 -10.3% | $659,000 -21.4% |
| 2022 | $6,470 +16% | $838,000 +37.2% |
| 2021 | $5,575 +8.3% | $611,000 +18.9% |
| 2020 | $5,148 +1.2% | $514,000 -2.5% |
| 2019 | $5,086 +4.7% | $527,000 +1% |
| 2018 | $4,859 +1.2% | $522,000 +14.2% |
| 2017 | $4,800 +33.1% | $457,000 +10.7% |
| 2016 | $3,605 | $413,000 +6.4% |
| 2015 | $3,605 | $388,000 +15.5% |
| 2014 | $3,605 | $336,000 +13.1% |
| 2013 | $3,605 | $297,000 +13.8% |
| 2012 | -- | $261,000 -15.3% |
| 2011 | -- | $308,000 -5.8% |
| 2010 | -- | $327,000 |
| 2009 | -- | $327,000 +4.1% |
| 2007 | -- | $314,000 +6.8% |
| 2006 | -- | $294,000 +7.7% |
| 2005 | -- | $273,000 +25.8% |
| 2001 | $2,788 +1.7% | $217,000 +9.6% |
| 2000 | $2,741 | $198,000 |
Find assessor info on the county website
Monthly payment
Est. payment
Payment breakdown
Explore the cost of this home by adjusting the details. Changes won't be saved.Climate risks
Neighborhood: Kingsgate
Nearby schools
GreatSchools rating
- 7/10Robert Frost Elementary SchoolGrades: K-5Distance: 0.5 mi
- 7/10Kamiakin Middle SchoolGrades: 6-8Distance: 0.7 mi
- 10/10Juanita High SchoolGrades: 9-12Distance: 1.2 mi
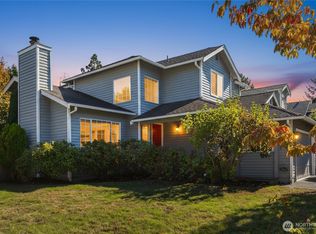
- $1,095,0003 bd3 ba1.5k sqft13380 122nd Pl NE, Kirkland, WA 98034For Sale

- $1,240,0003 bd3 ba1.6k sqft13320 122nd Pl NE, Kirkland, WA 98034Sold
- $1,180,5004 bd3 ba2.4k sqft13271 124th L 1 Ct NE, Kirkland, WA 98034Off Market
- $2,750,0005 bd5 ba3.7k sqft12211 NE 134th St, Kirkland, WA 98034Sold
- $1,381,2004 bd3 ba2.5k sqft15323 276th Pl #L-5, Northeast Duvall, WA 98019Off Market
- $1,292,2004 bd3 ba2.2k sqft15316 276th Pl #L-3, Northeast Duvall, WA 98019Off Market
- $1,210,0004 bd2 ba2k sqft13319 125th Ave NE, Kirkland, WA 98034Sold
- $1,280,0005 bd4 ba3.8k sqft12322 NE 134th St, Kirkland, WA 98034Sold
A local agent can set up tours, give advice and negotiate with sellers.
Similar homes
- $1,225,0003 bd3 ba1.5k sqft12419 93rd Avenue NE, Kirkland, WA 98034Active
 MLS ID #2561645, Mi Shun Shin. NWMLS as distributed by MLS GRID
 - $1,075,0003 bd2 ba1.8k sqftTotem Vista, Kirkland, WA 98034Active
 MLS ID #2549532, Wenwei Xu. NWMLS as distributed by MLS GRID
 - $1,044,0003 bd3 ba1.9k sqft13236 NE 129th Place, Kirkland, WA 98034Active
 MLS ID #2542410, Eddy Ung. NWMLS as distributed by MLS GRID
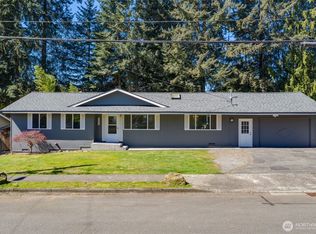
 - $1,197,0003 bd2 ba1.3k sqft14225 104th Avenue NE, Kirkland, WA 98034Active
 MLS ID #2505260, Curtis Covington. NWMLS as distributed by MLS GRID
 - $1,049,9504 bd3 ba1.8k sqftJuanita Estates, Kirkland, WA 98034ActiveMLS ID #2547606, Elizabeth Avery. NWMLS as distributed by MLS GRID
- $1,000,0003 bd3 ba1.8k sqft12820 87th Avenue, Kirkland, WA 98034ActiveMLS ID #2545895, Vikki Iverson. NWMLS as distributed by MLS GRID
- $1,195,0003 bd2 ba1.5k sqft18815 176th Avenue NE, Woodinville, WA 98072ActiveMLS ID #2557906, Joe Platz. NWMLS as distributed by MLS GRID
- $998,0003 bd2 ba1.7k sqft11701 NE 105th Lane, Kirkland, WA 98033ActiveMLS ID #2553005, Clive Egdes. NWMLS as distributed by MLS GRID
- $1,395,0003 bd3 ba1.5k sqftBurke-Farrars Kirkland Div 2, Kirkland, WA 98033ActiveMLS ID #2528746, Moises E. Juarez. NWMLS as distributed by MLS GRID
- $1,149,9003 bd3 ba1.8k sqft13807 173rd Avenue NE, Redmond, WA 98052ActiveMLS ID #2526642, Bernadette Schuster. NWMLS as distributed by MLS GRID
- $1,075,0004 bd3 ba2k sqft19115 104th Avenue NE, Bothell, WA 98011ActiveMLS ID #2547199, Amy Thickpenny. NWMLS as distributed by MLS GRID
- $1,199,0003 bd3 ba2.2k sqft10518 157th Avenue NE, Redmond, WA 98052ActiveMLS ID #2496538, Kelly Azzarello. NWMLS as distributed by MLS GRID
- $1,200,0003 bd3 ba1.9k sqft4230 205 Place NE, Sammamish, WA 98074ActiveMLS ID #2556048, Andrew C Jackson. NWMLS as distributed by MLS GRID
- $1,075,0004 bd3 ba2k sqft23232 9th Place W, Bothell, WA 98021ActiveMLS ID #2560501, Heather Maddox. NWMLS as distributed by MLS GRID
- $997,0004 bd2 ba1.5k sqftKingswood, Woodinville, WA 98072ActiveMLS ID #2555209, Shane A Coulter. NWMLS as distributed by MLS GRID
- $1,279,9993 bd2 ba1.3k sqftRedmond Gardens, Redmond, WA 98052ActiveMLS ID #2556541, Alexis Zuniga. NWMLS as distributed by MLS GRID
- $840,0003 bd3 ba1.7k sqft1228 NE Brockman Place, Seattle, WA 98125ActiveMLS ID #2563089, Yang Song. NWMLS as distributed by MLS GRID
- $1,200,0003 bd3 ba1.9k sqft4210 258th Avenue SE, Sammamish, WA 98029ActiveMLS ID #2561132, Moises E. Juarez. NWMLS as distributed by MLS GRID
- $1,175,0004 bd3 ba2k sqft23327 8th Place W, Bothell, WA 98021ActiveMLS ID #2517027, Robert J Griffin. NWMLS as distributed by MLS GRID
- $725,0003 bd3 ba1.4k sqftSongwood, Kirkland, WA 98034ActiveMLS ID #2512899, Jonathan Stephen Bury. NWMLS as distributed by MLS GRID
