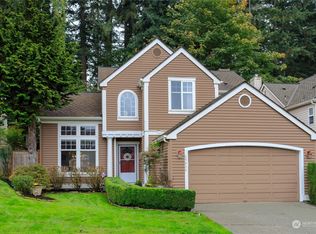
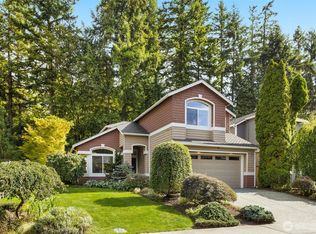
Stunning 2-story Klahanie home, located in the highly desirable Willows neighborhood. This beautifully maintained residence offers 3 bedrooms, 2.5 baths, & is just a short stroll to Klahanie’s pools, parks, sports courts, & miles of trails. Fabulous entry welcomes you w/soaring ceilings, updated wide-plank LVP flooring, & an impressive formal living & dining room w/updated lighting. The main floor also features a custom accent wall in the family room, an updated kitchen w/newer stainless steel appliances, & a cozy breakfast nook. A sliding glass door off the kitchen opens to a spacious wraparound deck w/low-maintenance Trex decking, perfect for entertaining. The terraced, fully fenced backyard features a newer fence, a flat, usable lawn, & backs to a greenbelt, providing exceptional privacy. Upstairs, you'll find 3 spacious bedrooms, including a luxurious owner's suite featuring a newly renovated spa-inspired five-piece bath w/a modern freestanding soaking tub, frameless glass shower, elegant fixtures, & timeless finishes. A well-appointed guest bath completes the upper level. Stay cool for summers to come w/a newer furnace & AC. Additional features include EV charging, an extra-wide garage with added room for shelving/storage, plus extended depth for additional workspace & organization. Served by the award-winning Issaquah School District, this home is ideally located just minutes from Pine Lake, Klahanie Village shops, & offers convenient access to I-90 for an easy commute.
Pending
Listed by: Redfin • Moises E. Juarez
$1,200,000
4210 258th Avenue SE, Sammamish, WA 98029
3beds
1,980sqft
Single Family Residence
Built in 1993
6,616 Square Feet Lot
$1,195,800 Zestimate®
$606/sqft
$100/mo HOA
What's special
Terraced fully fenced backyardUpdated kitchenWell-appointed guest bathSoaring ceilingsUpdated lightingModern freestanding soaking tubFrameless glass shower
- 30 days
- 477
- 21
Likely to sell faster than
Zillow last checked:
Listing updated:
Offers reviewed: Aug 04
Listed by:
Moises E. Juarez,
Redfin
Source: NWMLS as distributed by MLS GRID,MLS#: 2561132
Facts & features
Interior
Bedrooms & bathrooms
- Bedrooms: 3
- Bathrooms: 3
- Full bathrooms: 2
- 1/2 bathrooms: 1
- Main level bathrooms: 1
Dining room
- Level: Main
Entry hall
- Level: Main
Family room
- Level: Main
Kitchen with eating space
- Level: Main
Heating
- Fireplace, Forced Air, Natural Gas
Cooling
- Forced Air
Appliances
- Included: Dishwasher, Disposal, Dryer, Microwave, Refrigerator, Stove(s)/Range(s), Washer, Dishwasher(s), Dryer(s), Garbage Disposal, Microwave(s), Refrigerator(s), Washer(s), Water Heater: Natural Gas, Water Heater Location: Garage
Features
- Bath Off Primary, Ceiling Fan(s), Dining Room
- Flooring: Vinyl Plank, Carpet
- Windows: Dbl Pane/Storm Window, Skylight(s)
- Basement: None
- Number of fireplaces: 1
- Fireplace features: Gas, Main Level: 1, Fireplace
Interior area
- Total structure area: 1,980
- Total interior livable area: 1,980 sqft
Video & virtual tour
Property
Parking
- Total spaces: 4
- Parking features: Attached Garage
- Has attached garage: Yes
- Covered spaces: 2
- Uncovered spaces: 2
Features
- Levels: Two
- Stories: 2
- Entry location: Main
- Patio & porch: Bath Off Primary, Ceiling Fan(s), Dbl Pane/Storm Window, Dining Room, Fireplace, Skylight(s), Vaulted Ceiling(s), Walk-In Closet(s), Water Heater
- Has view: Yes
- View description: Territorial
Lot
- Size: 6,616 Square Feet
- Features: Curbs, Paved, Sidewalk, Deck, Electric Car Charging, Fenced-Partially, High Speed Internet
- Topography: Level
- Residential vegetation: Brush, Garden Space
Details
- Parcel number: 3905080470
- Special conditions: Standard
Construction
Type & style
- Home type: SingleFamily
- Architectural style: 2 Story
- Property subtype: Single Family Residence
Materials
- Wood Products
- Foundation: Poured Concrete
- Roof: Composition
Condition
- Year built: 1993
Utilities & green energy
- Electric: Company: PSE
- Sewer: Sewer Connected, Company: Sammamish Plateau
- Water: Public, Company: Sammamish Plateau
- Utilities for property: Xfinity
Community & HOA
Community
- Features: Athletic Court, CCRs, Clubhouse, Park, Playground
- Subdivision: Klahanie
HOA
- Services included: Common Area Maintenance
- HOA fee: $100 monthly
- HOA phone: 425-392-4663
Location
- Region: Issaquah
Financial & listing details
- Price per square foot: $606/sqft
- Tax assessed value: $1,277,000
- Annual tax amount: $11,587
- Offers reviewed: 08/04/2026
- Date on market: 7/29/2026
- Cumulative days on market: 31 days
- Listing terms: Conventional,FHA,VA Loan
- Inclusions: Dishwasher(s), Dryer(s), Garbage Disposal, Microwave(s), Refrigerator(s), Stove(s)/Range(s), Washer(s)
Estimated market value
$1,195,800
$1.14M - $1.26M
$4,019/mo
Price history
| Date | Event | Price |
|---|---|---|
| 8/5/2026 | Pending sale | $1,200,000$606/sqft |
Source: | ||
| 7/29/2026 | Listed for sale | $1,200,000+57.9%$606/sqft |
Source: | ||
| 8/22/2019 | Sold | $760,000-3.8%$384/sqft |
Source: | ||
| 7/19/2019 | Pending sale | $790,000$399/sqft |
Source: Keller Williams Downtown Sea #1470959 Report a problem | ||
| 6/28/2019 | Price change | $790,000-1.1%$399/sqft |
Source: Keller Williams Downtown Sea #1470959 Report a problem | ||
| 6/7/2019 | Listed for sale | $799,000+94.9%$404/sqft |
Source: Keller Williams Downtown Sea #1470959 Report a problem | ||
| 5/19/2005 | Sold | $410,000+97.1%$207/sqft |
Source: | ||
| 3/29/1996 | Sold | $208,000$105/sqft |
Source: Public Record Report a problem | ||
Public tax history
| Year | Property taxes | Tax assessment |
|---|---|---|
| 2025 | $11,587 +12.1% | $1,277,000 +12.4% |
| 2024 | $10,336 +7.9% | $1,136,000 +13.7% |
| 2023 | $9,575 -9.2% | $999,000 -21.7% |
| 2022 | $10,547 +21% | $1,276,000 +51.4% |
| 2021 | $8,714 +13.9% | $843,000 +24% |
| 2020 | $7,651 -2.1% | $680,000 -5% |
| 2019 | $7,818 +12.8% | $716,000 +8% |
| 2018 | $6,933 -0.6% | $663,000 +8.5% |
| 2017 | $6,976 +8.9% | $611,000 +15.9% |
| 2016 | $6,404 | $527,000 +3.1% |
| 2015 | $6,404 | $511,000 +4.1% |
| 2014 | $6,404 | $491,000 +18.3% |
| 2013 | $6,404 | $415,000 +9.5% |
| 2012 | -- | $379,000 |
| 2011 | -- | $379,000 -1.6% |
| 2010 | -- | $385,000 |
| 2009 | -- | $385,000 +1% |
| 2007 | -- | $381,000 +5.8% |
| 2006 | -- | $360,000 +12.1% |
| 2005 | -- | $321,000 +17.6% |
| 2001 | $3,692 +2.5% | $273,000 +7.1% |
| 2000 | $3,604 | $255,000 |
Find assessor info on the county website
Monthly payment
Est. payment