Price Reduction! Welcome to this move-in-ready home on a quiet cul-de-sac in Kirkland’s Finn Hill neighborhood. Set in a prime location near sought-after Lake Washington Schools, this home offers the perfect blend of comfort, flexibility, and outdoor lifestyle. Updates include a brand-new roof, new electrical panel, fresh interior paint, updated kitchen, and removal of popcorn ceilings. The main level features an inviting layout, with an open kitchen that flows easily to the living and dining space. Step outside onto the spacious deck overlooking the large backyard, ideal for entertaining, everyday living, and relaxing outdoors. Three bedrooms are conveniently located upstairs, including the main bedroom with a private 3/4 bathroom. The lower level expands the home’s versatility with a 4th bedroom, full bathroom, utility room, and a generous bonus room, perfect for guests, a home office, media room, fitness space, or playroom. Outside, enjoy a backyard sport court ready for basketball, pickleball, and year-round fun. The property also includes a small shop with 110 power, generator hookups, an extra-wide driveway, and room for RV or boat parking. Close to Big Finn Hill Park, Bastyr University, and Saint Edward State Park, this home offers exceptional access to parks, trails, and recreation. Seller Pre-Inspected.
Active
Listed by: RE/MAX Northwest • Elizabeth Avery
Price cut: $45.1K (7/21)
$1,049,950
8512 NE 136th Street, Kirkland, WA 98034
4beds
1,830sqft
Single Family Residence
Built in 1967
9,748 Square Feet Lot
$1,017,000 Zestimate®
$574/sqft
$-- HOA
What's special
Large backyardUpdated kitchenExtra-wide drivewayInviting layoutFresh interior paintQuiet cul-de-sacUtility room
- 39 days |
- 554 |
- 42 |
Likely to sell faster than
Zillow last checked:
Listing updated:
Listed by:
Elizabeth Avery,
RE/MAX Northwest,
Brian Eng,
RE/MAX Northwest
Source: NWMLS as distributed by MLS GRID,MLS#: 2547606
Facts & features
Interior
Bedrooms & bathrooms
- Bedrooms: 4
- Bathrooms: 3
- Full bathrooms: 2
- 3/4 bathrooms: 1
Primary bedroom
- Level: Second
Bedroom
- Level: Second
Bedroom
- Level: Second
Bedroom
- Level: Lower
Bathroom full
- Level: Second
Bathroom full
- Level: Lower
Bathroom three quarter
- Level: Second
Dining room
- Level: Second
Entry hall
- Level: Split
Family room
- Level: Lower
Kitchen without eating space
- Level: Second
Living room
- Level: Second
Utility room
- Level: Lower
Heating
- Fireplace, Forced Air, Electric, Natural Gas
Cooling
- None
Appliances
- Included: Dishwasher, Dryer, Microwave, Refrigerator, Stove(s)/Range(s), Washer, Dishwasher(s), Dryer(s), Microwave(s), Refrigerator(s), Washer(s)
Features
- Bath Off Primary, Dining Room
- Flooring: Ceramic Tile, Laminate, Carpet
- Windows: Dbl Pane/Storm Window
- Basement: Finished
- Number of fireplaces: 2
- Fireplace features: Wood Burning, Lower Level: 1, Upper Level: 1, Fireplace
Interior area
- Total structure area: 1,830
- Total interior livable area: 1,830 sqft
Video & virtual tour
Property
Parking
- Total spaces: 4
- Parking features: Driveway, Attached Garage
- Has attached garage: Yes
- Covered spaces: 1
- Uncovered spaces: 3
Features
- Levels: Multi/Split
- Entry location: Split
- Patio & porch: Bath Off Primary, Dbl Pane/Storm Window, Dining Room, Fireplace
Lot
- Size: 9,748 Square Feet
- Features: Cul-De-Sac, Curbs, Paved, Athletic Court, Cable TV, Deck, Fenced-Partially, High Speed Internet, Outbuildings, Shop
- Topography: Partial Slope,Terraces
- Residential vegetation: Garden Space
Details
- Parcel number: 3755100030
- Zoning description: Jurisdiction: City
- Special conditions: Standard
Construction
Type & style
- Home type: SingleFamily
- Architectural style: Traditional,Split Entry
- Property subtype: Single Family Residence
Materials
- Cement Planked, Wood Siding, Cement Plank
- Foundation: Poured Concrete, Slab
- Roof: Composition
Condition
- Good
- Year built: 1967
- Major remodel year: 1967
Utilities & green energy
- Electric: Company: Puget Sound Energy
- Sewer: Sewer Connected, Company: Northshore Utility District
- Water: Public, Company: Northshore Utility District
- Utilities for property: Xfinity/Comcast Available, Zipley Or Xfinity Available
Community & HOA
Community
- Subdivision: Finn Hill
Location
- Region: Kirkland
Financial & listing details
- Price per square foot: $574/sqft
- Tax assessed value: $936,000
- Annual tax amount: $8,235
- Date on market: 7/7/2026
- Cumulative days on market: 41 days
- Listing terms: Conventional,FHA,VA Loan
- Inclusions: Dishwasher(s), Dryer(s), Microwave(s), Refrigerator(s), Stove(s)/Range(s), Washer(s)
Estimated market value
$1,017,000
$966,000 - $1.07M
$3,859/mo
Price history
| Date | Event | Price |
|---|---|---|
| 7/21/2026 | Price change | $1,049,950-4.1%$574/sqft |
Source:  NWMLS as distributed by MLS GRID #2547606 Report a problem NWMLS as distributed by MLS GRID #2547606 Report a problem | ||
| 7/8/2026 | Listed for sale | $1,095,000+46%$598/sqft |
Source: NWMLS as distributed by MLS GRID #2547606 Report a problem | ||
| 9/10/2020 | Listing removed | $750,000$410/sqft |
Source: CENTURY 21 North Homes Realty #1620889 Report a problem | ||
| 8/12/2020 | Price change | $750,000-3.8%$410/sqft |
Source: CENTURY 21 North Homes Realty #1620889 Report a problem | ||
| 7/20/2020 | Price change | $779,995-2.5%$426/sqft |
Source: CENTURY 21 North Homes Realty #1620889 Report a problem | ||
| 6/25/2020 | Listed for sale | $799,995$437/sqft |
Source: CENTURY 21 North Homes Realty #1620889 Report a problem | ||
Public tax history
| Year | Property taxes | Tax assessment |
|---|---|---|
| 2025 | $8,236 +21.3% | $936,000 +14.6% |
| 2024 | $6,788 +10.4% | $817,000 +16.7% |
| 2023 | $6,148 -8.9% | $700,000 -20.1% |
| 2022 | $6,751 +16% | $876,000 +37.1% |
| 2021 | $5,819 +8.1% | $639,000 +18.6% |
| 2020 | $5,385 +2.4% | $539,000 -1.3% |
| 2019 | $5,260 +27.7% | $546,000 +24.7% |
| 2018 | $4,118 -0.6% | $438,000 +12% |
| 2017 | $4,142 +25.7% | $391,000 +5.7% |
| 2016 | $3,294 | $370,000 +5.7% |
| 2015 | $3,294 | $350,000 +14.8% |
| 2014 | $3,294 | $305,000 +21.5% |
| 2013 | $3,294 | $251,000 -2.7% |
| 2012 | -- | $258,000 -3.4% |
| 2011 | -- | $267,000 -6% |
| 2010 | -- | $284,000 |
| 2009 | -- | $284,000 +6% |
| 2007 | -- | $268,000 +7.6% |
| 2006 | -- | $249,000 +7.8% |
| 2005 | -- | $231,000 +20.3% |
| 2001 | $2,478 +1.8% | $192,000 +9.7% |
| 2000 | $2,434 | $175,000 |
Find assessor info on the county website
Monthly payment
Est. payment
Payment breakdown
Explore the cost of this home by adjusting the details. Changes won't be saved.Climate risks
Neighborhood: Finn Hill
Nearby schools
GreatSchools rating
- 8/10Henry David Thoreau Elementary SchoolGrades: K-5Distance: 0.2 mi
- 6/10Finn Hill Junior High SchoolGrades: 6-8Distance: 0.2 mi
- 10/10Juanita High SchoolGrades: 9-12Distance: 1.4 mi
- $1,105,0004 bd3 ba1.9k sqft8515 NE 136th St, Kirkland, WA 98034Sold
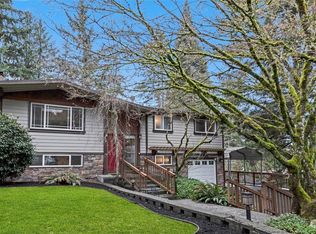
- $1,060,0004 bd3 ba1.7k sqft8451 NE 137th St, Kirkland, WA 98034For Sale

- $1,198,0003 bd3 ba1.7k sqft8409 NE 137th St, Kirkland, WA 98034New Construction

- $930,0004 bd3 ba1.8k sqft8535 NE 136th St, Kirkland, WA 98034Sold

- $1,168,0003 bd3 ba1.7k sqft8407 NE 137th St, Kirkland, WA 98034New Construction
- $1,198,0003 bd3 ba1.7k sqft8403 NE 137th St, Kirkland, WA 98034New Construction
- $1,113,4004 bd2 ba1.9k sqft8405 NE 137th St, Kirkland, WA 98034Off Market
- $1,106,1084 bd3 ba2.1k sqft8618 NE 137th St, Kirkland, WA 98034Sold
A local agent can set up tours, give advice and negotiate with sellers.
Similar homes
- $1,060,0004 bd3 ba1.7k sqft8451 NE 137th Street, Kirkland, WA 98034ActiveMLS ID #2549059, Sam Chui. NWMLS as distributed by MLS GRID
- $1,163,0004 bd3 ba2.1k sqft12016 106th Avenue NE, Kirkland, WA 98034Active
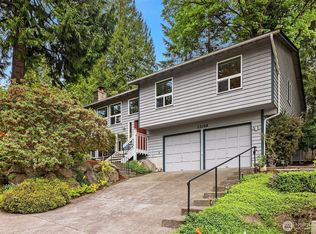 MLS ID #2565662, Cheyanna Fugo. NWMLS as distributed by MLS GRID
 - $1,044,0003 bd3 ba1.9k sqft13236 NE 129th Place, Kirkland, WA 98034Active
 MLS ID #2542410, Eddy Ung. NWMLS as distributed by MLS GRID
 - $850,0003 bd2 ba1.3k sqft14215 110th Avenue NE, Kirkland, WA 98034Active
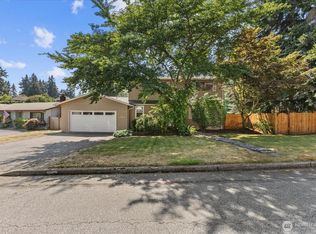 MLS ID #2569134, Ursula Heenan. NWMLS as distributed by MLS GRID
 - $925,0003 bd2 ba1.5k sqft14013 113th Avenue NE, Kirkland, WA 98034ActiveMLS ID #2556503, Kimberly Freutel. NWMLS as distributed by MLS GRID
- $1,197,0003 bd2 ba1.3k sqft14225 104th Avenue NE, Kirkland, WA 98034ActiveMLS ID #2505260, Curtis Covington. NWMLS as distributed by MLS GRID
- $1,300,0005 bd4 ba2.5k sqftHidden Firs, Kirkland, WA 98034ActiveMLS ID #2561573, Adam Cothes. NWMLS as distributed by MLS GRID
- $1,090,0003 bd3 ba2.2k sqftTurners E Country Club Rplt, Kenmore, WA 98028ActiveMLS ID #2518791, Maggie Sun. NWMLS as distributed by MLS GRID
- $997,0004 bd2 ba1.5k sqftKingswood, Woodinville, WA 98072ActiveMLS ID #2555209, Shane A Coulter. NWMLS as distributed by MLS GRID
- $1,085,0003 bd4 ba2.4k sqft2119 242nd Street SW, Bothell, WA 98021ActiveMLS ID #2566380, Hao N. Dang. NWMLS as distributed by MLS GRID
- $1,050,0004 bd3 ba2.2k sqft19719 41st Avenue NE, Lake Forest Park, WA 98155ActiveMLS ID #2532796, Ryan Francescutti. NWMLS as distributed by MLS GRID
- $1,149,9504 bd3 ba2.3k sqft14821 127th Avenue NE, Woodinville, WA 98072ActiveMLS ID #2565377, Lydie Vieira. NWMLS as distributed by MLS GRID
- $1,159,9904 bd3 ba2.7k sqft6332 NE 196th Street, Kenmore, WA 98028ActiveMLS ID #2539052, Jill Lansing. NWMLS as distributed by MLS GRID
- $865,0004 bd3 ba1.8k sqft12026 40th Avenue NE, Seattle, WA 98125ActiveMLS ID #2561991, Steve Laevastu. NWMLS as distributed by MLS GRID
- $1,058,0004 bd3 ba2.4k sqftWoodcreek Div 01 Condo, Bellevue, WA 98007ActiveMLS ID #2555141, David Courtney Leonti. NWMLS as distributed by MLS GRID
- $1,140,0005 bd2 ba1.9k sqftLake Hills, Bellevue, WA 98008ActiveMLS ID #2568545, Ryan Gardner. NWMLS as distributed by MLS GRID
- $914,9504 bd3 ba2k sqftNelson Gardens, Kenmore, WA 98028ActiveMLS ID #2544816, Monica Kessler. NWMLS as distributed by MLS GRID
- $1,185,0004 bd3 ba2.3k sqftCrestmoor, Edmonds, WA 98026ActiveMLS ID #2567798, Lyn Winter. NWMLS as distributed by MLS GRID
- $1,298,0003 bd3 ba1.5k sqftBurke-Farrars Kirkland Div 2, Kirkland, WA 98033ActiveMLS ID #2528746, Moises E. Juarez. NWMLS as distributed by MLS GRID
- $899,0003 bd2 ba1.7k sqftKenmore Terrace Add, Kenmore, WA 98028ActiveMLS ID #2540211, Elizabeth Avery. NWMLS as distributed by MLS GRID
