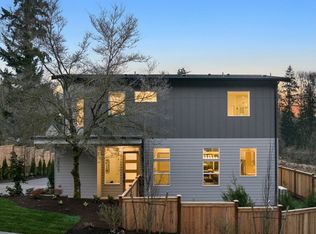
Stunning new construction 3 bedroom, 2.5 bath single family home includes an EV-wired attached garage, an additional dedicated parking spot adjacent to the garage, plus a fully fenced yard. Step inside to the spacious main level with soaring 10-foot ceilings and wide-plank hardwood floors, blending energy efficiency & modern design. This open-concept home flows seamlessly, thoughtfully designed to capture changing natural light, open skies and expansive moon views, creating a warm and inviting atmosphere throughout. Retreat upstairs to a relaxing primary suite with a chic spa-inspired luxurious bathroom, which includes a large glass-enclosed walk-in shower, soaking tub, sleek and separate double vanities and a generous walk-in closet, along with two more bedrooms, another full bath, and a conveniently located laundry room. Rarely found in new construction, this balanced location offers both convenience and connectivity to nature, within walking distance to parks & miles of wooded trail systems, minutes to Lake Washington waterfront & beaches as well as shopping and dining at The Village at Totem Lake. Convenient access to I-405 corridor makes commuting simple while enjoying peace-of-mind in your brand-new home surrounded by the natural beauty of beloved Finn Hill. Welcome home!
Active
Listed by: Gillis Real Estate LLC • Ryan Gillis
Price cut: $90K (7/23)
$1,198,000
8409 NE 137th Street, Kirkland, WA 98034
3beds
1,736sqft
:
Get pre-qualified$7,133/mo
Single Family Residence, Condominium
Built in 2026
4,098 Square Feet Lot
$1,191,400 Zestimate®
$690/sqft
$8/mo HOA
What's special
Ev-wired attached garageNatural lightWide-plank hardwood floorsRelaxing primary suiteSoaking tubLarge glass-enclosed walk-in showerGenerous walk-in closet
- 22 days |
- 507 |
- 39 |
Zillow last checked:
Listing updated:
Listed by:
Ryan Gillis,
Gillis Real Estate LLC
Source: NWMLS as distributed by MLS GRID,MLS#: 2547553
Facts & features
Interior
Bedrooms & bathrooms
- Bedrooms: 3
- Bathrooms: 3
- Full bathrooms: 2
- 1/2 bathrooms: 1
- Main level bathrooms: 1
Primary bedroom
- Level: Second
Bedroom
- Level: Second
Bedroom
- Level: Second
Bathroom full
- Level: Second
Bathroom full
- Level: Second
Other
- Level: Main
Dining room
- Level: Main
Entry hall
- Level: Main
Kitchen with eating space
- Level: Main
Living room
- Level: Main
Utility room
- Level: Second
Heating
- Ductless, Heat Pump, High Efficiency (Unspecified), Electric
Cooling
- Ductless, Heat Pump, High Efficiency (Unspecified)
Appliances
- Included: Dishwasher, Disposal, Dryer, Microwave, Refrigerator, Stove(s)/Range(s), Tankless Water Heater, Washer, Dishwasher(s), Dryer(s), Garbage Disposal, Microwave(s), Refrigerator(s), Washer(s), Water Heater: Tankless, Water Heater Location: Garage, Cooking - Electric Hookup, Cooking-Electric, Dryer-Electric
- Laundry: Electric Dryer Hookup, Washer Hookup
Features
- Flooring: Ceramic Tile, Engineered Hardwood, Carpet
- Windows: Insulated Windows
- Has fireplace: No
Interior area
- Total structure area: 1,736
- Total interior livable area: 1,736 sqft
Property
Parking
- Total spaces: 2
- Parking features: Individual Garage, Off Street, Uncovered
- Has garage: Yes
- Covered spaces: 1
- Uncovered spaces: 1
Features
- Levels: Two
- Stories: 2
- Entry location: Main
- Patio & porch: Cooking-Electric, Dryer-Electric, End Unit, Insulated Windows, Primary Bathroom, Walk-In Closet(s), Washer, Water Heater
Lot
- Size: 4,098 Square Feet
- Features: Corner Lot, Curbs, Paved, Sidewalk
Details
- Parcel number: 4459350030
- Special conditions: Standard
Construction
Type & style
- Home type: SingleFamily
- Architectural style: Condo (2 Levels)
- Property subtype: Single Family Residence, Condominium
Materials
- Cement Planked, Wood Siding, Wood Products, Cement Plank
- Roof: Composition
Condition
- New construction: Yes
- Year built: 2026
Utilities & green energy
- Electric: Company: Puget Sound Energy
- Sewer: Company: Northshore Utility
- Water: Company: Northshore Utility
- Utilities for property: Xfinity/Comcast, Xfinity/Comcast
Green energy
- Energy efficient items: Insulated Windows
Community & HOA
Community
- Features: Cable TV, Garden Space, See Remarks
- Subdivision: Finn Hill
HOA
- Services included: See Remarks
- HOA fee: $8 monthly
Location
- Region: Kirkland
Financial & listing details
- Price per square foot: $690/sqft
- Date on market: 7/22/2026
- Cumulative days on market: 3 days
- Listing terms: Conventional
- Inclusions: Dishwasher(s), Dryer(s), Garbage Disposal, Microwave(s), Refrigerator(s), Stove(s)/Range(s), Washer(s)
Estimated market value
$1,191,400
$1.13M - $1.25M
$4,273/mo
Price history
| Date | Event | Price |
|---|---|---|
| 7/23/2026 | Price change | $1,198,000-7%$690/sqft |
Source:  NWMLS as distributed by MLS GRID #2547553 Report a problem NWMLS as distributed by MLS GRID #2547553 Report a problem | ||
| 7/3/2026 | Listed for sale | $1,288,000$742/sqft |
Source: NWMLS as distributed by MLS GRID #2547553 Report a problem | ||
Public tax history
Tax history is unavailable.
Monthly payment
Est. payment
Payment breakdown
Explore the cost of this home by adjusting the details. Changes won't be saved.Climate risks
Neighborhood: Finn Hill
Nearby schools
GreatSchools rating
- 8/10Henry David Thoreau Elementary SchoolGrades: K-5Distance: 0.2 mi
- 6/10Finn Hill Junior High SchoolGrades: 6-8Distance: 0.1 mi
- 10/10Juanita High SchoolGrades: 9-12Distance: 1.5 mi
Schools provided by the listing agent
- Elementary: Thoreau Elem
- Middle: Finn Hill Middle
- High: Juanita High
Source: NWMLS as distributed by MLS GRID. This data may not be complete. We recommend contacting the local school district to confirm school assignments for this home.
- $1,168,0003 bd3 ba1.7k sqft8407 NE 137th St, Kirkland, WA 98034New Construction

- $1,198,0003 bd3 ba1.7k sqft8403 NE 137th St, Kirkland, WA 98034New Construction
- $--4 bd2 ba1.9k sqft8405 NE 137th St, Kirkland, WA 98034Off Market
- $1,049,9504 bd3 ba1.8k sqft8512 NE 136th St, Kirkland, WA 98034For Sale

- $--3 bd3 ba1.8k sqft13716 84th Ave NE, Kirkland, WA 98034Off Market
- $1,105,0004 bd3 ba1.9k sqft8515 NE 136th St, Kirkland, WA 98034Sold
- $1,086,0004 bd3 ba1.7k sqft8451 NE 137th St, Kirkland, WA 98034For Sale
- $930,0004 bd3 ba1.8k sqft8535 NE 136th St, Kirkland, WA 98034Sold
A local agent can set up tours, give advice and negotiate with sellers.
Similar homes
- $1,198,0003 bd3 ba1.7k sqftLuna Row, Kirkland, WA 98034ActiveMLS ID #2517296, Ryan Gillis. NWMLS as distributed by MLS GRID
- $1,168,0003 bd3 ba1.7k sqftLuna Row Cottages, Kirkland, WA 98034ActiveMLS ID #2517998, Ryan Gillis. NWMLS as distributed by MLS GRID
- $1,095,0003 bd3 ba1.3k sqft8432 Ne 138th St, A Condominium, Kirkland, WA 98034Active
 MLS ID #2525791, Ryan Gillis. NWMLS as distributed by MLS GRID
 - $995,0003 bd3 ba1.3k sqft8432 Ne 138th St, A Condominium, Kirkland, WA 98034Active
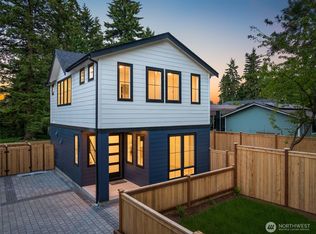 MLS ID #2550774, Ryan Gillis. NWMLS as distributed by MLS GRID
 - $1,180,0003 bd3 ba1.7k sqft133rd Estates Condo, Kirkland, WA 98034ActiveMLS ID #2516980, Maggie Sun. NWMLS as distributed by MLS GRID
- $1,200,0003 bd3 ba1.5k sqftOverlook Village, Kirkland, WA 98033ActiveMLS ID #2536998, Kyle P. Bush. NWMLS as distributed by MLS GRID
- $749,9503 bd2 ba1k sqft8708 Ne 140th Street Condominium Owners Associatio, Kirkland, WA 98034ActiveMLS ID #2478344, Mike Chaffee. NWMLS as distributed by MLS GRID
- $1,249,9503 bd3 ba1.3k sqftSabella, Kirkland, WA 98033ActiveMLS ID #2552224, Tony Ferrelli. NWMLS as distributed by MLS GRID
- $1,175,0002 bd3 ba1.3k sqft11610 Ne 92nd St, A Condominium, Kirkland, WA 98033ActiveMLS ID #2539086, Ryan Gillis. NWMLS as distributed by MLS GRID
- $1,075,0003 bd3 ba1.9k sqftCr Pinehurst, A Condominium, Seattle, WA 98125ActiveMLS ID #2526418, Mark Bensadon. NWMLS as distributed by MLS GRID
- $1,135,2502 bd3 ba1.3k sqft819 Z& 815 18th Ave W, Kirkland, WA 98033ActiveMLS ID #2522993, John Cowan. NWMLS as distributed by MLS GRID
- $1,200,0004 bd3 ba2k sqft9548 3rd Avenue NW, Seattle, WA 98117ActiveMLS ID #2526691, Aleksandr Frankov. NWMLS as distributed by MLS GRID
- $1,319,9503 bd4 ba2k sqft9315 132nd Avenue NE, Kirkland, WA 98033ActiveMLS ID #2541387, Tony Ferrelli. NWMLS as distributed by MLS GRID
- $1,349,9004 bd3 ba2.4k sqft7017 NE 155th Place, Kenmore, WA 98028ActiveMLS ID #2504453, Robert Kurka. NWMLS as distributed by MLS GRID
- $1,194,9504 bd4 ba2k sqftAshworth North Condominiums, Seattle, WA 98133ActiveMLS ID #2538395, Michael Espada. NWMLS as distributed by MLS GRID
- $1,135,9502 bd3 ba1.2k sqft637 18th Ave W, Kirkland, WA 98033ActiveMLS ID #2523046, John Cowan. NWMLS as distributed by MLS GRID
- $1,399,9503 bd3 ba1.8k sqftIsla, Kirkland, WA 98033ActiveMLS ID #2535802, Tom Skepetaris. NWMLS as distributed by MLS GRID
- $1,468,9503 bd3 ba1.8k sqftIsla, Kirkland, WA 98033ActiveMLS ID #2543923, Tom Skepetaris. NWMLS as distributed by MLS GRID
- $1,395,0003 bd3 ba1.5k sqftHdg Ne 70th, A Condominium, Kirkland, WA 98033ActiveMLS ID #2541666, Ryan Gillis. NWMLS as distributed by MLS GRID
- $1,395,0003 bd3 ba1.6k sqftHdg Ne 70th, A Condominium, Kirkland, WA 98033ActiveMLS ID #2541649, Ryan Gillis. NWMLS as distributed by MLS GRID
