Recently updated 4 bedroom, 2.75 bath home is perfectly located in the quiet Finn Hill neighborhood. With large flat yard over 10,000.00 SqFt, new paint inside and outside, brand new deck step out from dinning room, new roof was installed in 2023. Schools and parks just blocks away. The upstairs has an open floor plan with hardwood floors, 2 bedrooms and 2 baths. Downstairs has a nice sized bonus room, second fireplace, 2 bedrooms and 3/4 bath. Out front you will find a nicely manicured yard with room to park your RV. The backyard is fully fenced with a spacious deck and patio.
Active
Listed by: eLink Realty • Sam Chui
Price cut: $26K (7/28)
$1,060,000
8451 NE 137th Street, Kirkland, WA 98034
4beds
1,770sqft
:
Get pre-qualified$6,516/mo
Single Family Residence
Built in 1961
10,214 Square Feet Lot
$1,036,800 Zestimate®
$599/sqft
$-- HOA
What's special
- 29 days |
- 455 |
- 41 |
Likely to sell faster than
Zillow last checked:
Listing updated:
Listed by:
Sam Chui,
eLink Realty
Source: NWMLS as distributed by MLS GRID,MLS#: 2549059
Facts & features
Interior
Bedrooms & bathrooms
- Bedrooms: 4
- Bathrooms: 3
- Full bathrooms: 2
- 3/4 bathrooms: 1
Primary bedroom
- Level: Second
Bedroom
- Level: Second
Bedroom
- Level: Lower
Bedroom
- Level: Lower
Bathroom full
- Level: Second
Bathroom full
- Level: Second
Bathroom three quarter
- Level: Lower
Dining room
- Level: Second
Entry hall
- Level: Second
Family room
- Level: Second
Kitchen without eating space
- Level: Second
Rec room
- Level: Lower
Utility room
- Level: Lower
Heating
- Fireplace, 90%+ High Efficiency, Forced Air, Electric, Natural Gas
Cooling
- None
Appliances
- Included: Dishwasher, Disposal, Dryer, Refrigerator, Stove(s)/Range(s), Washer, Dishwasher(s), Dryer(s), Garbage Disposal, Refrigerator(s), Washer(s), Water Heater: Gas, Water Heater Location: Garage
Features
- Bath Off Primary, Dining Room
- Doors: French Doors
- Windows: Dbl Pane/Storm Window
- Basement: Daylight
- Number of fireplaces: 2
- Fireplace features: Wood Burning, Lower Level: 1, Upper Level: 1, Fireplace
Interior area
- Total structure area: 1,770
- Total interior livable area: 1,770 sqft
Property
Parking
- Total spaces: 2
- Parking features: Attached Garage, RV Parking
- Has attached garage: Yes
- Covered spaces: 1
- Uncovered spaces: 1
Features
- Levels: Multi/Split
- Entry location: Upper (2nd Floor)
- Patio & porch: Bath Off Primary, Dbl Pane/Storm Window, Dining Room, Fireplace, French Doors, Walk-In Closet(s), Water Heater
- Has view: Yes
- View description: Territorial
Lot
- Size: 10,214 Square Feet
- Features: Paved, Sidewalk, Cable TV, Deck, Fenced-Fully, Gas Available, High Speed Internet, Outbuildings, Patio, RV Parking
- Topography: Level
Details
- Parcel number: 8564500260
- Special conditions: Standard
Construction
Type & style
- Home type: SingleFamily
- Architectural style: Contemporary,Split Entry
- Property subtype: Single Family Residence
Materials
- Wood Siding
- Foundation: Slab
- Roof: Torch Down
Condition
- Very Good
- Year built: 1961
Utilities & green energy
- Electric: Company: PSE
- Sewer: Sewer Connected, Company: Northshore Utilities
- Water: Public, Company: Northshore Utilities
- Utilities for property: Xfinity, Xfinity
Community & HOA
Community
- Subdivision: Finn Hill
Location
- Region: Kirkland
Financial & listing details
- Price per square foot: $599/sqft
- Tax assessed value: $1,005,000
- Annual tax amount: $7,137
- Date on market: 7/1/2026
- Cumulative days on market: 31 days
- Listing terms: Conventional
- Inclusions: Dishwasher(s), Dryer(s), Garbage Disposal, Refrigerator(s), Stove(s)/Range(s), Washer(s)
Estimated market value
$1,036,800
$985,000 - $1.09M
$3,761/mo
Price history
| Date | Event | Price |
|---|---|---|
| 7/28/2026 | Price change | $1,060,000-2.4%$599/sqft |
Source:  NWMLS as distributed by MLS GRID #2549059 Report a problem NWMLS as distributed by MLS GRID #2549059 Report a problem | ||
| 7/2/2026 | Listed for sale | $1,086,000+95.3%$614/sqft |
Source: NWMLS as distributed by MLS GRID #2549059 Report a problem | ||
| 11/6/2024 | Listing removed | $3,375$2/sqft |
Source: Zillow Rentals Report a problem | ||
| 10/10/2024 | Listed for rent | $3,375+5.5%$2/sqft |
Source: Zillow Rentals Report a problem | ||
| 8/8/2022 | Listing removed | -- |
Source: Zillow Rental Manager Report a problem | ||
| 7/25/2022 | Listed for rent | $3,200+23.1%$2/sqft |
Source: Zillow Rental Manager Report a problem | ||
| 6/15/2020 | Listing removed | $2,600$1/sqft |
Source: eLink Realty Report a problem | ||
| 6/13/2020 | Listed for rent | $2,600+0.4%$1/sqft |
Source: eLink Realty Report a problem | ||
| 10/18/2017 | Listing removed | $2,590$1/sqft |
Source: eLink Realty #1205455 Report a problem | ||
| 10/11/2017 | Listed for rent | $2,590$1/sqft |
Source: eLink Realty #1205455 Report a problem | ||
| 8/10/2016 | Sold | $556,000+64.5%$314/sqft |
Source: NWMLS as distributed by MLS GRID #976778 Report a problem | ||
| 11/12/2009 | Sold | $338,000-0.6%$191/sqft |
Source: NWMLS as distributed by MLS GRID #29116655 Report a problem | ||
| 8/16/2009 | Listed for sale | $339,950+74.3%$192/sqft |
Source: RE/MAX Northwest #29116655 Report a problem | ||
| 8/31/2000 | Sold | $195,000$110/sqft |
Source: Public Record Report a problem | ||
Public tax history
| Year | Property taxes | Tax assessment |
|---|---|---|
| 2025 | $8,819 +23.6% | $1,005,000 +16.7% |
| 2024 | $7,137 +10.4% | $861,000 +16.7% |
| 2023 | $6,466 -9% | $738,000 -20.1% |
| 2022 | $7,106 +16% | $924,000 +37.1% |
| 2021 | $6,124 +8.2% | $674,000 +18.7% |
| 2020 | $5,661 +2.5% | $568,000 -1.2% |
| 2019 | $5,526 +42.4% | $575,000 +39.9% |
| 2018 | $3,880 -0.6% | $411,000 +12% |
| 2017 | $3,903 +25.4% | $367,000 +5.8% |
| 2016 | $3,113 | $347,000 +5.5% |
| 2015 | $3,113 | $329,000 +14.6% |
| 2014 | $3,113 | $287,000 +21.6% |
| 2013 | $3,113 | $236,000 -6.3% |
| 2012 | -- | $252,000 -3.1% |
| 2011 | -- | $260,000 -5.8% |
| 2010 | -- | $276,000 |
| 2009 | -- | $276,000 |
| 2007 | -- | $276,000 +7.4% |
| 2006 | -- | $257,000 +8% |
| 2005 | -- | $238,000 +25.3% |
| 2001 | $2,453 +1.9% | $190,000 +9.8% |
| 2000 | $2,407 | $173,000 |
Find assessor info on the county website
Monthly payment
Est. payment
Payment breakdown
Explore the cost of this home by adjusting the details. Changes won't be saved.Climate risks
Neighborhood: Finn Hill
Nearby schools
GreatSchools rating
- 8/10Henry David Thoreau Elementary SchoolGrades: K-5Distance: 0.2 mi
- 6/10Finn Hill Junior High SchoolGrades: 6-8Distance: 0.2 mi
- 10/10Juanita High SchoolGrades: 9-12Distance: 1.4 mi
Schools provided by the listing agent
- Elementary: Thoreau Elem
- Middle: Finn Hill Middle
- High: Juanita High
Source: NWMLS as distributed by MLS GRID. This data may not be complete. We recommend contacting the local school district to confirm school assignments for this home.
- $1,049,9504 bd3 ba1.8k sqft8512 NE 136th St, Kirkland, WA 98034For Sale

- $1,106,1084 bd3 ba2.1k sqft8618 NE 137th St, Kirkland, WA 98034Sold
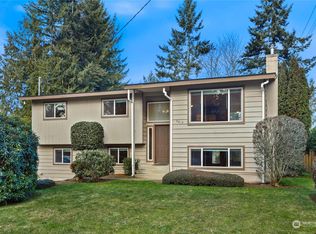
- $1,105,0004 bd3 ba1.9k sqft8515 NE 136th St, Kirkland, WA 98034Sold
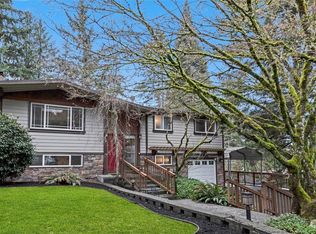
- $1,198,0003 bd3 ba1.7k sqft8403 NE 137th St, Kirkland, WA 98034New Construction
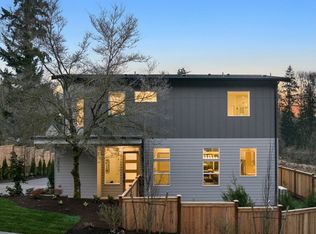
- $1,168,0003 bd3 ba1.7k sqft8407 NE 137th St, Kirkland, WA 98034New Construction
- $1,107,5004 bd2 ba1.9k sqft8405 NE 137th St, Kirkland, WA 98034Off Market
- $1,198,0003 bd3 ba1.7k sqft8409 NE 137th St, Kirkland, WA 98034New Construction
- $1,265,8003 bd3 ba1.8k sqft13716 84th Ave NE, Kirkland, WA 98034Off Market
A local agent can set up tours, give advice and negotiate with sellers.
Similar homes
- $1,049,9504 bd3 ba1.8k sqftJuanita Estates, Kirkland, WA 98034ActiveMLS ID #2547606, Elizabeth Avery. NWMLS as distributed by MLS GRID
- $1,000,0003 bd3 ba1.8k sqftFinn Hill, Kirkland, WA 98034Active
 MLS ID #2546249, Sabrina Smith Delery. NWMLS as distributed by MLS GRID
 - $1,019,0003 bd2 ba1.3k sqftBrookhaven 02, Kirkland, WA 98034Active
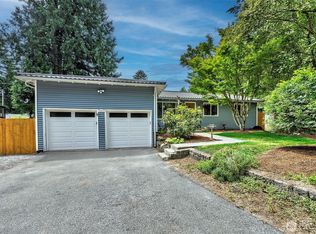 MLS ID #2555474, Jerome Slobojan. NWMLS as distributed by MLS GRID
 - $1,250,0004 bd3 ba2.4k sqft9509 NE 140 Street, Kirkland, WA 98034Active
 MLS ID #2531133, Yasemin San. NWMLS as distributed by MLS GRID
 - $1,125,0003 bd3 ba1.9k sqftHigh Woodlands Div. No. 3, Kirkland, WA 98034ActiveMLS ID #2544848, Craig A. Nosler. NWMLS as distributed by MLS GRID
- $1,075,0003 bd2 ba1.8k sqftTotem Vista, Kirkland, WA 98034ActiveMLS ID #2549532, Wenwei Xu. NWMLS as distributed by MLS GRID
- $1,095,0003 bd3 ba1.5k sqft13380 122nd Place NE, Kirkland, WA 98034ActiveMLS ID #2542386, Christy Beach. NWMLS as distributed by MLS GRID
- $1,050,0003 bd2 ba1.5k sqft9810 116th Place NE, Kirkland, WA 98033ActiveMLS ID #2547973, Bettina Chaiken. NWMLS as distributed by MLS GRID
- $997,0004 bd2 ba1.5k sqftKingswood, Woodinville, WA 98072ActiveMLS ID #2555209, Shane A Coulter. NWMLS as distributed by MLS GRID
- $998,0003 bd2 ba1.7k sqft11701 NE 105th Lane, Kirkland, WA 98033ActiveMLS ID #2553005, Clive Egdes. NWMLS as distributed by MLS GRID
- $949,9505 bd3 ba2k sqft6046 NE 204th Street, Kenmore, WA 98028ActiveMLS ID #2542811, Julie Lutovsky. NWMLS as distributed by MLS GRID
- $1,170,0003 bd2 ba1.8k sqftWoodland Manor Add, Bothell, WA 98011ActiveMLS ID #2536078, Sarah S. Gravelle. NWMLS as distributed by MLS GRID
- $1,000,0003 bd3 ba1.5k sqft12515 NE 107th Place, Kirkland, WA 98033ActiveMLS ID #2475681, Rhea Kulikova. NWMLS as distributed by MLS GRID
- $1,050,0004 bd3 ba2.2k sqft19719 41st Avenue NE, Lake Forest Park, WA 98155ActiveMLS ID #2532796, Ryan Francescutti. NWMLS as distributed by MLS GRID
- $1,099,9994 bd3 ba2.2k sqftFalcon View, Bothell, WA 98011ActiveMLS ID #2549798, Ranjani Ravi. NWMLS as distributed by MLS GRID
- $1,150,0003 bd4 ba2.4k sqft2119 242nd Street SW, Bothell, WA 98021ActiveMLS ID #2558207, Hao N. Dang. NWMLS as distributed by MLS GRID
- $830,0003 bd2 ba1.7k sqftLindsleys, Seattle, WA 98133ActiveMLS ID #2561368, Carrie Foley. NWMLS as distributed by MLS GRID
- $900,0004 bd3 ba1.8k sqft22426 3rd Place W, Bothell, WA 98021ActiveMLS ID #2552993, Tamara Lamore. NWMLS as distributed by MLS GRID
- $949,9506 bd4 ba2.6k sqft10124 3rd Avenue NW, Seattle, WA 98177ActiveMLS ID #2562498, Jason Windom. NWMLS as distributed by MLS GRID
- $935,0003 bd2 ba1.5k sqft10157 NE 200th Street, Bothell, WA 98011ActiveMLS ID #2539858, Kirk Mitchell. NWMLS as distributed by MLS GRID
