Nestled on a private cul-de-sac in the highly sought-after Kirkland Highlands, this well-designed home offers an exceptional opportunity to create your dream living space. A wall of windows and cozy fireplace welcome you into the sunlit living room, which flows seamlessly into the spacious kitchen and dining areas. Upstairs, the primary bedroom features a walk-in closet and updated ensuite bath with new vanity, modern lighting and new mirror. Two additional bedrooms and a renovated full bath with beautiful tile floors and custom tub surround complete the upper level. The lower level maximizes functionality with an attached two-car garage, laundry area, large bonus room, and an oversized storage room perfect for a potential home office, gym or hobby space. The large yard wraps around the home, offering mature landscaping, garden space, a fenced dog run, and a newer, spacious low maintenance composite deck – your private oasis for entertaining or relaxing with your favorite beverage. Ideally located near parks, the Cross Kirkland Corridor Trail, dining, shopping, and highly-rated Lake Washington schools. Enjoy easy commuting with close proximity to Google campuses, the new Kirkland Transit Center, and I-405. Build instant equity with cosmetic updates as you transform this home into your own, or add a high-demand asset to your investment portfolio!
Active
Listed by: Windermere Real Estate Central • Bettina Chaiken
$1,050,000
9810 116th Place NE, Kirkland, WA 98033
3beds
1,530sqft
:
Get pre-qualified$6,454/mo
Single Family Residence
Built in 1983
8,542 Square Feet Lot
$1,003,700 Zestimate®
$686/sqft
$-- HOA
What's special
Cozy fireplaceGarden spaceLaundry areaMature landscapingLarge bonus roomAttached two-car garageWall of windows
- 31 days |
- 1,115 |
- 45 |
Likely to sell faster than
Zillow last checked:
Listing updated:
Listed by:
Bettina Chaiken,
Windermere Real Estate Central
Source: NWMLS as distributed by MLS GRID,MLS#: 2547973
Facts & features
Interior
Bedrooms & bathrooms
- Bedrooms: 3
- Bathrooms: 2
- Full bathrooms: 1
- 3/4 bathrooms: 1
Primary bedroom
- Level: Second
Bedroom
- Level: Second
Bedroom
- Level: Second
Bathroom full
- Level: Second
Bathroom three quarter
- Level: Second
Entry hall
- Level: Main
Kitchen with eating space
- Level: Main
Living room
- Level: Main
Rec room
- Level: Lower
Utility room
- Level: Lower
Heating
- Fireplace, Forced Air, Electric, Natural Gas
Cooling
- None
Appliances
- Included: Dishwasher, Disposal, Dryer, Refrigerator, Stove(s)/Range(s), Washer, Dishwasher(s), Dryer(s), Garbage Disposal, Refrigerator(s), Washer(s), Water Heater Location: Lower Level Utility Room
Features
- Bath Off Primary
- Flooring: Ceramic Tile, Laminate, Vinyl, Carpet
- Windows: Dbl Pane/Storm Window
- Number of fireplaces: 1
- Fireplace features: Wood Burning, Main Level: 1, Fireplace
Interior area
- Total structure area: 1,530
- Total interior livable area: 1,530 sqft
Property
Parking
- Total spaces: 2
- Parking features: Attached Garage
- Has attached garage: Yes
- Covered spaces: 2
Features
- Entry location: Main
- Patio & porch: Bath Off Primary, Dbl Pane/Storm Window, Fireplace, Vaulted Ceiling(s), Walk-In Closet(s)
Lot
- Size: 8,542 Square Feet
- Features: Cul-De-Sac, Paved, Sidewalk, Deck, Dog Run, Fenced-Partially, High Speed Internet
- Topography: Partial Slope
- Residential vegetation: Garden Space
Details
- Parcel number: 2273600110
- Special conditions: Standard
Construction
Type & style
- Home type: SingleFamily
- Architectural style: 3 Story
- Property subtype: Single Family Residence
Materials
- Wood Siding
- Foundation: Poured Concrete
- Roof: Composition
Condition
- Year built: 1983
Utilities & green energy
- Electric: Company: PSE
- Sewer: Sewer Connected, Company: City of Kirkland
- Water: Public, Company: City of Kirkland
- Utilities for property: Comcast And Ziply
Community & HOA
Community
- Features: Park, Playground
- Subdivision: Highlands
Location
- Region: Kirkland
Financial & listing details
- Price per square foot: $686/sqft
- Tax assessed value: $1,255,000
- Annual tax amount: $10,933
- Date on market: 7/1/2026
- Cumulative days on market: 33 days
- Listing terms: Conventional,FHA,VA Loan
- Inclusions: Dishwasher(s), Dryer(s), Garbage Disposal, Refrigerator(s), Stove(s)/Range(s), Washer(s)
Estimated market value
$1,003,700
$954,000 - $1.05M
$3,934/mo
Price history
| Date | Event | Price |
|---|---|---|
| 7/2/2026 | Listed for sale | $1,050,000+586.3%$686/sqft |
Source:  NWMLS as distributed by MLS GRID #2547973 Report a problem NWMLS as distributed by MLS GRID #2547973 Report a problem | ||
| 4/23/1993 | Sold | $153,000$100/sqft |
Source: Agent Provided Report a problem | ||
Public tax history
| Year | Property taxes | Tax assessment |
|---|---|---|
| 2025 | $10,933 +11.9% | $1,255,000 +5.2% |
| 2024 | $9,773 +7.1% | $1,193,000 +13% |
| 2023 | $9,129 -5.8% | $1,056,000 -17.1% |
| 2022 | $9,694 +20.5% | $1,274,000 +42.5% |
| 2021 | $8,046 +15.5% | $894,000 +26.1% |
| 2020 | $6,968 +1.2% | $709,000 -2.5% |
| 2019 | $6,882 +17.7% | $727,000 +13.9% |
| 2018 | $5,846 +3.3% | $638,000 +16.6% |
| 2017 | $5,661 +35.8% | $547,000 +13.7% |
| 2016 | $4,169 | $481,000 +9.1% |
| 2015 | $4,169 | $441,000 +11.4% |
| 2014 | $4,169 | $396,000 +9.7% |
| 2013 | $4,169 | $361,000 +16.8% |
| 2012 | -- | $309,000 |
| 2011 | -- | $309,000 -6.1% |
| 2010 | -- | $329,000 |
| 2009 | -- | $329,000 -5.7% |
| 2007 | -- | $349,000 +7.7% |
| 2006 | -- | $324,000 +11.3% |
| 2005 | -- | $291,000 +23.8% |
| 2001 | $2,704 +6% | $235,000 +15.8% |
| 2000 | $2,552 | $203,000 |
Find assessor info on the county website
Monthly payment
Est. payment
Payment breakdown
Explore the cost of this home by adjusting the details. Changes won't be saved.Climate risks
Neighborhood: Highlands
Nearby schools
GreatSchools rating
- 8/10Peter Kirk Elementary SchoolGrades: K-5Distance: 0.5 mi
- 8/10Kirkland Middle SchoolGrades: 6-8Distance: 0.8 mi
- 10/10Lake Washington High SchoolGrades: 9-12Distance: 1.1 mi
Schools provided by the listing agent
- Elementary: Peter Kirk Elementary
- Middle: Kirkland Middle
- High: Lake Wash High
Source: NWMLS as distributed by MLS GRID. This data may not be complete. We recommend contacting the local school district to confirm school assignments for this home.
- $1,455,0003 bd2 ba1.7k sqft11619 NE 100th St, Kirkland, WA 98033Sold

- $1,500,0004 bd3 ba1.6k sqft11612 NE 97th St, Kirkland, WA 98033Sold
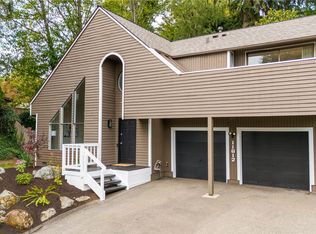
- $1,475,0003 bd3 ba2.5k sqft9707 117th Pl NE, Kirkland, WA 98033Sold
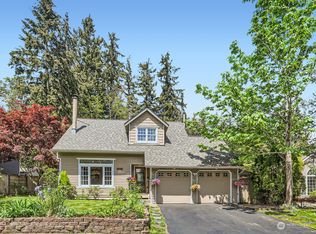
- $2,192,5005 bd4 ba3.3k sqft11628 NE 100th St, Kirkland, WA 98033Sold
- $1,420,0004 bd3 ba1.4k sqft9813 117th Pl NE, Kirkland, WA 98033Sold
- $1,421,0004 bd3 ba2.6k sqft11723 NE 100th Pl, Kirkland, WA 98033Sold
- $1,325,0003 bd3 ba1.7k sqft11619 NE 97th St, Kirkland, WA 98033For Sale
- $1,150,0003 bd2 ba1.4k sqft9802 117th Pl NE, Kirkland, WA 98033Pending
A local agent can set up tours, give advice and negotiate with sellers.
Similar homes
- $999,0003 bd2 ba1.5k sqft12122 NE 108th Street, Kirkland, WA 98033Active
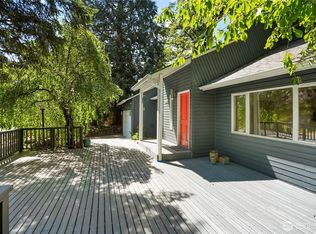 MLS ID #2545893, Zach McDonald. NWMLS as distributed by MLS GRID
 - $1,000,0003 bd3 ba1.5k sqft12515 NE 107th Place, Kirkland, WA 98033Active
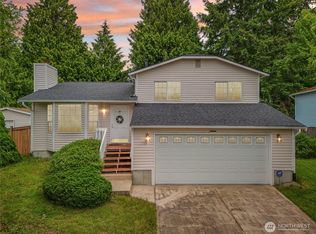 MLS ID #2475681, Rhea Kulikova. NWMLS as distributed by MLS GRID
 - $1,500,0004 bd3 ba2.2k sqftKirkwood Manor, Kirkland, WA 98033Active
 MLS ID #2519268, Jorge Restrepo. NWMLS as distributed by MLS GRID
 - $1,300,0003 bd3 ba1.7k sqftEvergreen Place, Kirkland, WA 98033Active
 MLS ID #2550772, Ashleigh Calhoun. NWMLS as distributed by MLS GRID
 - $945,0003 bd2 ba1.5k sqft14013 113th Avenue NE, Kirkland, WA 98034ActiveMLS ID #2556503, Kimberly Freutel. NWMLS as distributed by MLS GRID
- $1,060,0004 bd3 ba1.7k sqft8451 NE 137th Street, Kirkland, WA 98034ActiveMLS ID #2549059, Sam Chui. NWMLS as distributed by MLS GRID
- $1,395,0003 bd3 ba1.5k sqftBurke-Farrars Kirkland Div 2, Kirkland, WA 98033ActiveMLS ID #2528746, Moises E. Juarez. NWMLS as distributed by MLS GRID
- $899,0003 bd3 ba1.9k sqftInglemoor Highlands, Kirkland, WA 98034ActiveMLS ID #2557552, Tom Headlee. NWMLS as distributed by MLS GRID
- $1,195,0003 bd2 ba1.5k sqft18815 176th Avenue NE, Woodinville, WA 98072ActiveMLS ID #2557906, Joe Platz. NWMLS as distributed by MLS GRID
- $1,000,0003 bd3 ba1.8k sqftFinn Hill, Kirkland, WA 98034ActiveMLS ID #2546249, Sabrina Smith Delery. NWMLS as distributed by MLS GRID
- $1,050,0004 bd3 ba2.1k sqft5021 277th Avenue NE, Redmond, WA 98053ActiveMLS ID #2561040, Anastasia Miles. NWMLS as distributed by MLS GRID
- $1,175,0004 bd3 ba2.1k sqftWoodland Glenn, Kirkland, WA 98034ActiveMLS ID #2559096, Edward Laine. NWMLS as distributed by MLS GRID
- $1,050,0004 bd3 ba2.2k sqft3730 NE 194th Street, Lake Forest Park, WA 98155ActiveMLS ID #2558293, Rick Wright. NWMLS as distributed by MLS GRID
- $1,075,0004 bd3 ba2k sqft19115 104th Avenue NE, Bothell, WA 98011ActiveMLS ID #2547199, Amy Thickpenny. NWMLS as distributed by MLS GRID
- $949,9003 bd2 ba1.2k sqftUnion Hill Heights 03, Redmond, WA 98053ActiveMLS ID #2552788, Julie Adair. NWMLS as distributed by MLS GRID
- $1,240,0003 bd2 ba1.3k sqft13530 NE 78th Street, Redmond, WA 98052ActiveMLS ID #2546883, Jonathan Brown. NWMLS as distributed by MLS GRID
- $840,0003 bd3 ba1.7k sqft1228 NE Brockman Place, Seattle, WA 98125ActiveMLS ID #2563089, Yang Song. NWMLS as distributed by MLS GRID
- $1,279,9993 bd2 ba1.3k sqftRedmond Gardens, Redmond, WA 98052ActiveMLS ID #2556541, Alexis Zuniga. NWMLS as distributed by MLS GRID
- $1,050,0002 bd1 ba1.2k sqft1550 172nd Avenue NE, Bellevue, WA 98008ActiveMLS ID #2545639, Joel J Ramos. NWMLS as distributed by MLS GRID
- $1,149,9003 bd3 ba1.8k sqft13807 173rd Avenue NE, Redmond, WA 98052ActiveMLS ID #2526642, Bernadette Schuster. NWMLS as distributed by MLS GRID
