Oppertunity knocks with a $10,000 buyer credit! Experience the rare combination of privacy, sunlight, and direct access to Big Finn Hill Park. Nestled on a quiet cul-de-sac in sought-after Finn Hill, this beautifully updated 3-bedroom, 2.5-bath tri-level home offers an ideal blend of comfort, space, and Pacific Northwest lifestyle. Filled with abundant natural light, the home features warm hardwood floors on the main level and a move-in-ready interior with thoughtful, stylish updates throughout. The versatile tri-level floor plan creates multiple distinct living spaces, offering flexibility for everyday living, entertaining, or working from home. Whether hosting guests or enjoying a quiet evening in, the layout provides both openness and separation where you need it most. Outdoor living truly shines here with multiple spaces to relax, dine, and entertain. The private backyard is a rare retreat, complete with direct access to Big Finn Hill Park—giving you immediate connection to miles of scenic trails, lush greenery, and year-round recreation right from your own gate. Tucked into a peaceful setting yet just minutes from shopping, dining, and highly regarded schools, this home offers the perfect balance of privacy and convenience. A rare opportunity to enjoy nature, space, and comfort in one of Kirkland’s most desirable neighborhoods. Pre-inspected and move-in ready! Welcome Home!
Active
Listed by: Windermere Real Estate/East • Sabrina Smith Delery
Price cut: $25K (7/31)
$1,000,000
7814 NE 135th Place, Kirkland, WA 98034
3beds
1,870sqft
:
Get pre-qualified$6,073/mo
Single Family Residence
Built in 1977
6,821 Square Feet Lot
$981,900 Zestimate®
$535/sqft
$-- HOA
What's special
Peaceful settingAbundant natural lightQuiet cul-de-sac
- 43 days |
- 980 |
- 69 |
Likely to sell faster than
Zillow last checked:
Listing updated:
Listed by:
Sabrina Smith Delery,
Windermere Real Estate/East
Source: NWMLS as distributed by MLS GRID,MLS#: 2546249
Facts & features
Interior
Bedrooms & bathrooms
- Bedrooms: 3
- Bathrooms: 3
- Full bathrooms: 1
- 3/4 bathrooms: 1
- 1/2 bathrooms: 1
Bedroom
- Level: Second
Other
- Level: Lower
Dining room
- Level: Main
Entry hall
- Level: Main
Family room
- Level: Main
Kitchen with eating space
- Level: Main
Heating
- Fireplace, Forced Air, Electric, Natural Gas, Wood
Cooling
- None
Appliances
- Included: Dishwasher, Dryer, Microwave, Refrigerator, Stove(s)/Range(s), Washer, Dishwasher(s), Dryer(s), Microwave(s), Refrigerator(s), Washer(s), Water Heater: Gas, Water Heater Location: Garage
Features
- Bath Off Primary, Dining Room
- Flooring: Hardwood, Laminate, Carpet
- Doors: French Doors
- Windows: Dbl Pane/Storm Window
- Basement: Finished
- Number of fireplaces: 1
- Fireplace features: Wood Burning, Lower Level: 1, Fireplace
Interior area
- Total structure area: 1,870
- Total interior livable area: 1,870 sqft
Property
Parking
- Total spaces: 2
- Parking features: Attached Garage
- Has attached garage: Yes
- Covered spaces: 2
Features
- Levels: Three Or More
- Entry location: Main
- Patio & porch: Bath Off Primary, Dbl Pane/Storm Window, Dining Room, Fireplace, French Doors, Vaulted Ceiling(s), Walk-In Closet(s), Water Heater
- Has view: Yes
- View description: See Remarks
Lot
- Size: 6,821 Square Feet
- Features: Curbs, Dead End Street, Deck, Fenced-Fully, Gas Available, Patio
- Topography: Terraces
- Residential vegetation: Garden Space
Details
- Parcel number: 2540800120
- Special conditions: Standard
Construction
Type & style
- Home type: SingleFamily
- Architectural style: Tri-Level
- Property subtype: Single Family Residence
Materials
- Wood Siding
- Foundation: Poured Concrete
- Roof: Composition
Condition
- Year built: 1977
Utilities & green energy
- Electric: Company: PSE
- Sewer: Sewer Connected, Company: NW Utility Service
- Water: Public, Company: NW Utility Service
Community & HOA
Community
- Subdivision: Finn Hill
Location
- Region: Kirkland
Financial & listing details
- Price per square foot: $535/sqft
- Tax assessed value: $1,197,000
- Annual tax amount: $9,297
- Date on market: 5/28/2026
- Cumulative days on market: 72 days
- Listing terms: Conventional
- Inclusions: Dishwasher(s), Dryer(s), Microwave(s), Refrigerator(s), Stove(s)/Range(s), Washer(s)
Estimated market value
$981,900
$933,000 - $1.03M
$3,665/mo
Price history
| Date | Event | Price |
|---|---|---|
| 7/31/2026 | Price change | $1,000,000-2.4%$535/sqft |
Source:  NWMLS as distributed by MLS GRID #2546249 Report a problem NWMLS as distributed by MLS GRID #2546249 Report a problem | ||
| 7/23/2026 | Price change | $1,025,000-2.4%$548/sqft |
Source: NWMLS as distributed by MLS GRID #2546249 Report a problem | ||
| 7/16/2026 | Price change | $1,050,000-2.3%$561/sqft |
Source: NWMLS as distributed by MLS GRID #2546249 Report a problem | ||
| 6/25/2026 | Listed for sale | $1,075,000+3.9%$575/sqft |
Source: NWMLS as distributed by MLS GRID #2546249 Report a problem | ||
| 10/6/2022 | Sold | $1,035,000+4%$553/sqft |
Source: NWMLS as distributed by MLS GRID #1993494 Report a problem | ||
| 9/13/2022 | Pending sale | $995,000$532/sqft |
Source: NWMLS as distributed by MLS GRID #1993494 Report a problem | ||
| 9/10/2022 | Listed for sale | $995,000+282.8%$532/sqft |
Source: NWMLS as distributed by MLS GRID #1993494 Report a problem | ||
| 3/5/2003 | Sold | $259,950+26.2%$139/sqft |
Source: NWMLS as distributed by MLS GRID #22265454 Report a problem | ||
| 3/8/1999 | Sold | $206,000$110/sqft |
Source: NWMLS as distributed by MLS GRID #99012955 Report a problem | ||
Public tax history
| Year | Property taxes | Tax assessment |
|---|---|---|
| 2025 | $10,443 +12.3% | $1,197,000 +5.6% |
| 2024 | $9,297 +10.5% | $1,133,000 +16.7% |
| 2023 | $8,417 +8.1% | $971,000 -4.4% |
| 2022 | $7,786 +16.1% | $1,016,000 +37.1% |
| 2021 | $6,706 +8.1% | $741,000 +18.6% |
| 2020 | $6,204 +2.4% | $625,000 -1.3% |
| 2019 | $6,057 +13.7% | $633,000 +10.1% |
| 2018 | $5,327 -0.6% | $575,000 +12.1% |
| 2017 | $5,358 +19.4% | $513,000 +5.8% |
| 2016 | $4,488 | $485,000 +5.7% |
| 2015 | $4,488 | $459,000 +8.3% |
| 2014 | $4,488 | $424,000 +21.5% |
| 2013 | $4,488 | $349,000 +13.7% |
| 2012 | -- | $307,000 -3.2% |
| 2011 | -- | $317,000 -5.9% |
| 2010 | -- | $337,000 |
| 2009 | -- | $337,000 +2.7% |
| 2007 | -- | $328,000 +7.5% |
| 2006 | -- | $305,000 +8.2% |
| 2005 | -- | $282,000 +35.6% |
| 2001 | $2,676 +0.1% | $208,000 +7.8% |
| 2000 | $2,674 | $193,000 |
Find assessor info on the county website
Monthly payment
Est. payment
Payment breakdown
Explore the cost of this home by adjusting the details. Changes won't be saved.Climate risks
Neighborhood: Finn Hill
Nearby schools
GreatSchools rating
- 7/10Carl Sandburg Elementary SchoolGrades: PK-5Distance: 0.5 mi
- 6/10Finn Hill Junior High SchoolGrades: 6-8Distance: 0.3 mi
- 10/10Juanita High SchoolGrades: 9-12Distance: 1.7 mi
Schools provided by the listing agent
- Elementary: Carl Sandburg Elementary
- Middle: Finn Hill Middle
- High: Juanita High
Source: NWMLS as distributed by MLS GRID. This data may not be complete. We recommend contacting the local school district to confirm school assignments for this home.
- $1,300,0004 bd3 ba1.9k sqft7802 NE 135th Pl, Kirkland, WA 98034Sold

- $1,203,5004 bd3 ba1.8k sqft7805 NE 135th Pl, Kirkland, WA 98034Sold
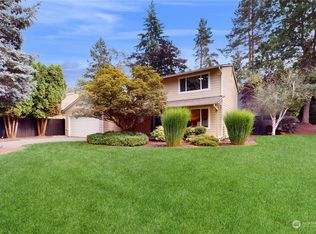
- $658,0007,919 sqft13408 79th Pl NE, Kirkland, WA 98034Lot/Land
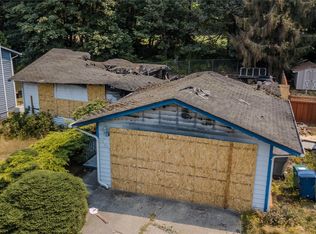
- $1,499,3857 bd7 ba3.8k sqft13314 78th Pl NE, Kirkland, WA 98034For Sale
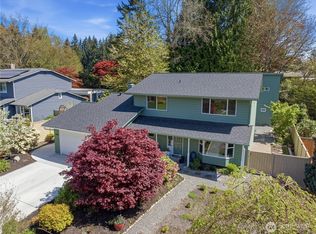
- $1,100,0004 bd3 ba1.8k sqft13315 78th Pl NE, Kirkland, WA 98034Sold
- $1,395,0006 bd4 ba4k sqft7801 NE 133rd Pl, Kirkland, WA 98034For Sale
- $1,897,0006 bd4 ba3.5k sqft13115 80th Ave NE, Kirkland, WA 98034For Sale
- $1,203,7003 bd3 ba2.5k sqft7820 NE 140th St, Kirkland, WA 98034Off Market
A local agent can set up tours, give advice and negotiate with sellers.
Similar homes
- $1,060,0004 bd3 ba1.7k sqft8451 NE 137th Street, Kirkland, WA 98034Active
 MLS ID #2549059, Sam Chui. NWMLS as distributed by MLS GRID
 - $1,050,0003 bd2 ba1.8k sqftTotem Vista, Kirkland, WA 98034Active
 MLS ID #2549532, Wenwei Xu. NWMLS as distributed by MLS GRID
 - $1,095,0003 bd3 ba1.5k sqft13380 122nd Place NE, Kirkland, WA 98034Active
 MLS ID #2542386, Christy Beach. NWMLS as distributed by MLS GRID
 - $1,225,0003 bd3 ba1.5k sqft12419 93rd Avenue NE, Kirkland, WA 98034Active
 MLS ID #2561645, Mi Shun Shin. NWMLS as distributed by MLS GRID
 - $1,099,9503 bd3 ba1.6k sqftWindsor Vista, Kirkland, WA 98034ActiveMLS ID #2560656, Sam Mansour. NWMLS as distributed by MLS GRID
- $998,0003 bd2 ba1.7k sqft11701 NE 105th Lane, Kirkland, WA 98033ActiveMLS ID #2553005, Clive Egdes. NWMLS as distributed by MLS GRID
- $1,250,0004 bd3 ba2.4k sqft9509 NE 140 Street, Kirkland, WA 98034ActiveMLS ID #2531133, Yasemin San. NWMLS as distributed by MLS GRID
- $899,9504 bd2 ba1.8k sqft8003 NE 203RD ST, Kenmore, WA 98028ActiveMLS ID #2564377, Michelle Codd. NWMLS as distributed by MLS GRID
- $1,360,0003 bd3 ba2.5k sqft11506 79th Way NE, Kirkland, WA 98034ActiveMLS ID #2561021, Helena Chen. NWMLS as distributed by MLS GRID
- $1,149,9504 bd3 ba2.3k sqft14821 127th Avenue NE, Woodinville, WA 98072ActiveMLS ID #2565377, Lydie Vieira. NWMLS as distributed by MLS GRID
- $949,9504 bd3 ba2.2k sqft412 164 Place SE, Bothell, WA 98012ActiveMLS ID #2563981, Anna Moon. NWMLS as distributed by MLS GRID
- $935,0003 bd2 ba1.5k sqft10157 NE 200th Street, Bothell, WA 98011ActiveMLS ID #2539858, Kirk Mitchell. NWMLS as distributed by MLS GRID
- $879,9504 bd3 ba2k sqft402 170th Place SW, Bothell, WA 98012ActiveMLS ID #2563747, Maria Shelman. NWMLS as distributed by MLS GRID
- $995,0003 bd3 ba2.1k sqft820 Monroe Avenue NE, Renton, WA 98056ActiveMLS ID #2559061, Roman Kravchishin. NWMLS as distributed by MLS GRID
- $1,195,0003 bd2 ba1.5k sqft18815 176th Avenue NE, Woodinville, WA 98072ActiveMLS ID #2557906, Joe Platz. NWMLS as distributed by MLS GRID
- $1,050,0004 bd3 ba2.3k sqftWildflower Park, Mill Creek, WA 98012ActiveMLS ID #2562899, Ali Bahrami. NWMLS as distributed by MLS GRID
- $850,0003 bd2 ba1.6k sqft1572 NE 170th Street, Shoreline, WA 98155ActiveMLS ID #2562127, Kevin Ma. NWMLS as distributed by MLS GRID
- $1,395,0003 bd3 ba1.5k sqftBurke-Farrars Kirkland Div 2, Kirkland, WA 98033ActiveMLS ID #2528746, Moises E. Juarez. NWMLS as distributed by MLS GRID
- $897,7505 bd3 ba2.5k sqft3519 NE 95th Street, Seattle, WA 98115ActiveMLS ID #2542821, Jenny Bouffiou. NWMLS as distributed by MLS GRID
- $949,8503 bd4 ba2.1k sqft19232 Yew Way, Snohomish, WA 98296ActiveMLS ID #2533505, Robert Preble. NWMLS as distributed by MLS GRID
