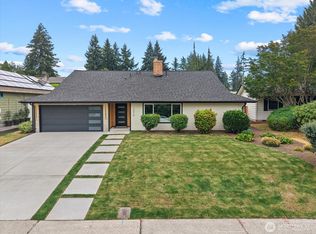
Exceptional value in Kirkland. Spacious and updated, this 6-bedroom plus bonus room, 4-bath multi-generational home offers a rare combination of space, flexibility, privacy, and lifestyle. Designed for modern living, the home provides multiple private living and sleeping areas—ideal for extended living, guests, work-from-home, hobbies, or rental-style separation. Recent updates include new kitchen cabinets, new kitchen counters, an upgraded primary suite with walk-in closet, an additional bedroom with ensuite bath, and a lower-level bedroom with walk-in closet. Inside, generous living and recreation rooms, wood-burning fireplaces, vaulted wood-beamed ceilings, and a spacious kitchen create a warm setting for everyday living and memorable gatherings. Step outside to your private retreat. Start the morning with coffee on the sunny deck overlooking the pickleball court, unwind in the 6-person hot tub cabana, or host summer gatherings in the fully fenced backyard with turf and room for pets, play, and entertaining. Practice your serve, enjoy the pitching mound, watch games from the deck, or relax in a backyard designed for fun and connection. Two garages, three driveways, RV/boat parking, workshop space, solar panels with metal roof, and a unique soundproof cave with bar and keg setup add unmatched function and character. Compelling opportunity for this size home in Kirkland near parks, shopping, amenities, commuting routes, and Juanita Beach Park.
Active
Listed by: AgencyOne • Inderpal Chadha
Price cut: $24K (7/6)
$1,425,000
7801 NE 133rd Place, Kirkland, WA 98034
6beds
4,081sqft
:
Get pre-qualified$8,475/mo
Single Family Residence
Built in 1961
10,201 Square Feet Lot
$1,401,100 Zestimate®
$349/sqft
$-- HOA
What's special
Wood-burning fireplacesSpacious kitchenNew kitchen cabinetsNew kitchen countersTwo garagesVaulted wood-beamed ceilingsThree driveways
- 72 days |
- 315 |
- 21 |
Zillow last checked:
Listing updated:
Listed by:
Inderpal Chadha,
AgencyOne,
Gurshaan Singh,
Skyline Properties, Inc.
Source: NWMLS as distributed by MLS GRID,MLS#: 2525555
Facts & features
Interior
Bedrooms & bathrooms
- Bedrooms: 6
- Bathrooms: 4
- Full bathrooms: 2
- 3/4 bathrooms: 2
- Main level bathrooms: 3
- Main level bedrooms: 4
Primary bedroom
- Description: Primary
- Level: Main
Bedroom
- Level: Main
Bedroom
- Level: Main
Bedroom
- Level: Main
Bedroom
- Level: Lower
Bedroom
- Level: Lower
Bathroom full
- Level: Main
Bathroom three quarter
- Description: In suite
- Level: Main
Bathroom full
- Description: Primary Suite
- Level: Main
Bathroom three quarter
- Description: Basement
- Level: Lower
Other
- Description: Bar
- Level: Lower
Bonus room
- Level: Lower
Kitchen with eating space
- Level: Main
Living room
- Level: Main
Rec room
- Level: Lower
Other
- Level: Lower
Utility room
- Level: Lower
Heating
- Fireplace, Forced Air, Wall Furnace, Electric, Natural Gas, Solar (Unspecified)
Cooling
- Forced Air
Appliances
- Included: Dishwasher, Disposal, Dryer, Microwave, Refrigerator, See Remarks, Washer, Dishwasher(s), Dryer(s), Garbage Disposal, Microwave(s), Refrigerator(s), Washer(s), Water Heater: Gas, Water Heater Location: Storage Room Basement
Features
- Bath Off Primary, Ceiling Fan(s), Dining Room, Pantry
- Flooring: Ceramic Tile, Vinyl Plank
- Doors: French Doors
- Windows: Dbl Pane/Storm Window, Skylight(s)
- Basement: Daylight,Finished
- Number of fireplaces: 2
- Fireplace features: Wood Burning, Lower Level: 1, Main Level: 1, Fireplace
Interior area
- Total structure area: 4,081
- Total interior livable area: 4,081 sqft
Video & virtual tour
Property
Parking
- Total spaces: 3
- Parking features: Attached Garage, RV Parking
- Has attached garage: Yes
- Covered spaces: 3
Features
- Levels: One
- Stories: 1
- Patio & porch: Bath Off Primary, Ceiling Fan(s), Dbl Pane/Storm Window, Dining Room, Fireplace, French Doors, Hot Tub/Spa, Pantry, Skylight(s), Walk-In Closet(s), Water Heater, Wet Bar, Wine/Beverage Refrigerator
- Has spa: Yes
- Spa features: Indoor
- Has view: Yes
- View description: Territorial
Lot
- Size: 10,201 Square Feet
- Features: Paved, Secluded, Sidewalk, Athletic Court, Deck, Dog Run, Fenced-Fully, Hot Tub/Spa, Patio, RV Parking, Shop
- Topography: Level,Partial Slope
- Residential vegetation: Fruit Trees, Garden Space
Details
- Parcel number: 0518000030
- Zoning description: Jurisdiction: City
- Special conditions: Standard
Construction
Type & style
- Home type: SingleFamily
- Architectural style: 1 Story w/Bsmnt.
- Property subtype: Single Family Residence
Materials
- Wood Siding
- Foundation: Poured Concrete
- Roof: Metal
Condition
- Year built: 1961
Utilities & green energy
- Electric: Company: PSE
- Sewer: Sewer Connected, Company: North Shore Utility District
- Water: Public, Company: North Shore Utility District
Green energy
- Energy generation: Solar
Community & HOA
Community
- Subdivision: Finn Hill
Location
- Region: Kirkland
Financial & listing details
- Price per square foot: $349/sqft
- Tax assessed value: $1,191,000
- Annual tax amount: $10,392
- Date on market: 5/17/2026
- Cumulative days on market: 73 days
- Listing terms: Conventional,FHA,USDA Loan,VA Loan
- Inclusions: Dishwasher(s), Dryer(s), Garbage Disposal, Microwave(s), Refrigerator(s), See Remarks, Washer(s)
Estimated market value
$1,401,100
$1.33M - $1.47M
$6,212/mo
Price history
| Date | Event | Price |
|---|---|---|
| 7/6/2026 | Price change | $1,425,000-1.7%$349/sqft |
Source:  NWMLS as distributed by MLS GRID #2525555 Report a problem NWMLS as distributed by MLS GRID #2525555 Report a problem | ||
| 6/26/2026 | Price change | $1,449,000-1.7%$355/sqft |
Source: NWMLS as distributed by MLS GRID #2525555 Report a problem | ||
| 6/17/2026 | Price change | $1,474,000-1.7%$361/sqft |
Source: NWMLS as distributed by MLS GRID #2525555 Report a problem | ||
| 6/8/2026 | Price change | $1,499,950-3.2%$368/sqft |
Source: NWMLS as distributed by MLS GRID #2525555 Report a problem | ||
| 5/29/2026 | Price change | $1,549,999-3.1%$380/sqft |
Source: NWMLS as distributed by MLS GRID #2525555 Report a problem | ||
| 5/18/2026 | Listed for sale | $1,599,999+51.6%$392/sqft |
Source: NWMLS as distributed by MLS GRID #2525555 Report a problem | ||
| 10/16/2025 | Sold | $1,055,555+0.5%$259/sqft |
Source: NWMLS as distributed by MLS GRID #2411337 Report a problem | ||
| 10/2/2025 | Pending sale | $1,050,000$257/sqft |
Source: NWMLS as distributed by MLS GRID #2411337 Report a problem | ||
| 9/24/2025 | Price change | $1,050,000-27.6%$257/sqft |
Source: NWMLS as distributed by MLS GRID #2411337 Report a problem | ||
| 8/26/2025 | Price change | $1,450,000-14.5%$355/sqft |
Source: NWMLS as distributed by MLS GRID #2411337 Report a problem | ||
| 7/23/2025 | Listed for sale | $1,695,000$415/sqft |
Source: NWMLS as distributed by MLS GRID #2411337 Report a problem | ||
Public tax history
| Year | Property taxes | Tax assessment |
|---|---|---|
| 2025 | $10,392 +21.9% | $1,191,000 +15% |
| 2024 | $8,527 +10.4% | $1,036,000 +16.7% |
| 2023 | $7,722 -9.1% | $888,000 -20.1% |
| 2022 | $8,496 +16.1% | $1,112,000 +37.1% |
| 2021 | $7,315 +8.1% | $811,000 +18.6% |
| 2020 | $6,765 +2.5% | $684,000 -1.2% |
| 2019 | $6,598 +25.3% | $692,000 +21.8% |
| 2018 | $5,265 -0.4% | $568,000 +12.3% |
| 2017 | $5,288 +19.4% | $506,000 +5.6% |
| 2016 | $4,428 | $479,000 +5.7% |
| 2015 | $4,428 | $453,000 +8.4% |
| 2014 | $4,428 | $418,000 +21.5% |
| 2013 | $4,428 | $344,000 +1.5% |
| 2012 | -- | $339,000 -3.1% |
| 2011 | -- | $350,000 -5.9% |
| 2010 | -- | $372,000 |
| 2009 | -- | $372,000 +1.4% |
| 2007 | -- | $367,000 +7.6% |
| 2006 | -- | $341,000 +7.9% |
| 2005 | -- | $316,000 +34.5% |
| 2001 | $3,012 +0.1% | $235,000 +7.8% |
| 2000 | $3,009 | $218,000 |
Find assessor info on the county website
Monthly payment
Est. payment
Payment breakdown
Explore the cost of this home by adjusting the details. Changes won't be saved.Climate risks
Neighborhood: Finn Hill
Nearby schools
GreatSchools rating
- 7/10Carl Sandburg Elementary SchoolGrades: PK-5Distance: 0.4 mi
- 6/10Finn Hill Junior High SchoolGrades: 6-8Distance: 0.3 mi
- 10/10Juanita High SchoolGrades: 9-12Distance: 1.7 mi
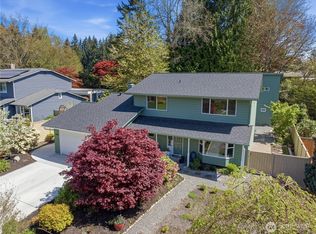
- $1,499,3857 bd7 ba3.8k sqft13314 78th Pl NE, Kirkland, WA 98034For Sale
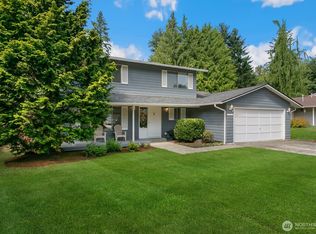
- $1,100,0004 bd3 ba1.8k sqft13315 78th Pl NE, Kirkland, WA 98034Sold
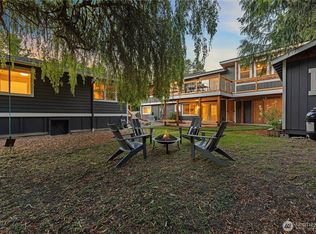
- $1,897,0006 bd4 ba3.5k sqft13115 80th Ave NE, Kirkland, WA 98034For Sale
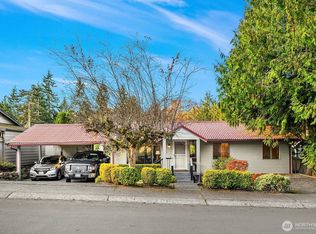
- $964,3204 bd2 ba1.9k sqft13113 80th Ave NE, Kirkland, WA 98034Sold
- $1,020,0003 bd2 ba1.4k sqft13028 Juanita Dr NE, Kirkland, WA 98034Sold
- $1,203,5004 bd3 ba1.8k sqft7805 NE 135th Pl, Kirkland, WA 98034Sold
- $1,365,0004 bd3 ba2k sqft7919 NE 131st St, Kirkland, WA 98034Sold
- $1,475,0005 bd3 ba2.3k sqft8028 NE 131st Ct, Kirkland, WA 98034Sold
A local agent can set up tours, give advice and negotiate with sellers.
Similar homes
- $1,170,0005 bd3 ba2.5k sqft7047 NE 138th Street, Kirkland, WA 98034Active
 MLS ID #2558142, Geoff Hill. NWMLS as distributed by MLS GRID
 - $1,489,0005 bd4 ba2.5k sqft13610 116th Place NE, Kirkland, WA 98034Active
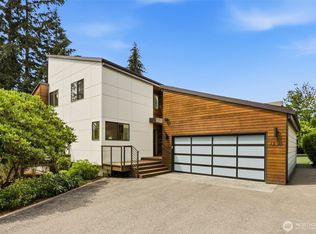
 MLS ID #2558423, Dennis Derun. NWMLS as distributed by MLS GRID
 - $1,699,3004 bd4 ba3.2k sqft12311 87th Court NE, Kirkland, WA 98034Active
 MLS ID #2558911, Elena A. Neely. NWMLS as distributed by MLS GRID
 - $1,590,0004 bd3 ba3.1k sqftSp 579115, Kirkland, WA 98034Active
 MLS ID #2524127, Nicholas Badran. NWMLS as distributed by MLS GRID
 - $1,295,0005 bd5 ba3.6k sqftSheridan Manor Add, Lake Forest Park, WA 98155ActiveMLS ID #2560228, Mike Mincy. NWMLS as distributed by MLS GRID
- $1,485,0004 bd4 ba3.4k sqft1620 N 183rd Street, Shoreline, WA 98133ActiveMLS ID #2558968, Benjamin Berman. NWMLS as distributed by MLS GRID
- $1,400,0004 bd3 ba3k sqft12703 4th Avenue NW, Seattle, WA 98177ActiveMLS ID #2557913, Shannon M. Laskey. NWMLS as distributed by MLS GRID
- $1,349,9004 bd3 ba2.4k sqft7017 NE 155th Place, Kenmore, WA 98028ActiveMLS ID #2504453, Robert Kurka. NWMLS as distributed by MLS GRID
- $1,488,0004 bd3 ba2.3k sqft12930 NE 149th Street, Woodinville, WA 98072ActiveMLS ID #2559118, Victoria Loder. NWMLS as distributed by MLS GRID
- $1,235,0005 bd3 ba3k sqftHarrison Heights Add, Seattle, WA 98105ActiveMLS ID #2561647, Bryce Buri. NWMLS as distributed by MLS GRID
- $999,9995 bd3 ba2.8k sqft5839 NE 197th Street, Kenmore, WA 98028ActiveMLS ID #2561200, Geoff Hill. NWMLS as distributed by MLS GRID
- $1,450,0006 bd4 ba2.3k sqft1128 N 77th Street, Seattle, WA 98103ActiveMLS ID #2552081, Renee Donovan. NWMLS as distributed by MLS GRID
- $1,649,0005 bd7 ba4.5k sqftCottage Lk Ranchettes #2, Woodinville, WA 98272ActiveMLS ID #2550337, Jonathan E. Selin. NWMLS as distributed by MLS GRID
- $1,150,0003 bd4 ba2.4k sqft2119 242nd Street SW, Bothell, WA 98021ActiveMLS ID #2558207, Hao N. Dang. NWMLS as distributed by MLS GRID
- $1,399,9503 bd3 ba3.1k sqft14022 Meridian Avenue S, Everett, WA 98208ActiveMLS ID #2554491, Anatoliy Rubashka. NWMLS as distributed by MLS GRID
- $1,290,0004 bd3 ba2.5k sqftNorway Meadows, Bothell, WA 98011ActiveMLS ID #2547259, Dominic Savio K Lau. NWMLS as distributed by MLS GRID
- $1,058,0006 bd3 ba2.7k sqftBothell Acres, Bothell, WA 98011ActiveMLS ID #2557512, Don Koonce. NWMLS as distributed by MLS GRID
- $1,680,0004 bd4 ba4.1k sqft14038 NE 156th Place, Woodinville, WA 98072ActiveMLS ID #2540339, Brian Davis. NWMLS as distributed by MLS GRID
- $1,950,0004 bd3 ba3k sqft12217 NE 100th Street, Kirkland, WA 98033ActiveMLS ID #2553871, Hao N. Dang. NWMLS as distributed by MLS GRID
- $1,148,0005 bd3 ba3.9k sqftLakemore Estates, Kenmore, WA 98028ActiveMLS ID #2530583, Mi Na Zhang. NWMLS as distributed by MLS GRID
